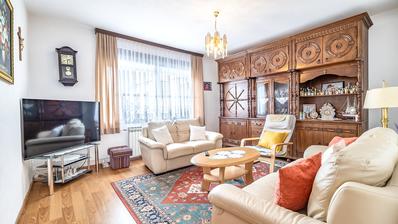
Details
- City:
- Zagreb
- Municipality:
- Donja Dubrava
- Neighborhood:
- Vukomerec
- Type:
- House
- Category:
- Buy
- Construction:
- old property
- Year of construction:
- 1978
- Updated:
Description
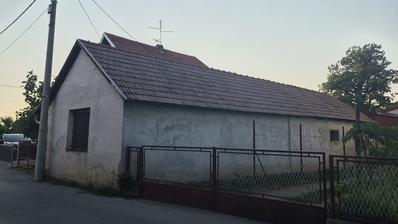
Family house for sale, Donja Dubrava, Vukomerec 360 m2 on land 567 m2.
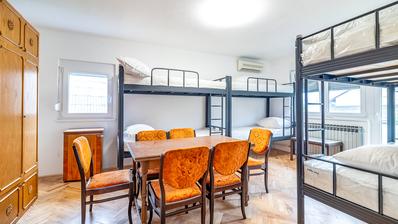
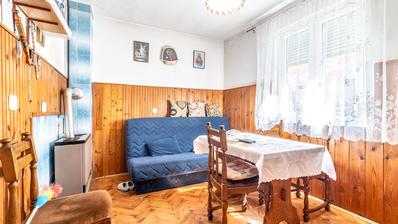
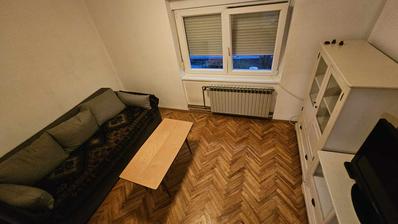
Divided into three floors, of which the ground floor consists of an entrance hall, three bedrooms, a living room with a kitchen and a bathroom with a toilet.
The 1st floor consists of an entrance hall, a living room, two bedrooms, a bathroom and a covered terrace.
The 2nd floor has a living room, kitchen and two rooms, since it is the last floor it has slopes.
There is a garage and outdoor parking spaces in the yard.
The house is completely legal with proper ownership documents.
It is located in a quiet street in the immediate vicinity of all essential facilities and public transport.
Other information on request.
Extra
- Number of toilets: 2
- Number of floors: 3
- Uncovered outdoor parking spaces: 6
- Orientation: All sides of the world
- Heating: Gas
- Usage: Residential
- Energy certificate: In progress
- Balcony
- Pantry
- Intercom
- Public transportation
- Shed/Storage
- Certificate of ownership
- Roofing: Roof tile
- Flooring material: Concrete
- Flooring: Parquet, Ceramics
- Exterior joinery: PVC
- Windows: Two-layered glass
Credit calculator
The calculation is only informative, and cannot be used for any other purpose.
If a lower price is posted for this listing on another website, the same price also applies with us.