Details
- City:
- Zagreb
- Neighborhood:
- Donji grad
- Type:
- Two-bedrooms apartment
- Category:
- Buy
- Price per m²:
- 7.000,00 €
- Floor:
- Ground floor
- Construction:
- new build
- Move-in:
- 03/2028
- Updated:
Description
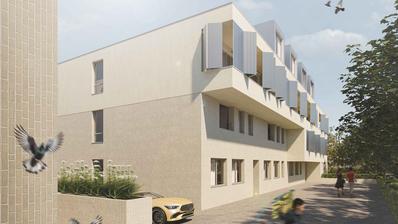
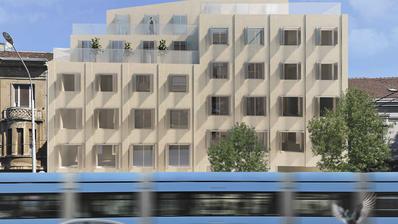
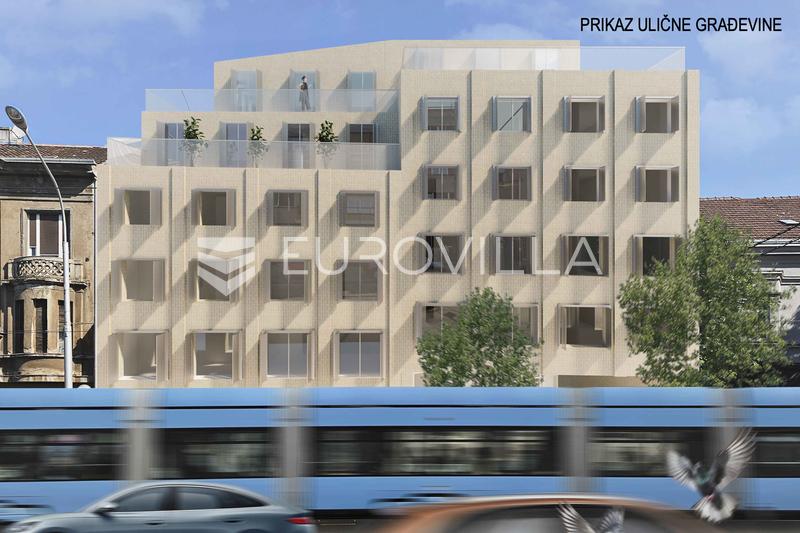
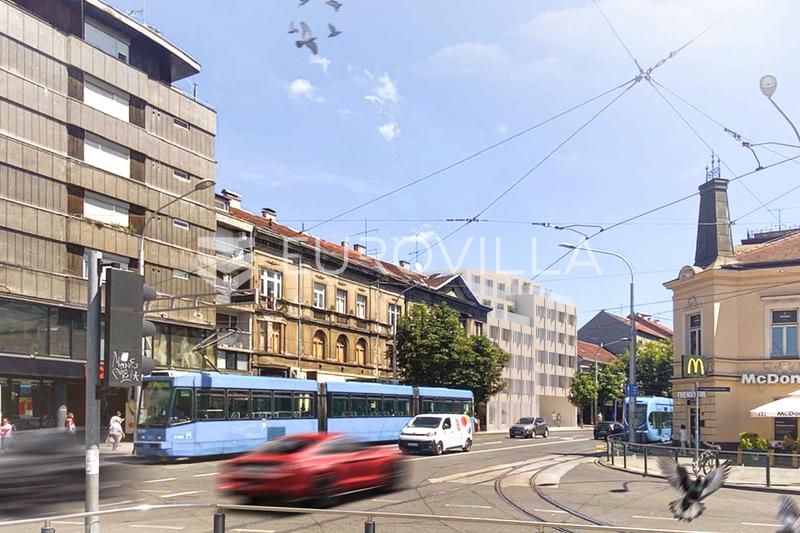
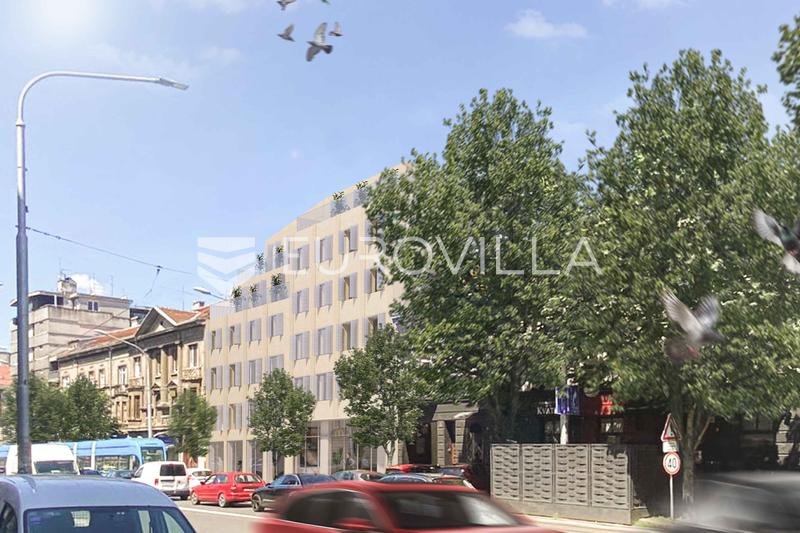
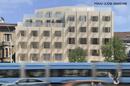
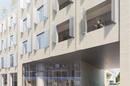
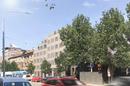
Zagreb, Maksimirska Street, “Dva goluba”, in the immediate vicinity of Kvaternikov Square, a luxurious four-bedroom apartment in a new building located on the fourth floor of a modern residential and commercial building.
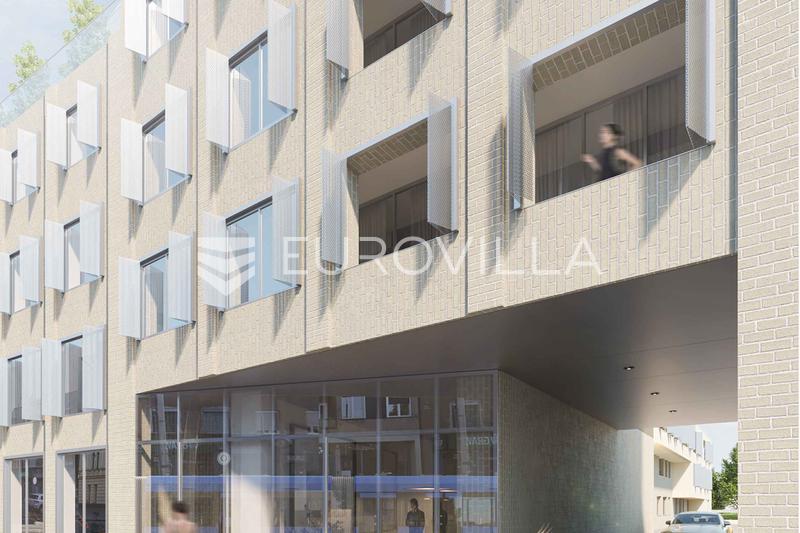
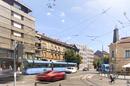
The project is located in the tram zone, in one of the most attractive locations in the wider city center, with excellent transport connections and all the amenities necessary for quality everyday life in the immediate vicinity. The building consists of a total of 30 apartments and commercial premises on the ground floor, designed and built according to high standards of modern construction.
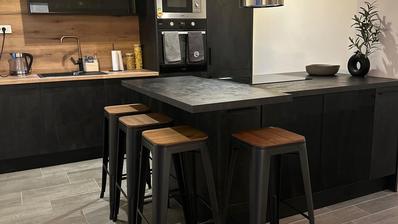
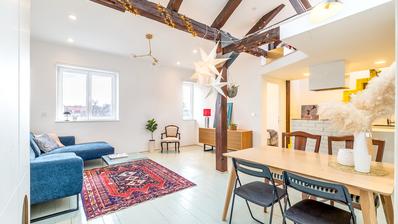
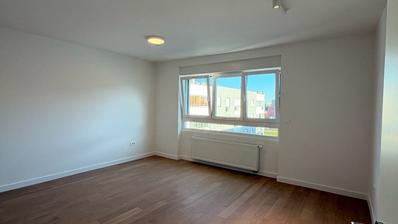
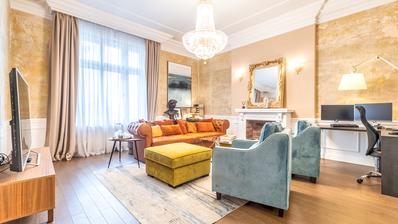
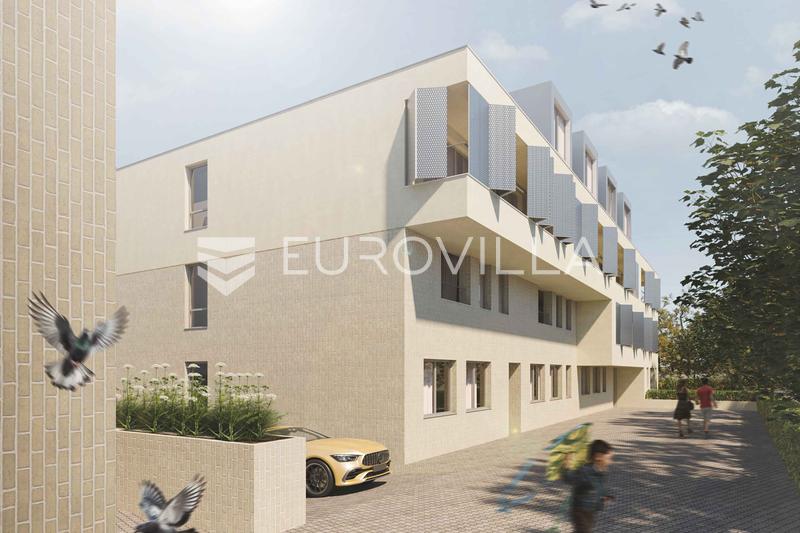
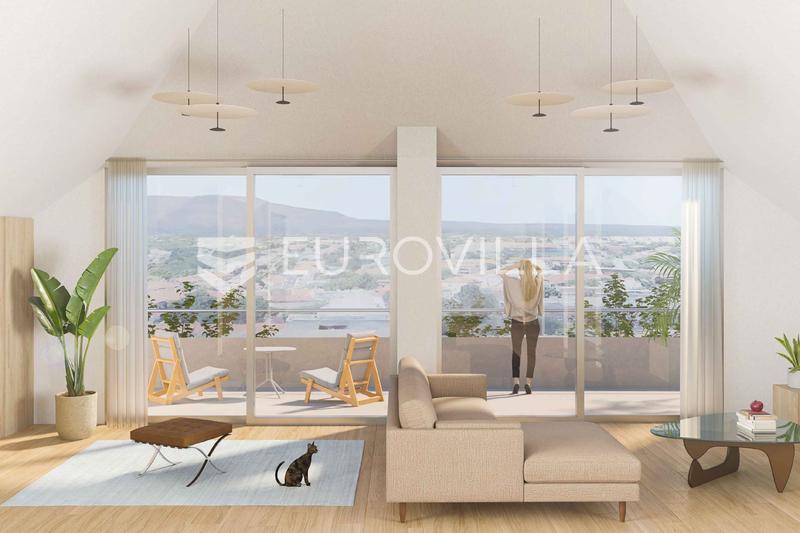
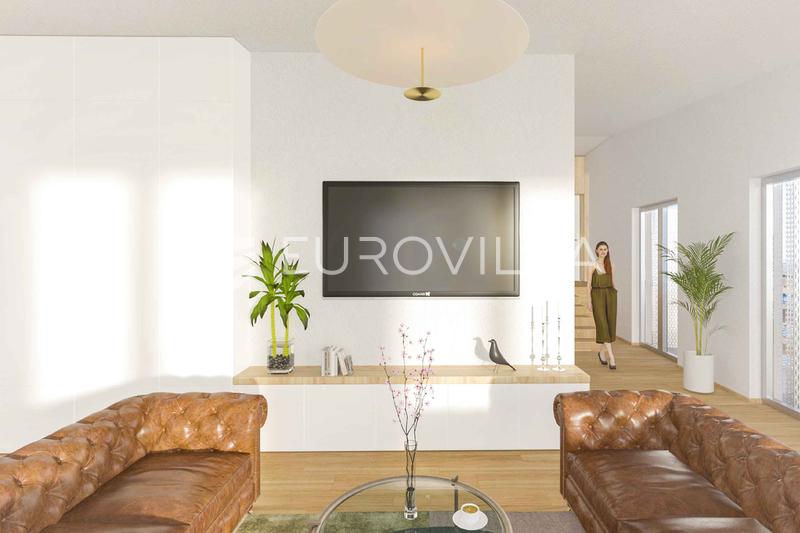
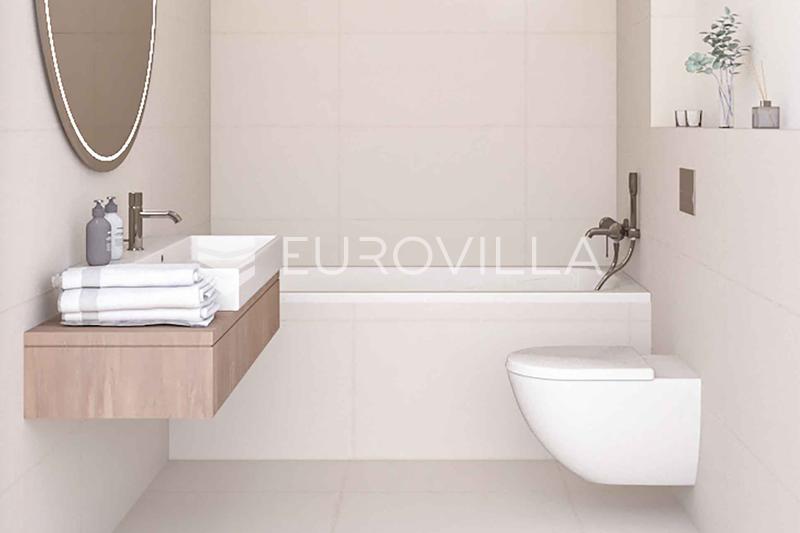
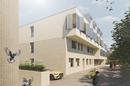
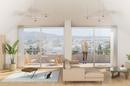
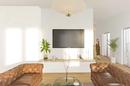
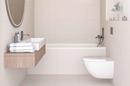
The apartment is located in a courtyard building on the ground floor and has a total area of 106.62 m2. It consists of an entrance hall, a spacious living room with kitchen and dining room with access to a terrace, two bedrooms, two bathrooms and a garden. The functional and modern layout provides a high level of comfort and pleasant family life.
The apartment comes with a storage room and a garage parking space in the underground garage, which are paid additionally for €55,000.
The planned move-in is scheduled for March 2028.
Other information on request.
Extra
- Number of floors: 1
- Total number of floors in the building: 4
- Heating: Gas
- Usage: Residential
- Energy certificate: In progress
- Ceiling height: 265 cm
- Low-energy
- Lift
- Air conditioning
- Electric blinds
- Alarm
- Security doors
- Handicap accessible
- Not Furnished
- Public transportation
- Certificate of ownership
- Roofing: Flat
- Flooring: Parquet, Ceramics
- Exterior joinery: Aluminum
- Windows: Three-layered glass
Credit calculator
The calculation is only informative, and cannot be used for any other purpose.
Other flats in the project: Zagreb, Maksimirska Street, “Two Doves” - a luxurious project of a modern residential and commercial building
Available apartments: 24 / 25
| ID | Project internal ID | Floor | Number of rooms | Area | Price | Floor plan |
|---|---|---|---|---|---|---|
| 545091 | D1 | Ground floor | 2 | 91 m² | 641.760 € | Floor plan |
| 185580 | D2 | Ground floor | 2 | 92 m² | 641.620 € | Floor plan |
| 123102 | D3 | Ground floor | 2 | 92 m² | 647.010 € | Floor plan |
| 115092 | D5 | 1. | 3 | 102 m² | 732.105 € | Floor plan |
| 583006 | D6 | 1. | 2 | 89 m² | 643.147 € | Floor plan |
| 842512 | D7 | 1. | 2 | 98 m² | 708.325 € | Floor plan |
| 265000 | U1 | 1. | 3 | 103 m² | 730.235 € | Floor plan |
| 488519 | U15 | 1. | 3 | 103 m² | 795.470 € | Floor plan |
| 353714 | U15 | 1. | 3 | 103 m² | 795.470 € | Floor plan |
| 467728 | U2 | 1. | 2 | 68 m² | 479.250 € | Floor plan |
| 295240 | U4 | 1. | 2 | 73 m² | 555.078 € | Floor plan |
| 421456 | D10 | 2. | 3 | 95 m² | 698.470 € | Floor plan |
| 971416 | D11 | 2. | 2 | 96 m² | 704.718 € | Floor plan |
| 718493 | D12 | 2. | 3 | 110 m² | 806.295 € | Floor plan |
| 593597 | D9 | 2. | 3 | 103 m² | 806.442 € | Floor plan |
| 335933 | U15 | 2. | 2 | 73 m² | 574.696 € | Floor plan |
| 175850 | U5 | 2. | 3 | 103 m² | 755.580 € | Floor plan |
| 770783 | U12 | 3. | 2 | 78 m² | 574.549 € | Floor plan |
| 752561 | U9 | 3. | 3 | 103 m² | 753.375 € | Floor plan |
| 817287 | U13 | 4. | 3 | 102 m² | 746.686 € | Floor plan |
| 316808 | U14 | 4. | 3 | 129 m² | 948.297 € | Floor plan |
| 944180 | D13 | Penthouse | 3 | 129 m² | 944.989 € | Floor plan |
| 928188 | U16 | Penthouse | 3 | 159 m² | 1.208.020 € | Floor plan |
If a lower price is posted for this listing on another website, the same price also applies with us.