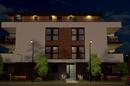
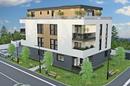
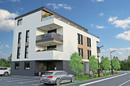
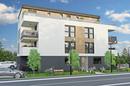
Details
- Region:
- Zagreb County
- Municipality:
- Dugo Selo
- Neighborhood:
- Dugo Selo - Centar
- Type:
- Three-bedrooms apartment
- Category:
- Buy
- Price per m²:
- 3.316,66 €
- Floor:
- Ground floor
- Construction:
- new build
- Updated:
Description
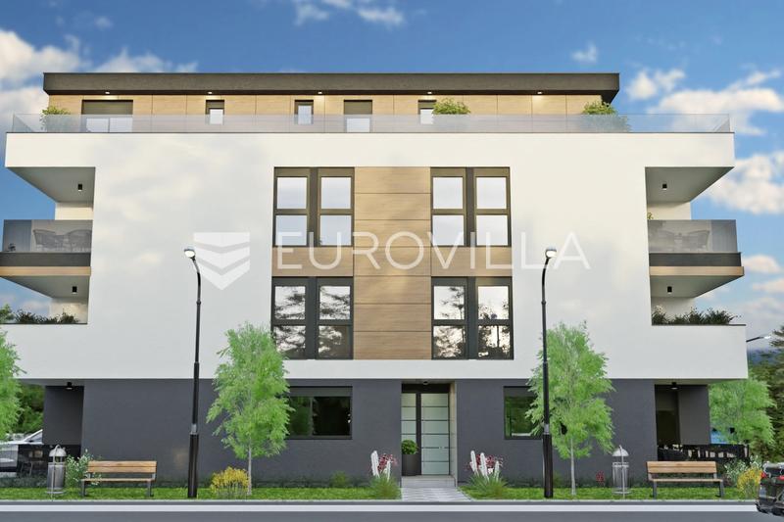
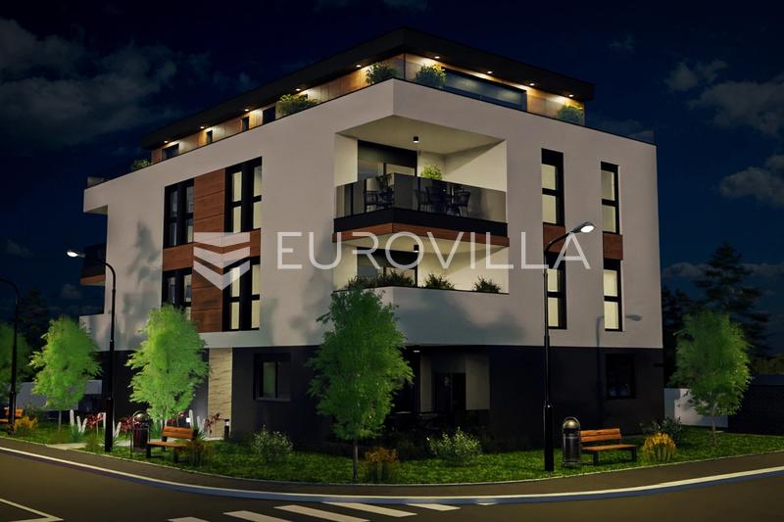
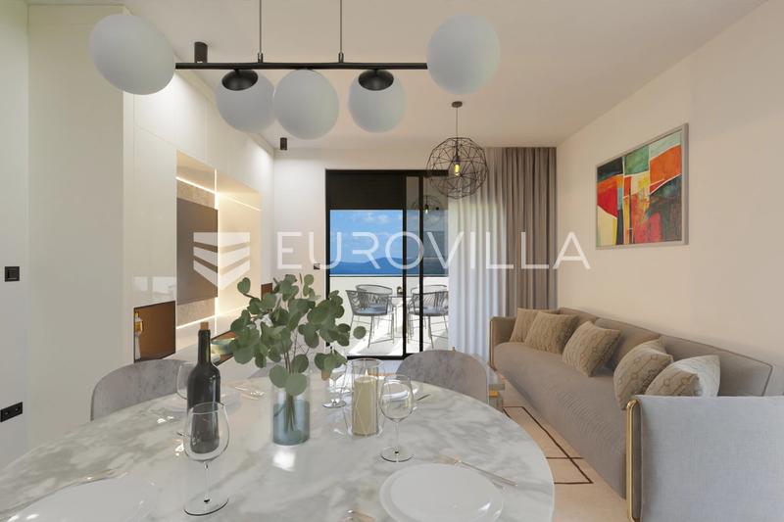
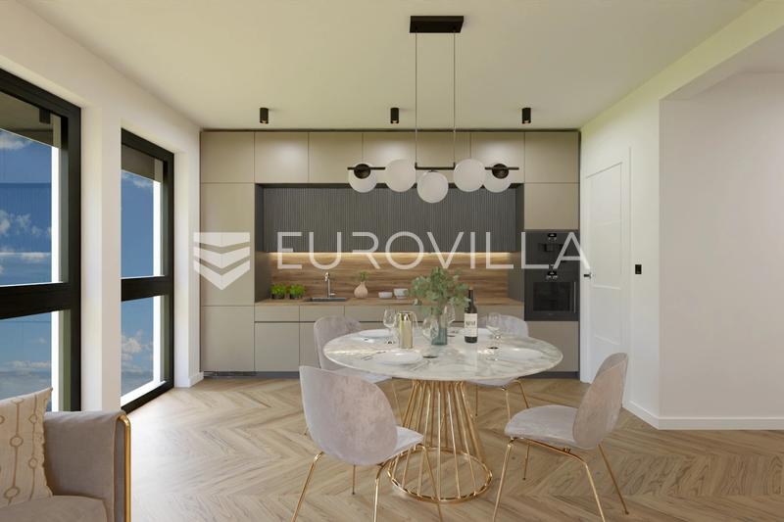
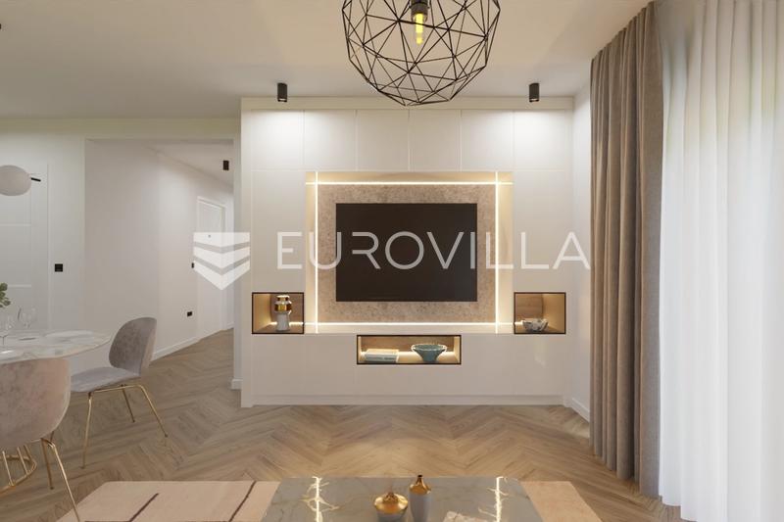
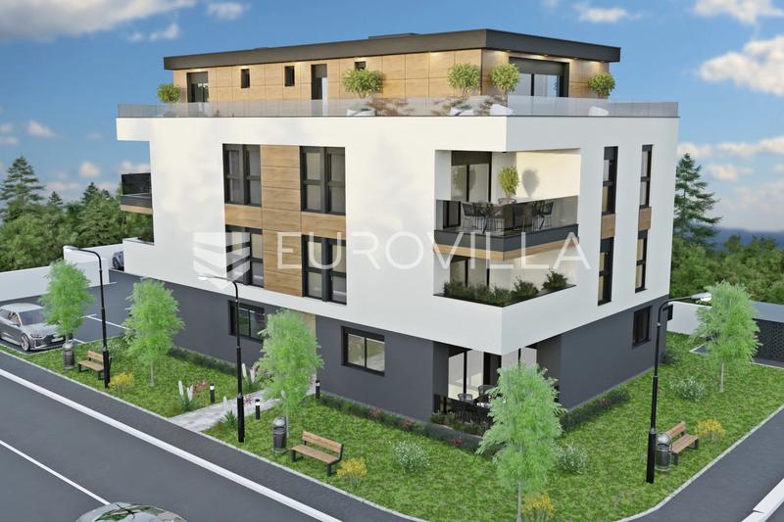
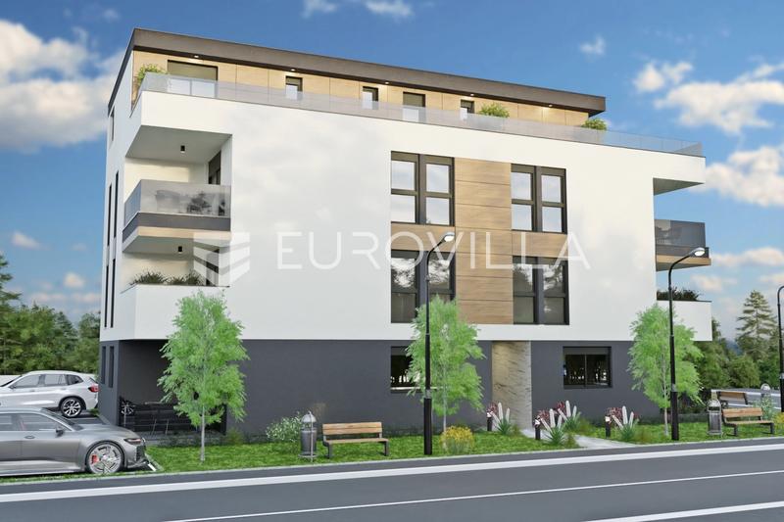
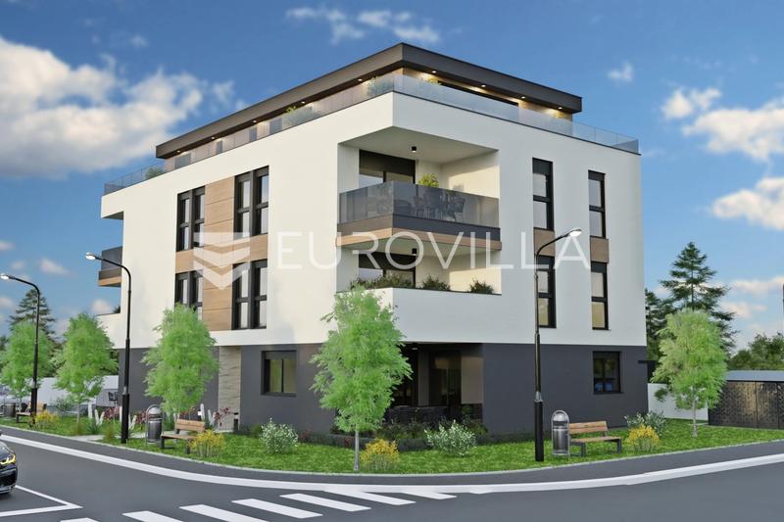
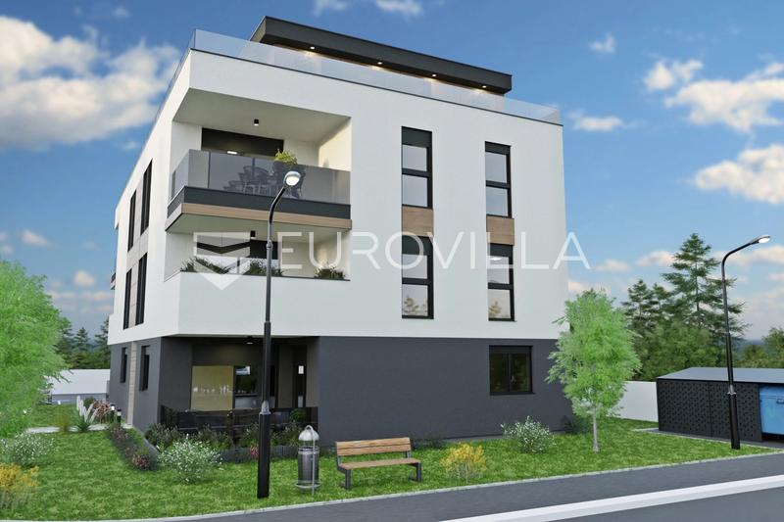
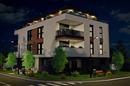
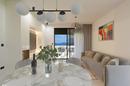
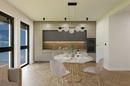
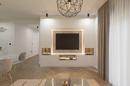
Apartment 2 is located on the ground floor and comprises 81.58 m² of net area plus an 8.28 m² terrace—a total net area of 85.72 m². The four-room layout is ideal for family living, featuring large glass walls that flood the space with natural light and a seamless, threshold-free exit to the terrace.
Quality craftsmanship is evident in every detail: premium PVC joinery with insect screens and electric aluminum shutters, Italian ceramics paired with high-quality parquet flooring, and a bathroom equipped with Laufen sanitary ware and HansGrohe faucets. Aquastil Stone cast-marble bathtubs are available as part of the premium finish.
Extra
- Number of toilets: 2
- Number of floors: 1
- Heating: heat pump
- Usage: Residential
- Energy certificate: In progress
- Terrace
- Internet
- Optical fiber internet
- Intercom
- Security doors
- Not Furnished
- Underfloor heating
- Building permit
- Certificate of ownership
- Flooring: Parquet
- Exterior joinery: PVC
- Windows: Three-layered glass
Credit calculator
The calculation is only informative, and cannot be used for any other purpose.
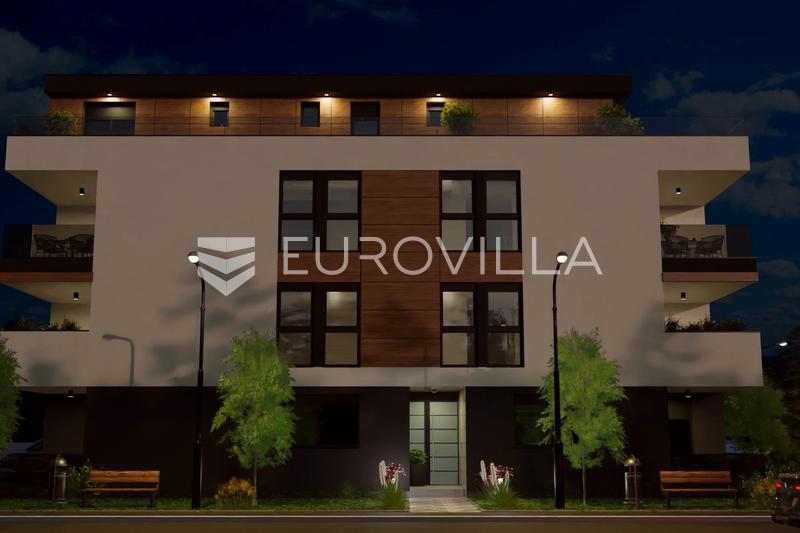
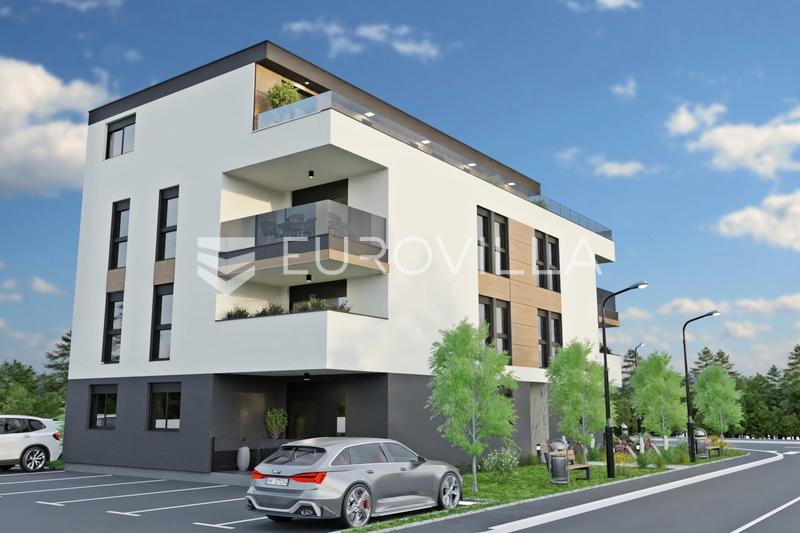
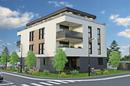
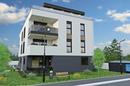
Other flats in the project: Dugo Selo, West Residence, a modern new residential development.
| ID | Project internal ID | Floor | Number of rooms | Area | Price | Floor plan |
|---|---|---|---|---|---|---|
| 184608 | Ground floor | 3 | 86 m² | 283.920 € | ||
| 333380WR II, S1 | WR II, S1 | Ground floor | 2 | 69 m² | 232.336 € | Floor plan |
| 408256WR III, S1 | WR III, S1 | Ground floor | 2 | 69 m² | 232.336 € | Floor plan |
| 337076WR III, S2 | WR III, S2 | Ground floor | 3 | 86 m² | 284.304 € | Floor plan |
| 974194WR IV, S1 | WR IV, S1 | Ground floor | 2 | 69 m² | 232.336 € | Floor plan |
| 315918WR IV, S2 | WR IV, S2 | Ground floor | 3 | 86 m² | 287.304 € | Floor plan |
| 727583S4 | S4 | 1. | 3 | 86 m² | 284.432 € | |
| 902202WR II, S3 | WR II, S3 | 1. | 2 | 77 m² | 256.656 € | Floor plan |
| 468405WR II, S4 | WR II, S4 | 1. | 3 | 85 m² | 283.024 € | Floor plan |
| 904967WR III, S3 | WR III, S3 | 1. | 2 | 77 m² | 256.656 € | Floor plan |
| 764669WR III, S4 | WR III, S4 | 1. | 3 | 85 m² | 283.024 € | Floor plan |
| 324660WR IV, S3 | WR IV, S3 | 1. | 2 | 77 m² | 256.656 € | Floor plan |
| 487132WR IV, S4 | WR IV, S4 | 1. | 3 | 85 m² | 283.024 € | Floor plan |
| 497490S4 | S4 | 2. | 3 | 86 m² | 284.432 € | |
| 498494WR II, S5 | WR II, S5 | 2. | 2 | 85 m² | 256.656 € | Floor plan |
| 933123WR II, S6 | WR II, S6 | 2. | 3 | 85 m² | 283.024 € | Floor plan |
| 846435WR III, S5 | WR III, S5 | 2. | 2 | 77 m² | 256.720 € | Floor plan |
| 171576WR III, S6 | WR III, S6 | 2. | 3 | 85 m² | 283.024 € | Floor plan |
| 828721WR IV, S5 | WR IV, S5 | 2. | 2 | 77 m² | 256.656 € | Floor plan |
| 169614WR IV, S6 | WR IV, S6 | 2. | 3 | 85 m² | 283.024 € | Floor plan |
| 753265WR III, S7 | WR III, S7 | 3. | 3 | 66 m² | 220.272 € | Floor plan |
| 521447WR III, S8 | WR III, S8 | 3. | 2 | 68 m² | 228.944 € | Floor plan |
| 692309WR IV, S7 | WR IV, S7 | 3. | 2 | 66 m² | 220.272 € | Floor plan |
| 990394WR IV, S8 | WR IV, S8 | 3. | 2 | 68 m² | 228.944 € | Floor plan |
If a lower price is posted for this listing on another website, the same price also applies with us.


