Details
- Region:
- Zagreb County
- Municipality:
- Dugo Selo
- Neighborhood:
- Dugo Selo - Centar
- Type:
- Three-bedrooms apartment
- Category:
- Buy
- Price per m²:
- 3.316,82 €
- Floor:
- Ground floor
- Construction:
- new build
- Updated:
Description
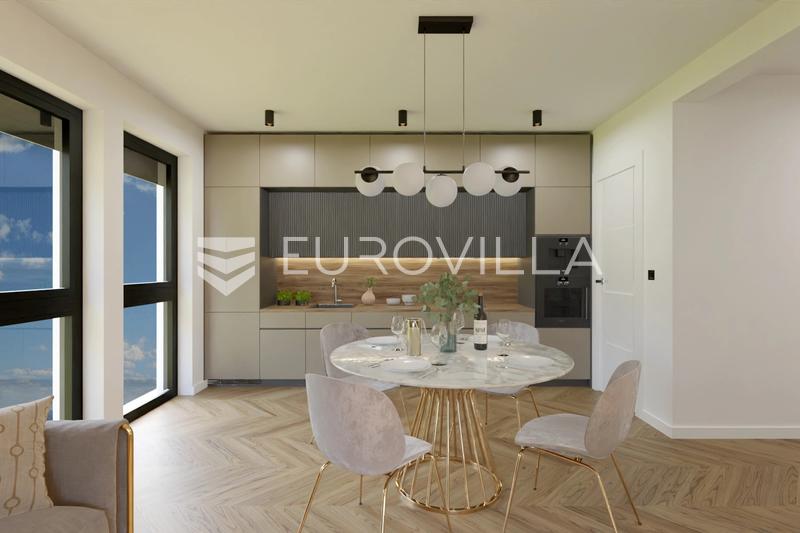
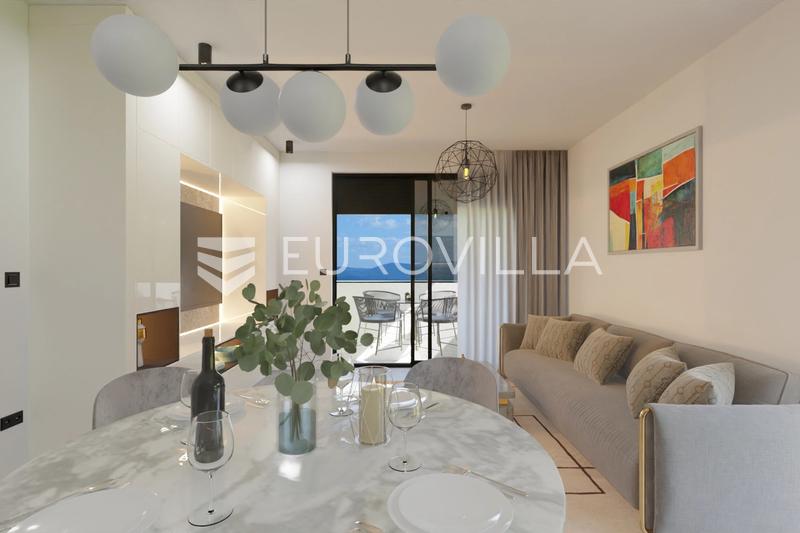
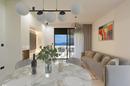
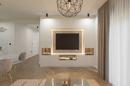
Apartment 2 is located on the ground floor, offering 81.45 m² of net interior area and an 8.30 m² terrace—resulting in a total net usable area of 85.60 m² of comfortable living space. The four-room layout offers flexibility for families of all sizes, featuring level-access terrace exits and large glass surfaces that make the space bright and airy.
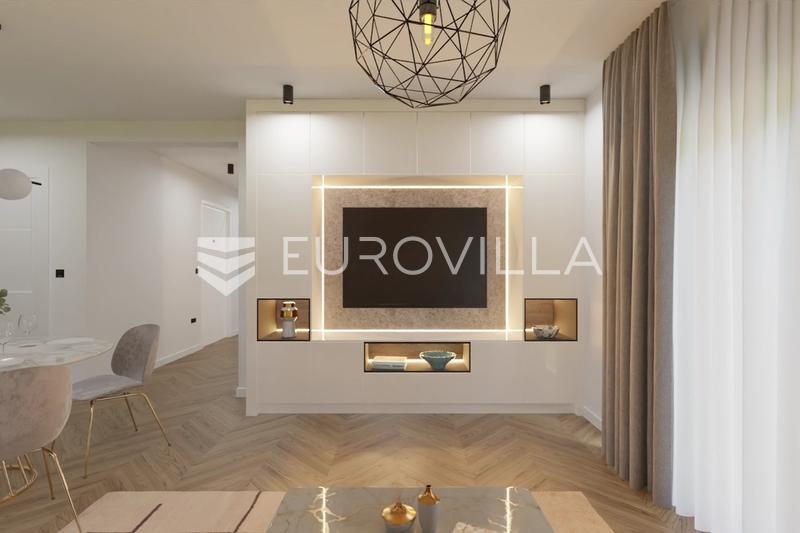
The interior features a combination of Italian ceramics and high-quality parquet flooring, while premium PVC joinery—complete with insect screens and electric aluminum shutters—ensures comfort and ease of use. The bathroom is equipped with Laufen sanitary ware and HansGrohe faucets, while premium models utilize Aquastil cast marble bathtubs.
--
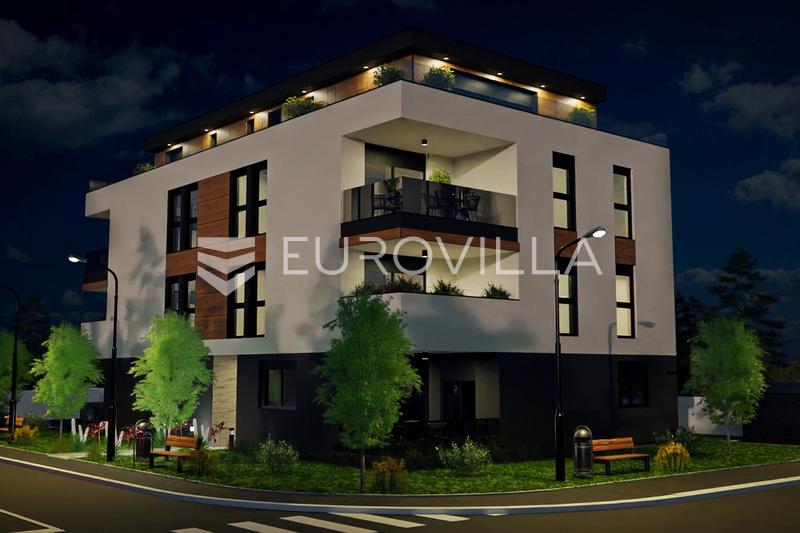
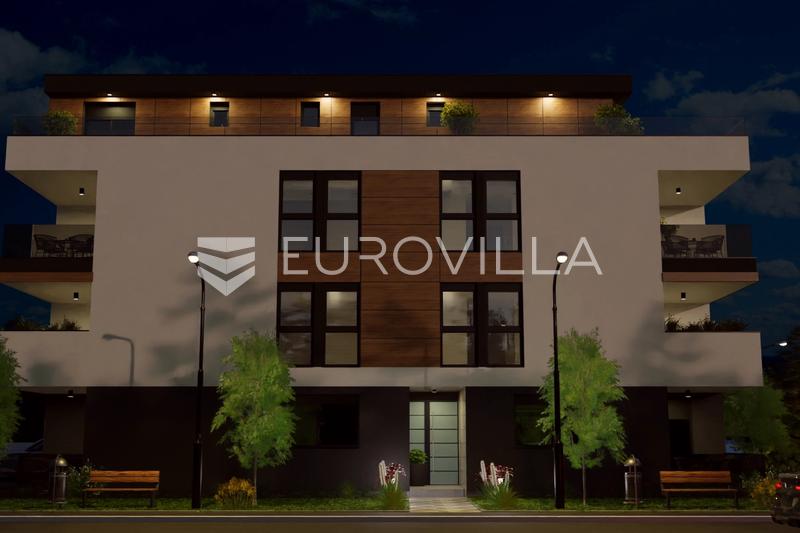
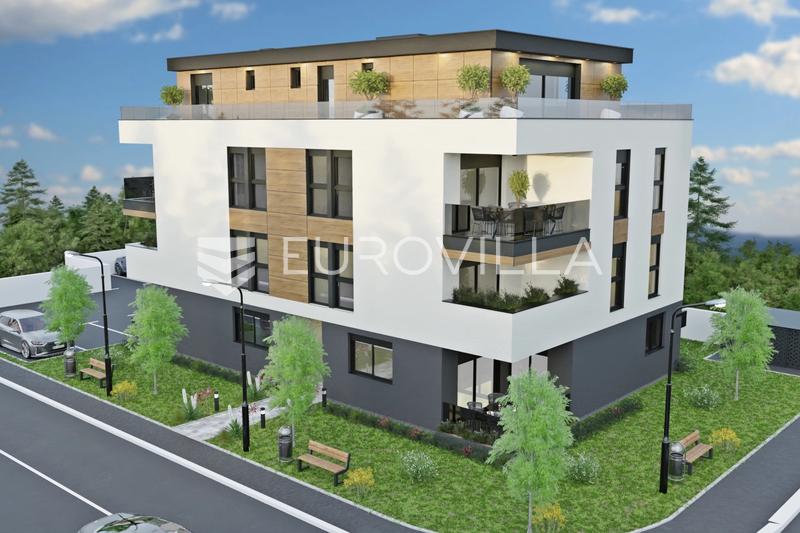
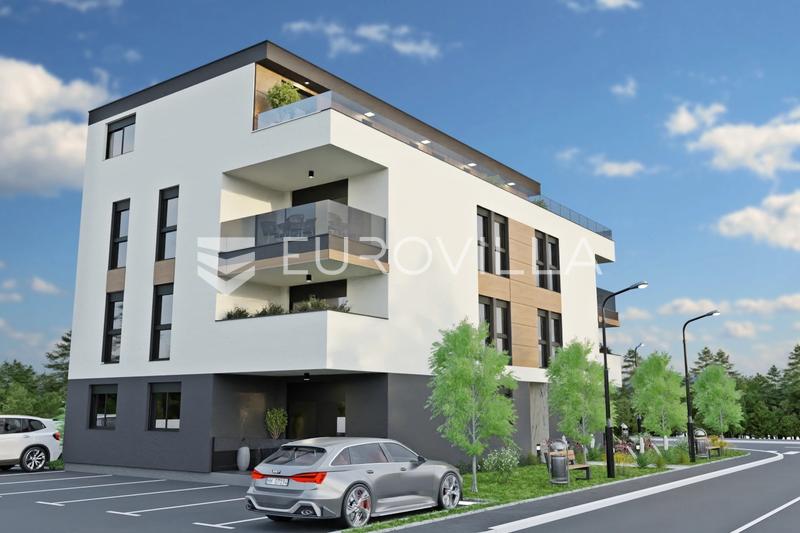
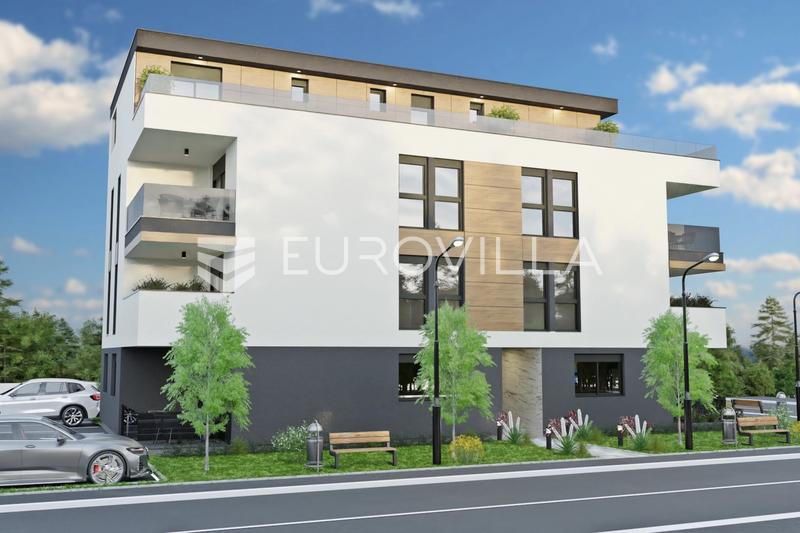
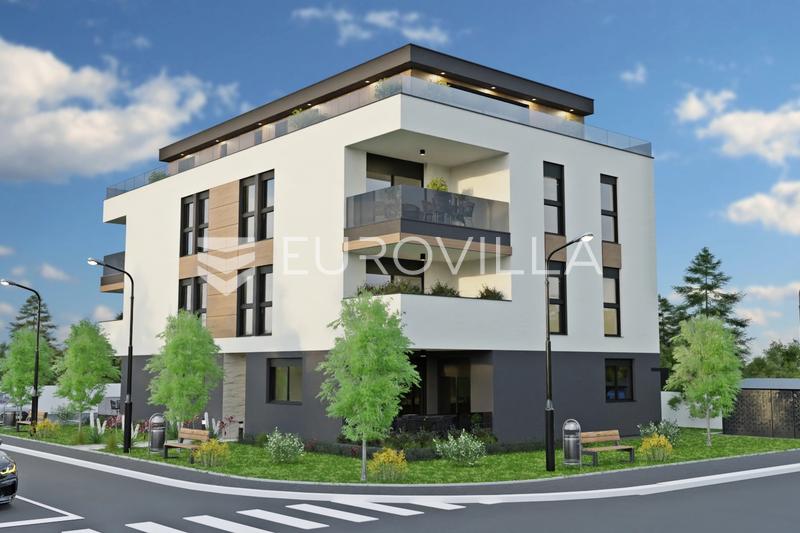
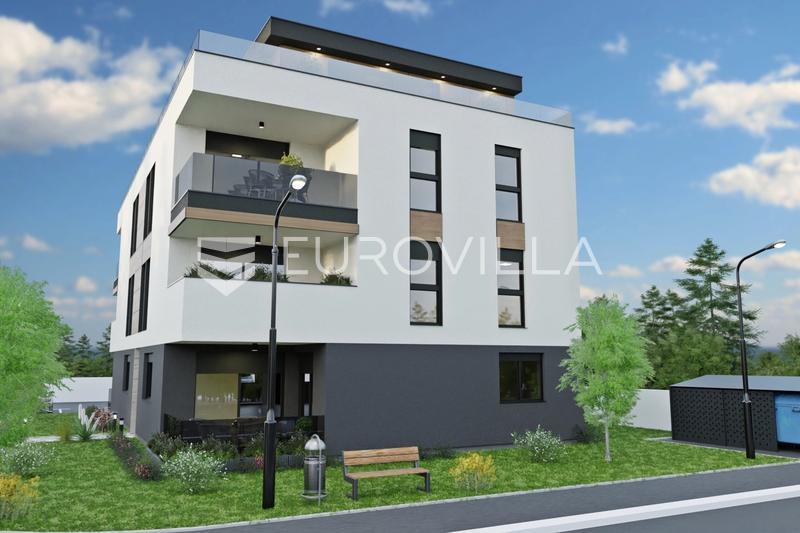
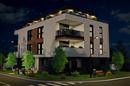
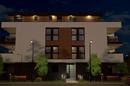
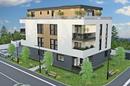
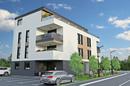
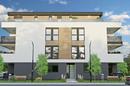
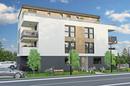
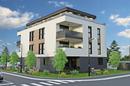
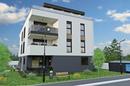
Dugo Selo, West Residence: a modern new-build residential project situated in a quiet cul-de-sac, surrounded by greenery yet close to the center of Dugo Selo.
The project comprises a total of 31 contemporarily designed apartments and 48 parking spaces, emphasizing quality construction, energy efficiency, and high living standards. The buildings are equipped with elevators.
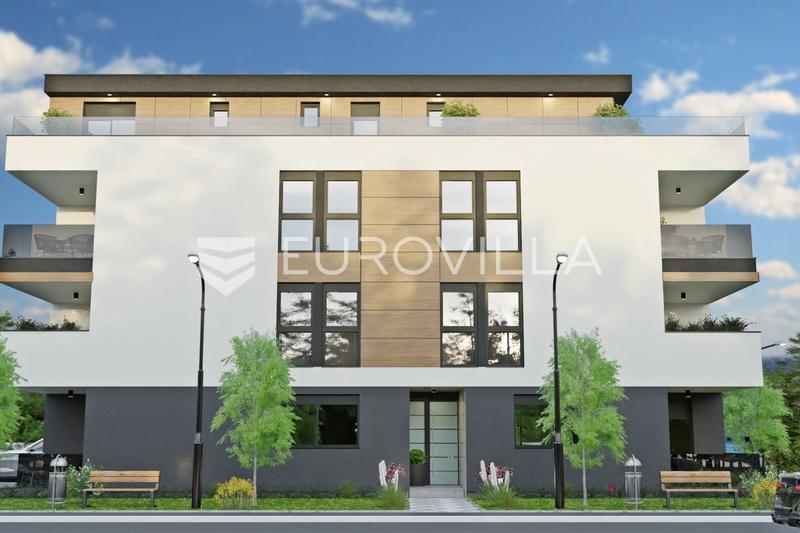
The contemporary architecture is characterized by clean lines, wooden façade details, and large glass walls that ensure an abundance of natural light. Level-access exits to the balconies further emphasize the minimalist aesthetic and the seamless connection between indoor and outdoor spaces.
Special attention has been paid to the selection of finishing materials and fixtures. The interiors feature a combination of high-quality parquet flooring and luxurious Italian ceramics, while premium PVC joinery ensures a high level of thermal and acoustic insulation, contributing to the buildings' energy efficiency.
The location offers privacy and tranquility while providing easy access to the center of Dugo Selo and all amenities essential for daily life. Thanks to the peaceful surroundings, modern concept, and functional apartment layouts, the project is particularly well-suited for family living.
The West Residence project is being developed in four phases. West Residence I and West Residence II are currently under construction, while applications for building permits have been submitted for West Residence III and West Residence IV.
We remain at your disposal for any further information regarding the project, available apartments, floor areas, floor plans, and prices.
Extra
- Number of toilets: 2
- Number of floors: 1
- Heating: heat pump
- Usage: Residential
- Energy certificate: In progress
- Terrace
- Internet
- Optical fiber internet
- Intercom
- Security doors
- Not Furnished
- Underfloor heating
- Building permit
- Certificate of ownership
- Flooring: Parquet
- Exterior joinery: PVC
- Windows: Three-layered glass
Credit calculator
The calculation is only informative, and cannot be used for any other purpose.
Other flats in the project: Dugo Selo, West Residence, a modern new residential development.
| ID | Project internal ID | Floor | Number of rooms | Area | Price | Floor plan |
|---|---|---|---|---|---|---|
| 333380 | WR II, S1 | Ground floor | 2 | 69 m² | 232.336 € | Floor plan |
| 445056 | WR II, S2 | Ground floor | 3 | 86 m² | 284.304 € | Floor plan |
| 408256 | WR III, S1 | Ground floor | 2 | 69 m² | 232.336 € | Floor plan |
| 337076 | WR III, S2 | Ground floor | 3 | 86 m² | 284.304 € | Floor plan |
| 974194 | WR IV, S1 | Ground floor | 2 | 69 m² | 232.336 € | Floor plan |
| 315918 | WR IV, S2 | Ground floor | 3 | 86 m² | 287.304 € | Floor plan |
| 727583 | S4 | 1. | 3 | 86 m² | 284.432 € | |
| 902202 | WR II, S3 | 1. | 2 | 77 m² | 256.656 € | Floor plan |
| 468405 | WR II, S4 | 1. | 3 | 85 m² | 283.024 € | Floor plan |
| 904967 | WR III, S3 | 1. | 2 | 77 m² | 256.656 € | Floor plan |
| 764669 | WR III, S4 | 1. | 3 | 85 m² | 283.024 € | Floor plan |
| 324660 | WR IV, S3 | 1. | 2 | 77 m² | 256.656 € | Floor plan |
| 487132 | WR IV, S4 | 1. | 3 | 85 m² | 283.024 € | Floor plan |
| 497490 | S4 | 2. | 3 | 86 m² | 284.432 € | |
| 498494 | WR II, S5 | 2. | 2 | 85 m² | 256.656 € | Floor plan |
| 933123 | WR II, S6 | 2. | 3 | 85 m² | 283.024 € | Floor plan |
| 846435 | WR III, S5 | 2. | 2 | 77 m² | 256.720 € | Floor plan |
| 171576 | WR III, S6 | 2. | 3 | 85 m² | 283.024 € | Floor plan |
| 828721 | WR IV, S5 | 2. | 2 | 77 m² | 256.656 € | Floor plan |
| 169614 | WR IV, S6 | 2. | 3 | 85 m² | 283.024 € | Floor plan |
| 753265 | WR III, S7 | 3. | 3 | 66 m² | 220.272 € | Floor plan |
| 521447 | WR III, S8 | 3. | 2 | 68 m² | 228.944 € | Floor plan |
| 692309 | WR IV, S7 | 3. | 2 | 66 m² | 220.272 € | Floor plan |
| 990394 | WR IV, S8 | 3. | 2 | 68 m² | 228.944 € | Floor plan |
If a lower price is posted for this listing on another website, the same price also applies with us.


