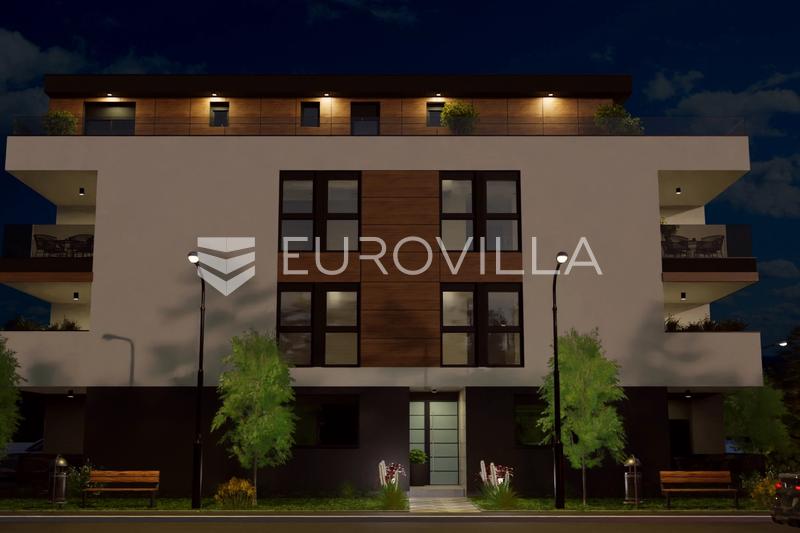
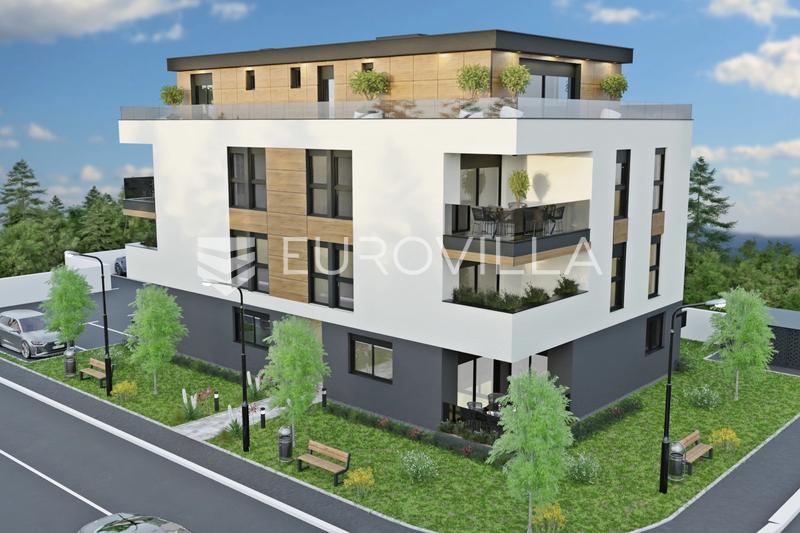
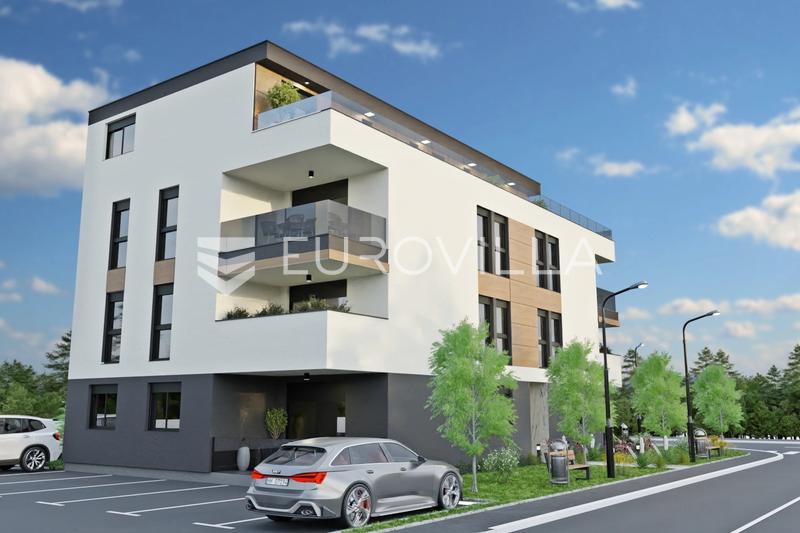
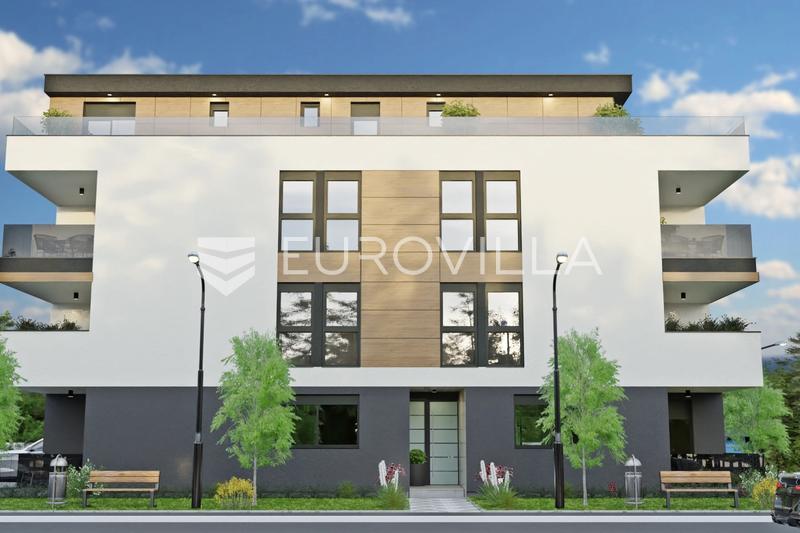
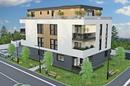
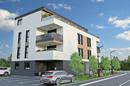
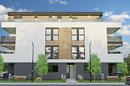
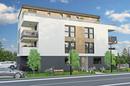
Details
- Region:
- Zagreb County
- Municipality:
- Dugo Selo
- Neighborhood:
- Dugo Selo - Centar
- Type:
- Three-bedrooms apartment
- Category:
- Buy
- Price per m²:
- 3.322,80 €
- Floor:
- 1.
- Construction:
- new build
- Updated:
Description
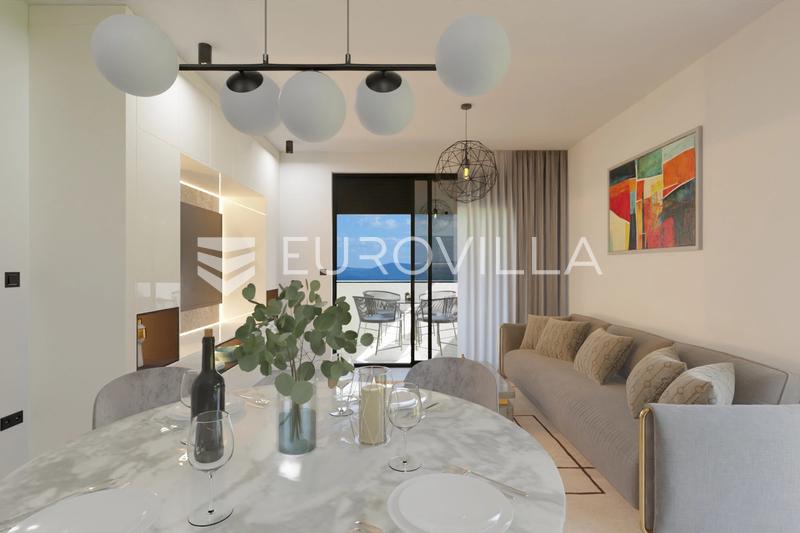
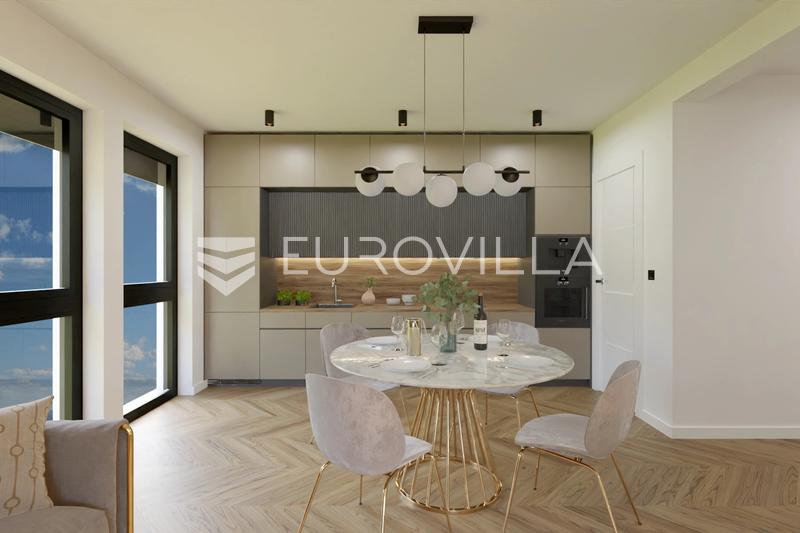
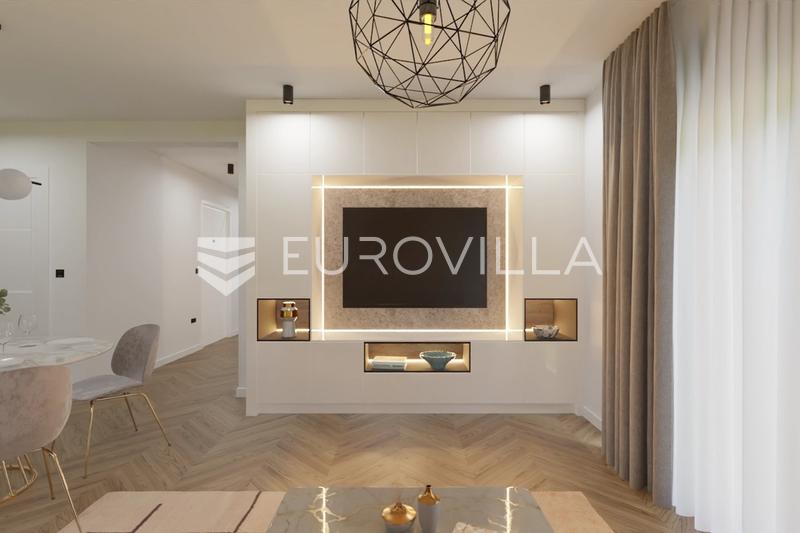
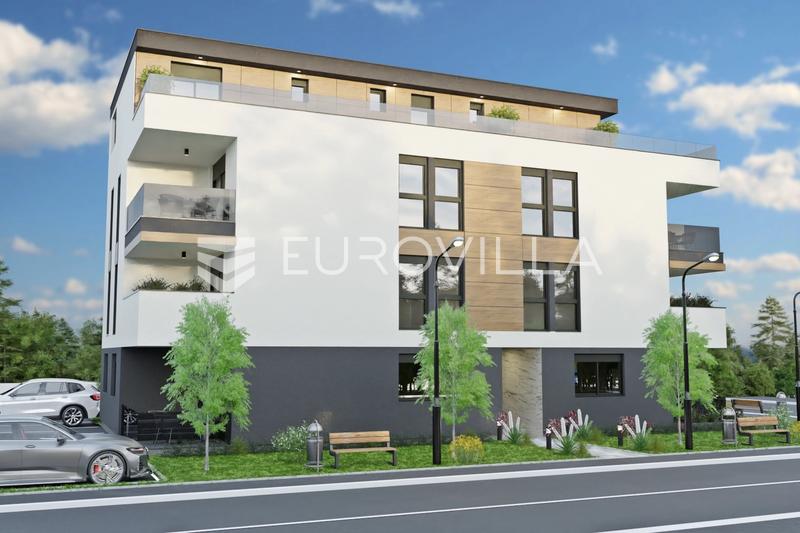
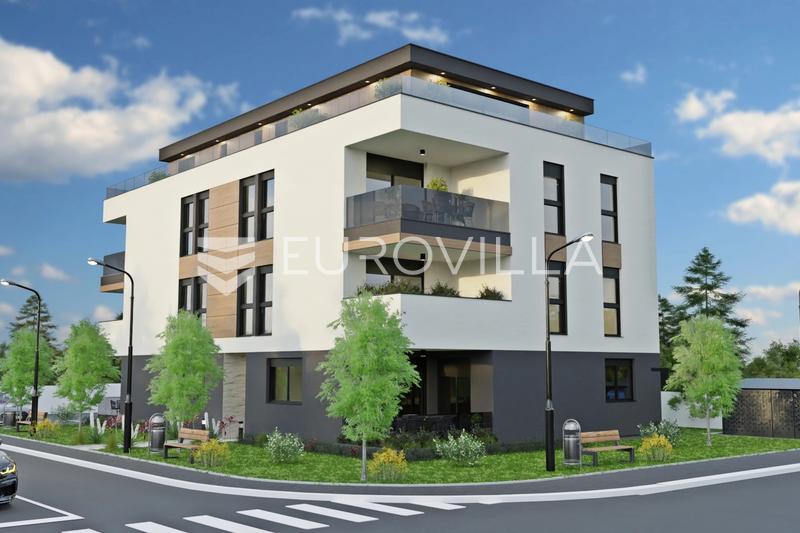
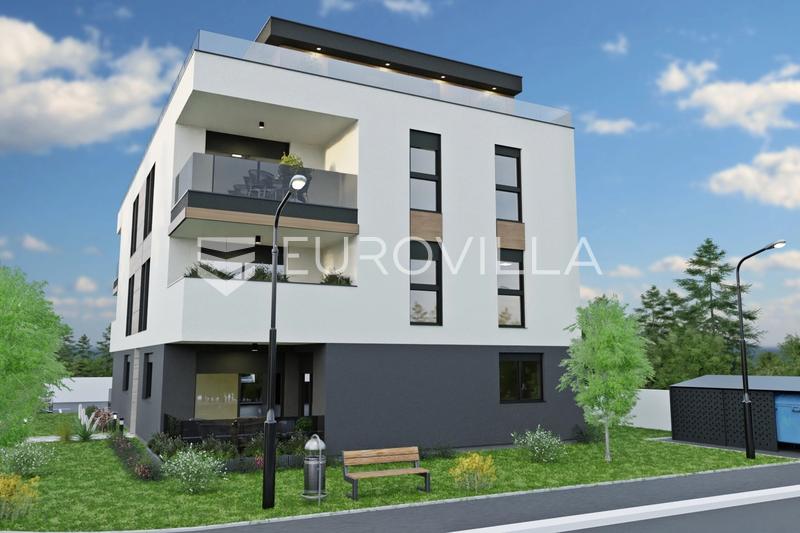
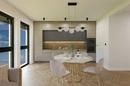
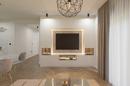
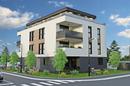
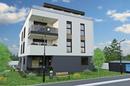
Apartment 4 is located on the first floor and comprises 81.62 m² of net area plus an 8.28 m² terrace—totaling 85.60 m² of net area. The four-room layout is ideal for larger families seeking extra space, featuring large glass walls that allow natural light to flood in throughout the day.
Quality craftsmanship is evident in every detail: premium PVC joinery offering excellent thermal and acoustic insulation, a combination of Italian ceramics and parquet flooring, and Aquastil stone bathtubs available in a premium finish. All outdoor parking spaces are pre-equipped for electric vehicle charging.
Extra
- Number of toilets: 2
- Number of floors: 1
- Heating: heat pump
- Usage: Residential
- Energy certificate: In progress
- Terrace
- Internet
- Optical fiber internet
- Intercom
- Security doors
- Not Furnished
- Underfloor heating
- Building permit
- Certificate of ownership
- Flooring: Parquet
- Exterior joinery: PVC
- Windows: Three-layered glass
Credit calculator
The calculation is only informative, and cannot be used for any other purpose.
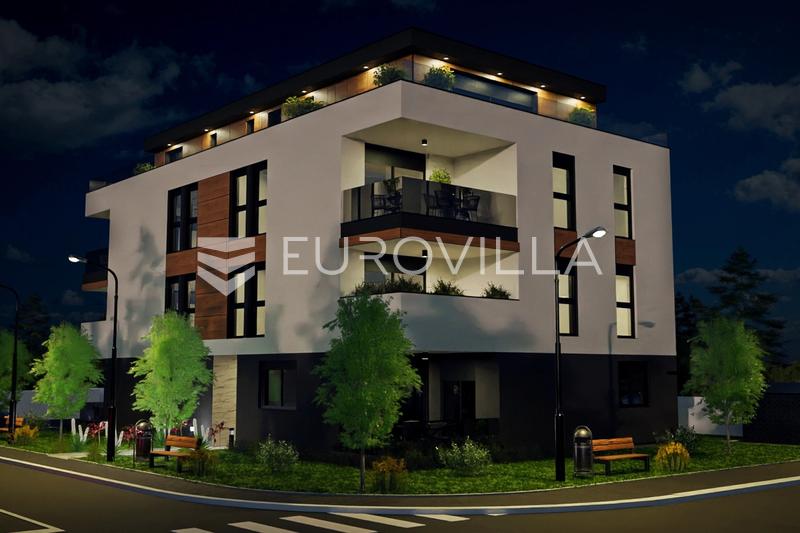
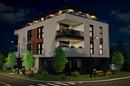
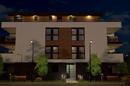
Other flats in the project: Dugo Selo, West Residence, a modern new residential development.
| ID | Project internal ID | Floor | Number of rooms | Area | Price | Floor plan |
|---|---|---|---|---|---|---|
| 184608 | Ground floor | 3 | 86 m² | 283.920 € | ||
| 333380WR II, S1 | WR II, S1 | Ground floor | 2 | 69 m² | 232.336 € | Floor plan |
| 445056WR II, S2 | WR II, S2 | Ground floor | 3 | 86 m² | 284.304 € | Floor plan |
| 408256WR III, S1 | WR III, S1 | Ground floor | 2 | 69 m² | 232.336 € | Floor plan |
| 337076WR III, S2 | WR III, S2 | Ground floor | 3 | 86 m² | 284.304 € | Floor plan |
| 974194WR IV, S1 | WR IV, S1 | Ground floor | 2 | 69 m² | 232.336 € | Floor plan |
| 315918WR IV, S2 | WR IV, S2 | Ground floor | 3 | 86 m² | 287.304 € | Floor plan |
| 902202WR II, S3 | WR II, S3 | 1. | 2 | 77 m² | 256.656 € | Floor plan |
| 468405WR II, S4 | WR II, S4 | 1. | 3 | 85 m² | 283.024 € | Floor plan |
| 904967WR III, S3 | WR III, S3 | 1. | 2 | 77 m² | 256.656 € | Floor plan |
| 764669WR III, S4 | WR III, S4 | 1. | 3 | 85 m² | 283.024 € | Floor plan |
| 324660WR IV, S3 | WR IV, S3 | 1. | 2 | 77 m² | 256.656 € | Floor plan |
| 487132WR IV, S4 | WR IV, S4 | 1. | 3 | 85 m² | 283.024 € | Floor plan |
| 497490S4 | S4 | 2. | 3 | 86 m² | 284.432 € | |
| 498494WR II, S5 | WR II, S5 | 2. | 2 | 85 m² | 256.656 € | Floor plan |
| 933123WR II, S6 | WR II, S6 | 2. | 3 | 85 m² | 283.024 € | Floor plan |
| 846435WR III, S5 | WR III, S5 | 2. | 2 | 77 m² | 256.720 € | Floor plan |
| 171576WR III, S6 | WR III, S6 | 2. | 3 | 85 m² | 283.024 € | Floor plan |
| 828721WR IV, S5 | WR IV, S5 | 2. | 2 | 77 m² | 256.656 € | Floor plan |
| 169614WR IV, S6 | WR IV, S6 | 2. | 3 | 85 m² | 283.024 € | Floor plan |
| 753265WR III, S7 | WR III, S7 | 3. | 3 | 66 m² | 220.272 € | Floor plan |
| 521447WR III, S8 | WR III, S8 | 3. | 2 | 68 m² | 228.944 € | Floor plan |
| 692309WR IV, S7 | WR IV, S7 | 3. | 2 | 66 m² | 220.272 € | Floor plan |
| 990394WR IV, S8 | WR IV, S8 | 3. | 2 | 68 m² | 228.944 € | Floor plan |
If a lower price is posted for this listing on another website, the same price also applies with us.


