


Details
- Region:
- Osijek-Baranja
- Municipality:
- Osijek
- Neighborhood:
- Gornji grad / Centar
- Type:
- Three-bedrooms apartment
- Category:
- Buy
- Price per m²:
- 4.350,00 €
- Floor:
- 1.
- Construction:
- new build
- Year of construction:
- 2026
- Updated:
Description
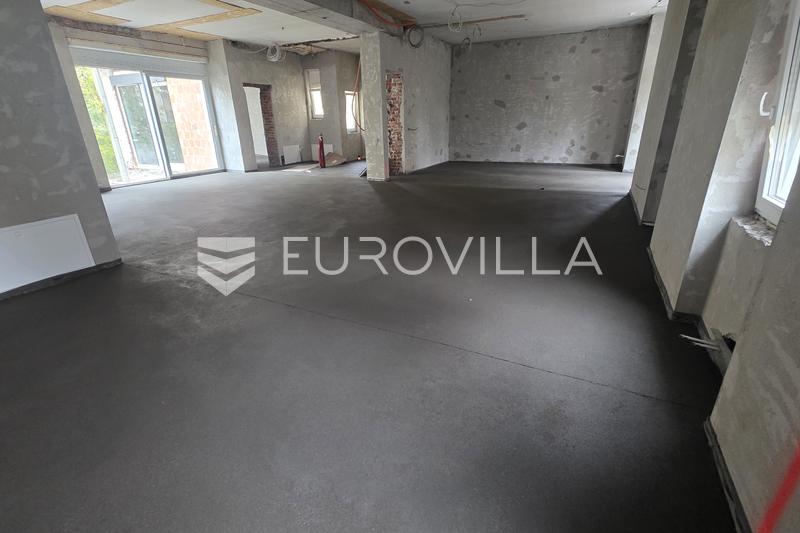
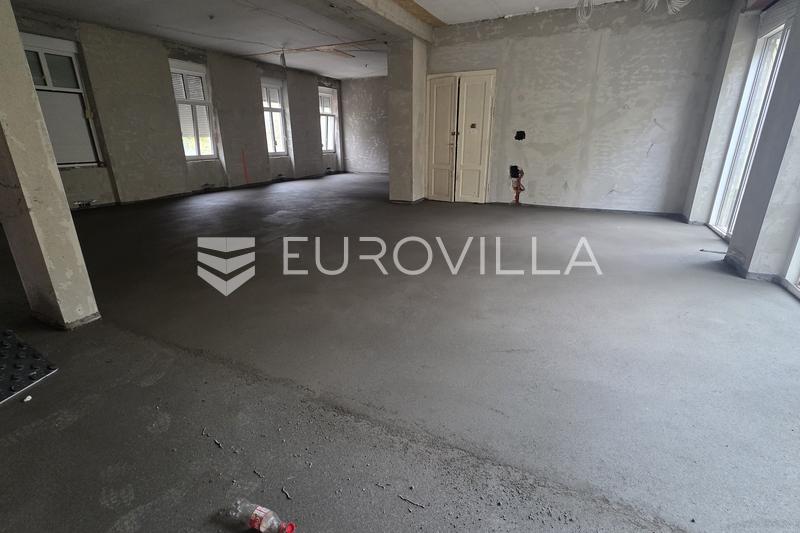
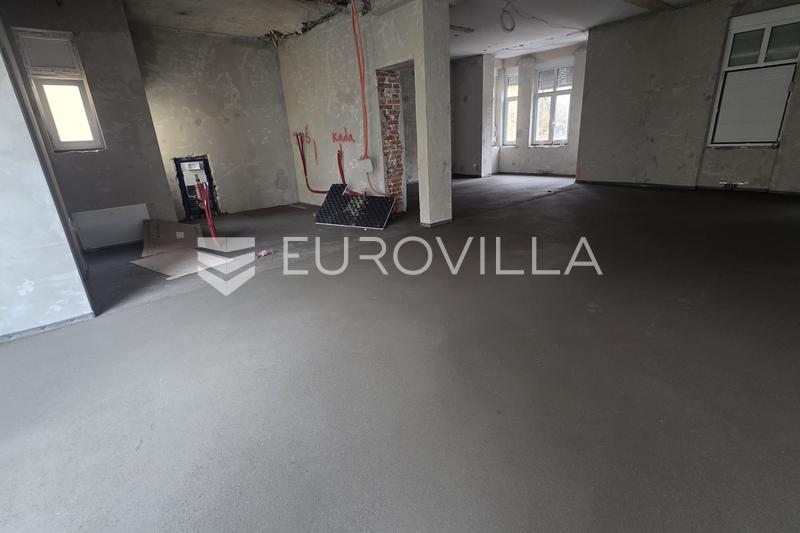
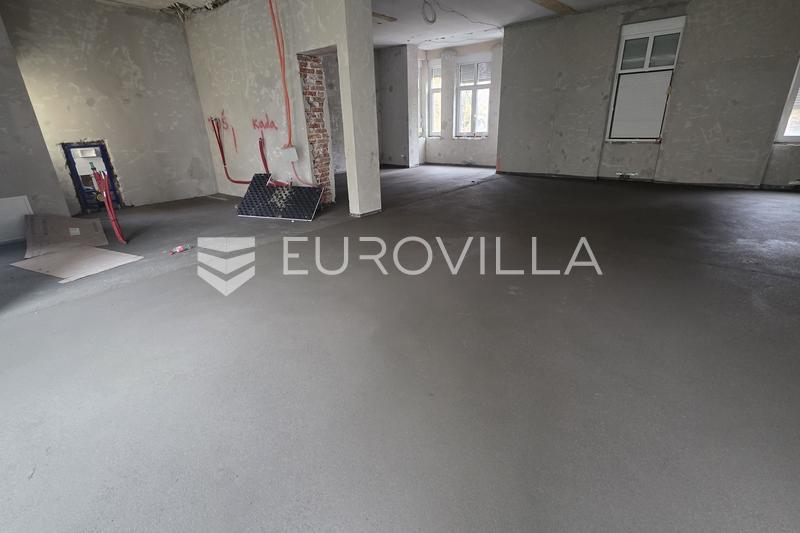
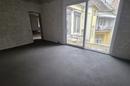
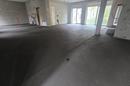
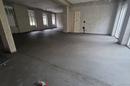
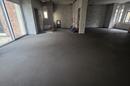
Osijek, Gornji grad, a spacious apartment in the very center of the city in a highly sought-after location is for sale. This is a large-format property where the most demanding part of a thorough renovation has already been completed. The installed reinforced concrete slab ensures maximum stability and durability, functionally bringing the apartment up to new build standards within an older building.
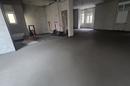
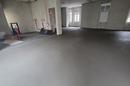
Located on the first floor, which is also the top floor below the attic, it spans across a single layout and allows for interior decoration according to the existing design project.
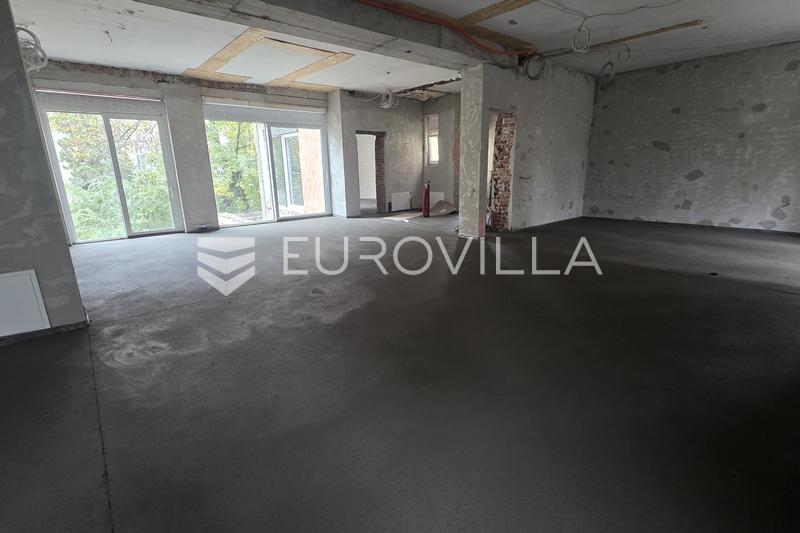
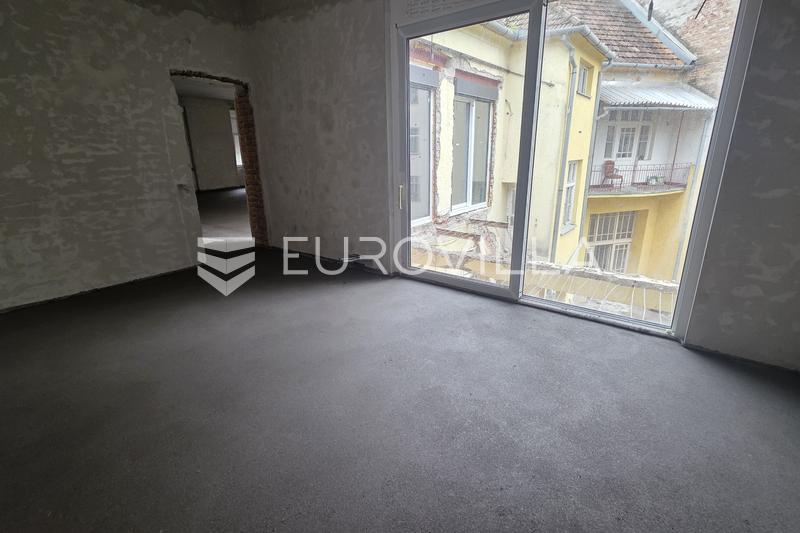
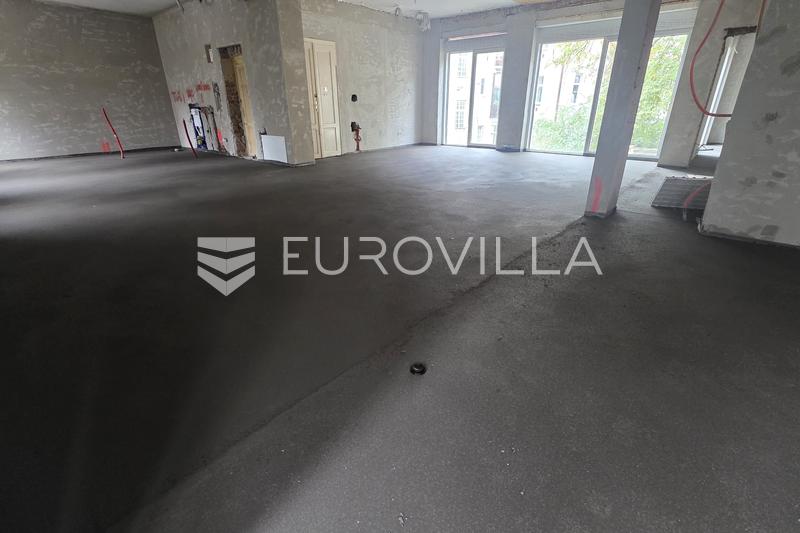
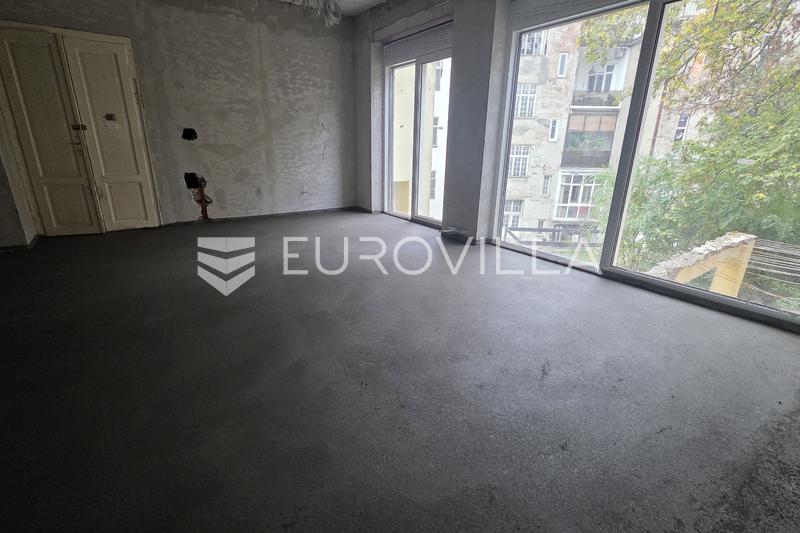
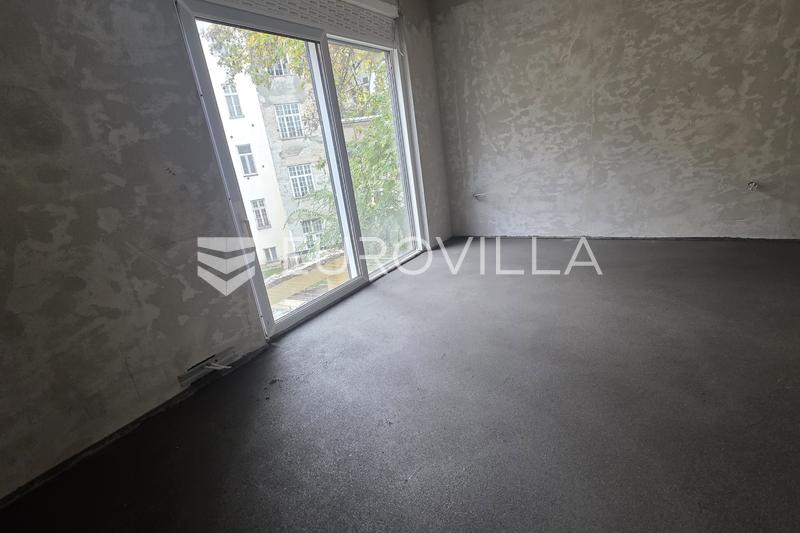
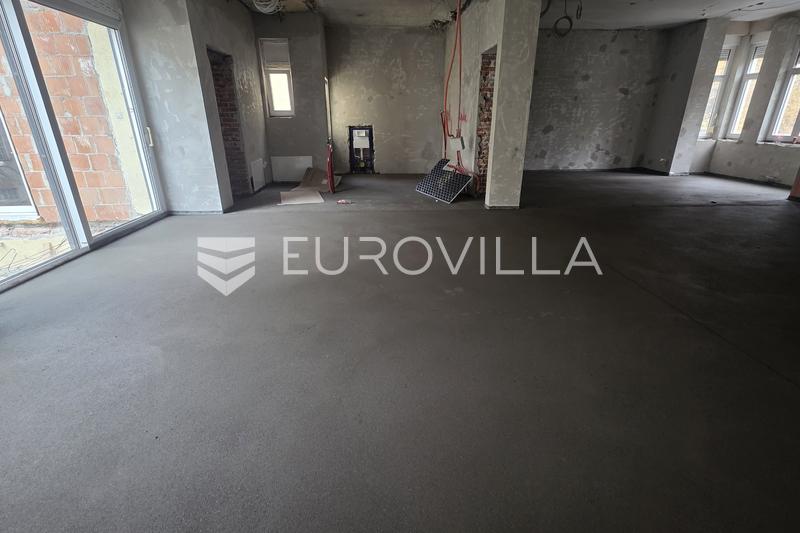
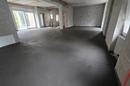
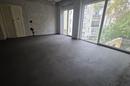
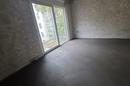
The space is open and exceptionally bright, thanks to large glass walls. New triple-glazed aluminum joinery and a compact heating station have been installed, eliminating typical drawbacks of older construction.
The property is fully prepared for final finishing works, and extensive additional work has already been carried out at this stage: underfloor heating has been installed, the main load-bearing structural beam has been fitted,old plaster has been removed and new plaster and screed have been applied. Additionally, new cabling has been installed, complete vertical installations between the apartment and the basement have been set up, and new heating, water, and sewage systems have been routed.
The layout is highly functional: the entrance hallway leads to a guest toilet, while the central area consists of an open-plan kitchen, dining room, and living room. The apartment also includes a large bathroom and three bedrooms, one of which is designed as a master bedroom with a private walk-in closet. The dining area opens onto a new, spacious terrace that has been expanded by an additional 15 m², while the living area of the apartment itself has been increased by 5.5 m².
An added value is the ownership share of approximately 40% in the attic, basement, and courtyard with a vehicle driveway, providing a private parking space and the potential for extra space right in the city center.The location ensures immediate proximity to all key amenities, offering a rare combination of privacy and parking availability.
For any additional questions or information, we remain fully at your disposal.
Extra
- Number of toilets: 1
- Number of floors: 1
- Uncovered outdoor parking spaces: 2
- Orientation: East, West
- Heating: District heating
- Energy certificate: In progress
- Ceiling height: 320 cm
- Certificate of ownership
- Windows: Three-layered glass
Credit calculator
The calculation is only informative, and cannot be used for any other purpose.
If a lower price is posted for this listing on another website, the same price also applies with us.