Details
- Region:
- Osijek-Baranja
- Municipality:
- Osijek
- Neighborhood:
- Retfala
- Type:
- Three-bedrooms apartment
- Category:
- Buy
- Price per m²:
- 2.887,59 €
- Floor:
- 2.
- Construction:
- new
- Move-in:
- 09/2027
Description
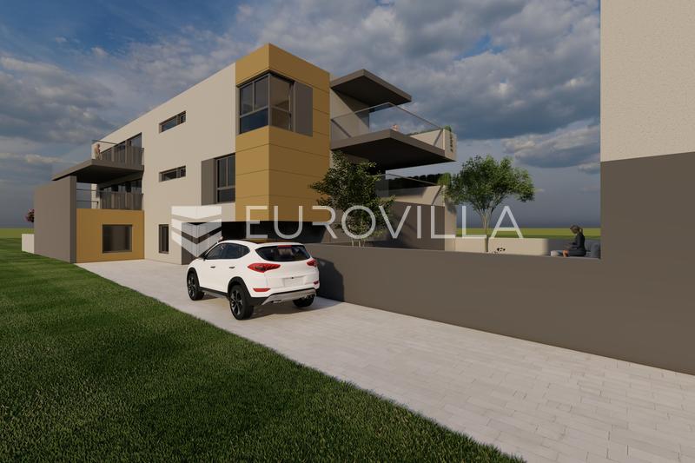
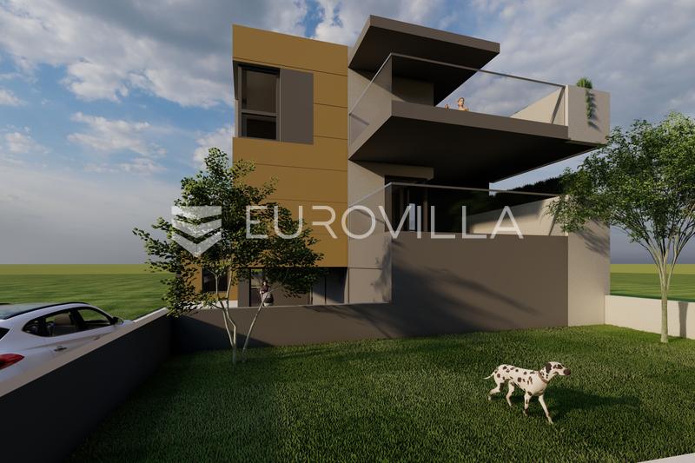
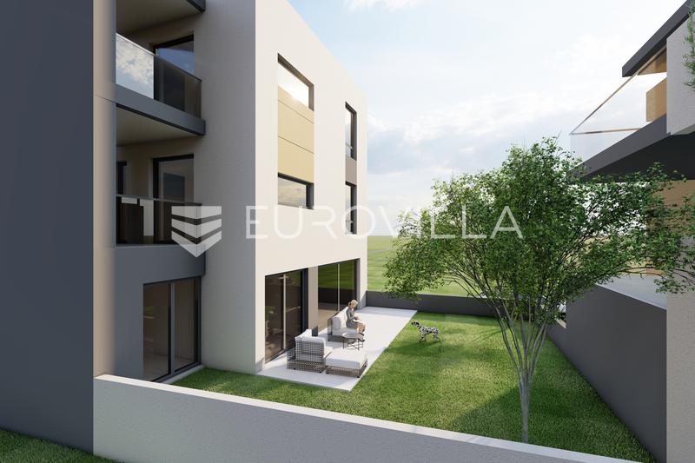
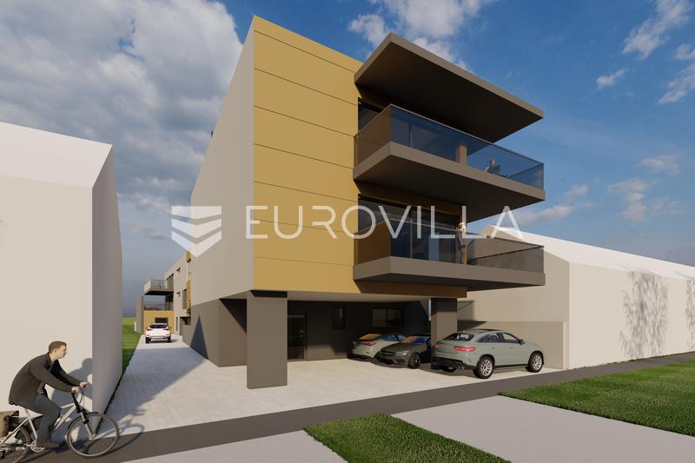
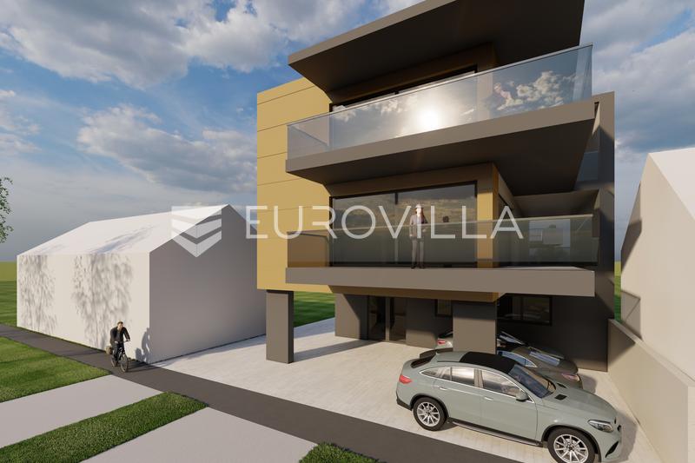
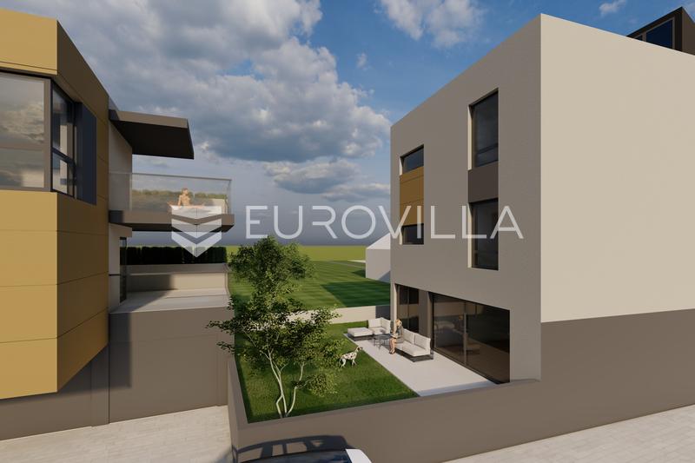
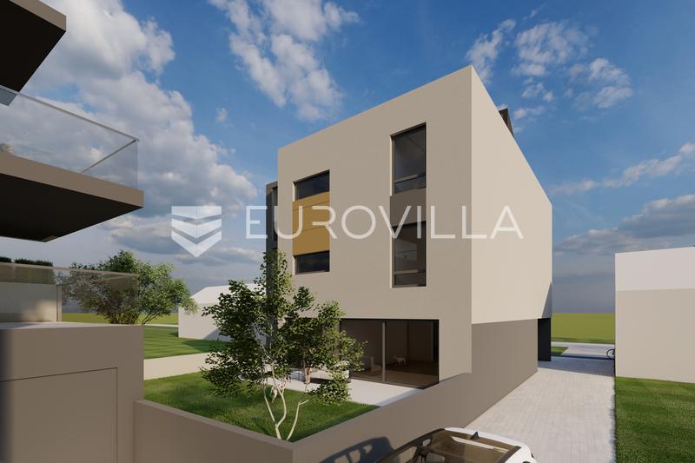
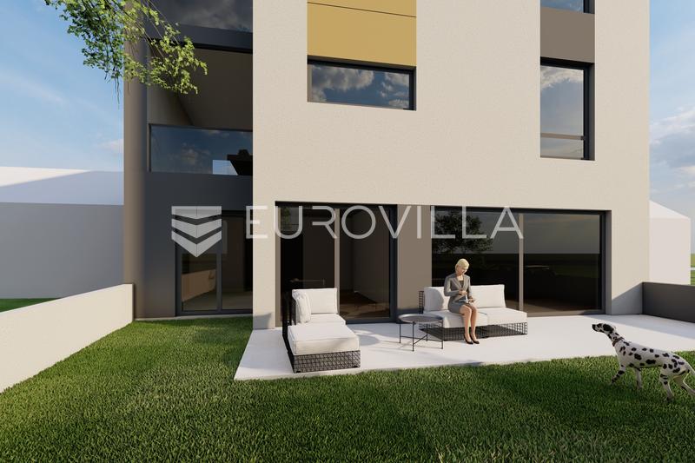
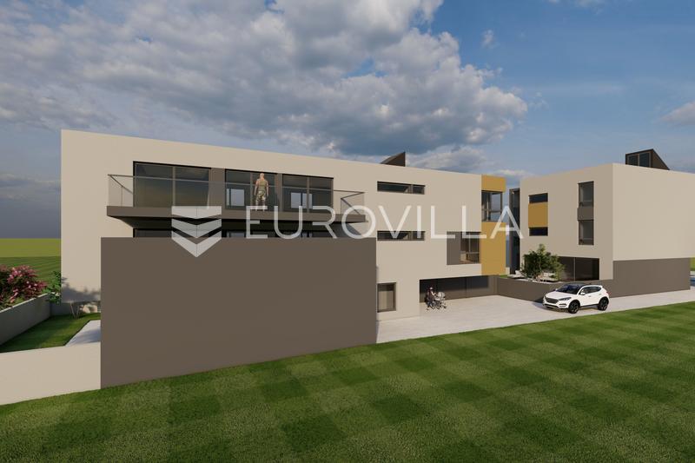
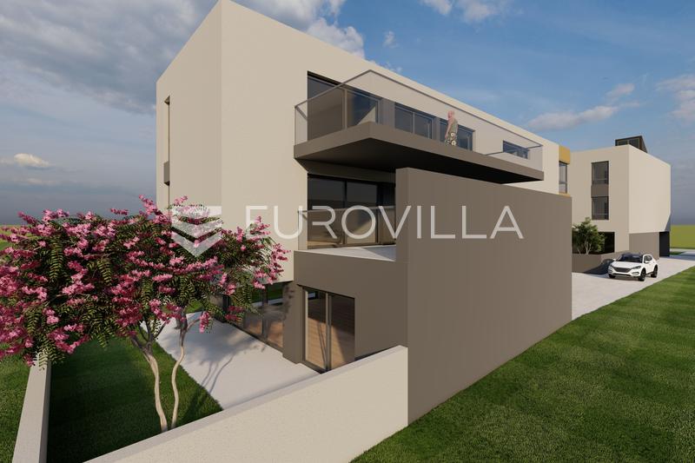
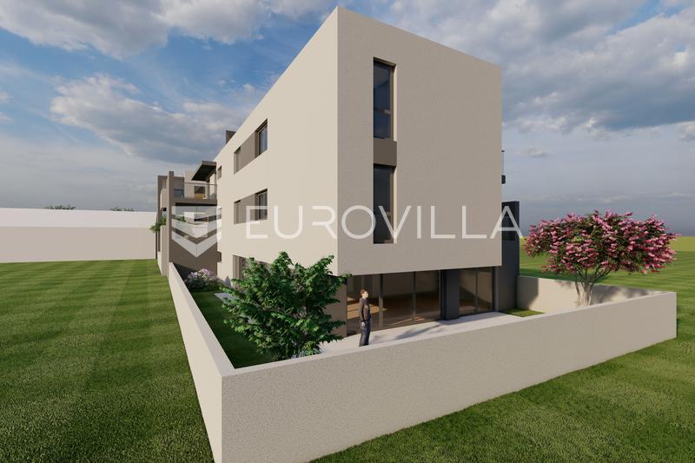
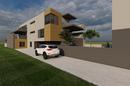
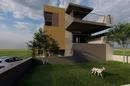
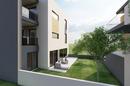
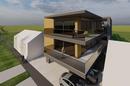
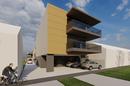
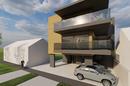
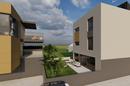
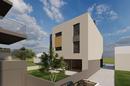
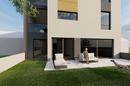
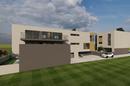
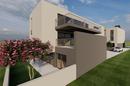
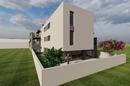
Osijek, Petefijeva, four-bedroom penthouse marked S3 on the 2nd floor of building A, with a total net usable area of 145.45 m², located in an attractive project with a total of six luxury apartments.
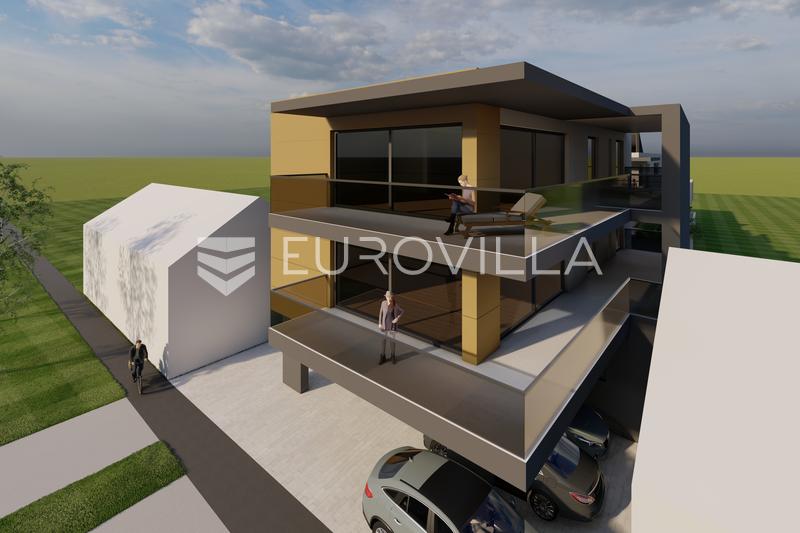
It consists of a hallway, open concept living room, kitchen and dining room (54.82 m²), utility room, larger bedroom with wardrobe, two more bedrooms, two bathrooms, covered balcony (26.72 m²), and covered balcony (pergola, 28.46 m²). The total closed area of the apartment is 118, 53 m². One outdoor covered parking space (12 m²) is included in the price of the apartment.
Description of construction and equipment: The building is designed as a brick structure with reinforced concrete horizontal and vertical rings, The thickness of the load-bearing walls is 25 cm, The roof structure is made of concrete for fall, PVC waterproofing, protective glazing and a final layer of ceramic tiles, The facade of the building is made as a combination of DEMIT facade and ALUCOBOND aluminum composite panels with a total thickness of 15 cm, The exterior joinery is made of aluminum thermal profiles manufactured by FEAL in anthracite color (RAL 7016), with three-layer insulating glass, The windows are equipped with thermally insulated aluminum shutters. The external window sills are made of aluminum, while the internal ones are made of stone. The floor coverings in the apartments are a combination of: 1st class porcelain tiles (hallways, kitchen, bathrooms and storage rooms) and multi-layer oak parquet in the rooms. All structures and installed materials have been designed and selected with the aim of achieving a high standard of sound and heat insulation, thus ensuring a comfortable and quality living space. The entrance to the building is secured by a video intercom with an electronic lock and an access control system, while additional security is provided by video surveillance of the entrance to the building. Heating and hot water via an air/water heat pump with underfloor heating and thermostats. Cooling via a multi-split system, ventilation in rooms without windows. Bathroom and toilet with high-quality sanitary ware and console toilets.
The planned completion of construction and move-in is scheduled for autumn 2027.
Excellent location – Petefijeva Street is peaceful and quiet, while Retfala offers all the key amenities: schools, kindergartens, shops, shopping centers, restaurants and public transportation. The city center is quickly and easily accessible, making this location ideal for everyday life. For more information, please contact us.
Extra
- Number of floors: 1
- Total number of floors in the building: 2
- Garages: 1
- Heating: heat pump
- Usage: Residential
- Energy certificate: In progress
- Low-energy
- Terrace
- Pantry
- Smart Home
- Electric blinds
- Intercom
- Video surveillance
- Security doors
- Handicap accessible
- Not Furnished
- Public transportation
- Underfloor heating
- Building permit
- Certificate of ownership
- Roofing: Flat
- Flooring material: Concrete
- Flooring: Parquet, Ceramics
- Carpentry: Aluminum
- Windows: Three-layered glass
Credit calculator
The calculation is only informative, and can not be used for any other purpose.
Other flats in the project: Osijek, Petefijeva, attractive project of a new luxury residential building
Available apartments: 4 / 6
If a lower price is posted for this listing on another website, the same price applies to us.
