Description
Zagreb, Črnomerec – Vidovčica, luxury new development, three-bedroom first-floor apartment with a garden, two terraces, garage parking, outdoor parking and storage, total weighted area 123.54 m²
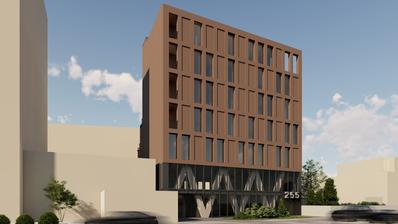
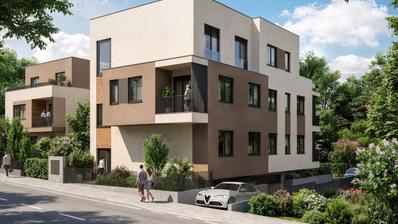
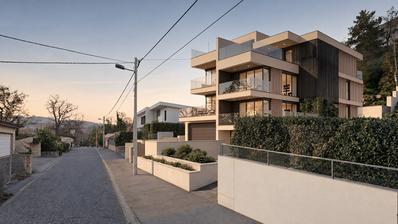
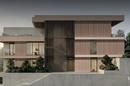
An exclusive new development comprising just six apartments, with a lift, garage parking and outdoor parking spaces. Situated in a peaceful and attractive residential location on Vidovčica, this modern building features contemporary architecture and has been designed as an intimate development with only six residential units.
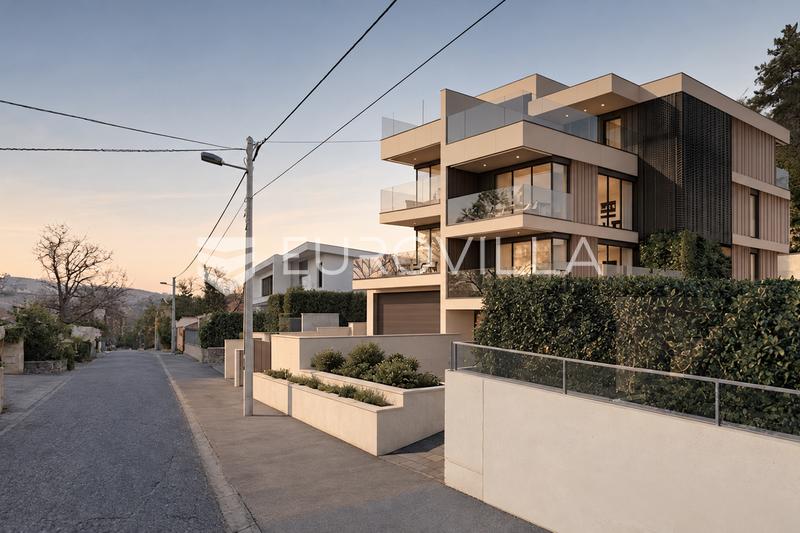
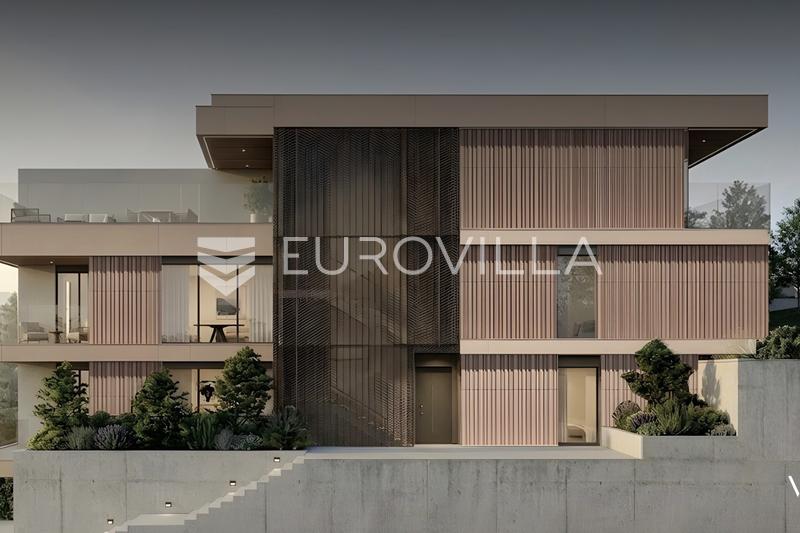
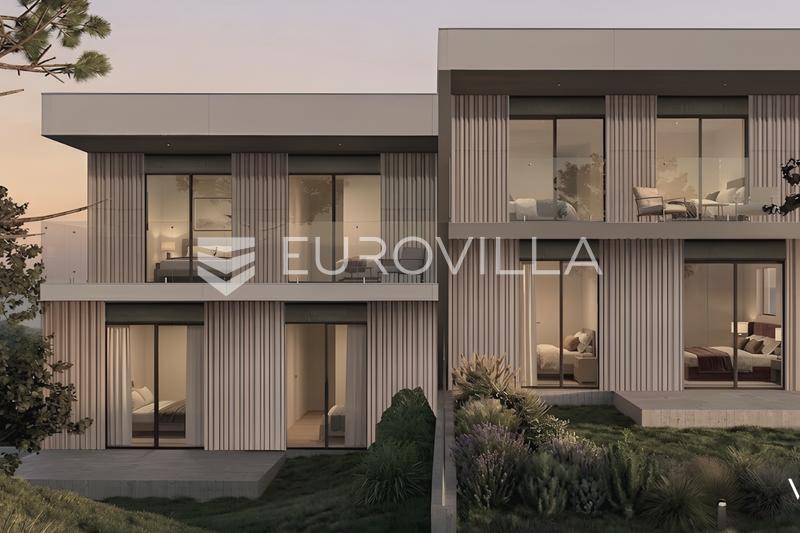
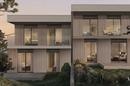
The project stands out for its elegant architectural design, large glazed surfaces, spacious terraces and carefully designed outdoor areas. The small number of apartments provides greater privacy and a quieter living environment.
The building will feature a lift, garage parking spaces, outdoor parking spaces and storage units, further enhancing everyday convenience and comfort.
APARTMENT S2 – FIRST FLOOR
A spacious three-bedroom apartment, S2, located on the first floor, with a total weighted area of 123.54 m², including two terraces, a garage parking space, an outdoor parking space, a storage unit and a garden with an actual area of 50 m².
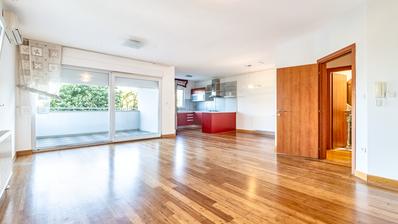
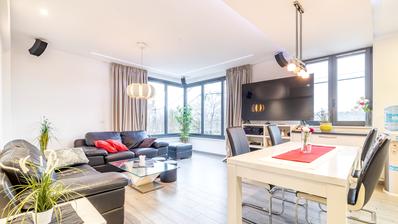
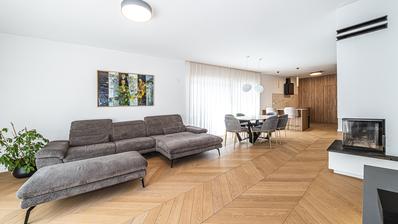
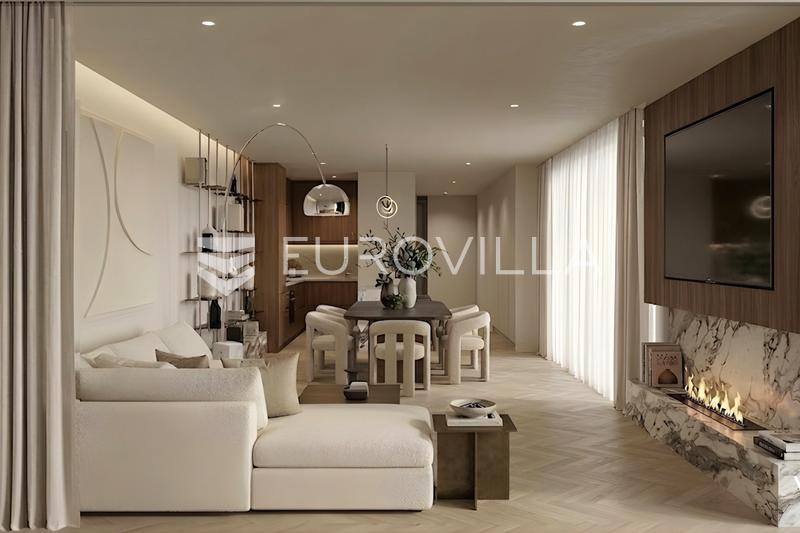
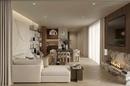
A particular highlight is the exceptionally spacious living area of 44.44 m², designed as a modern open-plan space combining the living room, dining area and kitchen.
The apartment comprises:
entrance hall – 4.80 m²
living room, dining area and kitchen – 44.44 m²
hallway – 5.90 m²
bedroom – 9.19 m²
bedroom – 14.06 m²
bedroom – 10.00 m²
WC / utility room – 3.12 m²
bathroom – 4.57 m²
storage / technical room – 1.90 m²
covered terrace – 9.00 m²
uncovered terrace – 15.52 m²
The apartment offers 97.98 m² of enclosed living space and a total of 24.52 m² of terraces. The covered terrace is calculated using a coefficient of 0.50, while the uncovered terrace is calculated using a coefficient of 0.25, resulting in a total weighted area of 106.36 m² for the apartment and terraces.
ADDITIONAL FEATURES
The apartment also comes with:
one garage parking space with an actual area of 16.10 m², equivalent to 8.05 m² of weighted area, using a coefficient of 0.50
one outdoor parking space with an actual area of 12.50 m², equivalent to 3.13 m² of weighted area, using a coefficient of 0.25
a storage unit with an actual area of 2.00 m², equivalent to 1.00 m² of weighted area, using a coefficient of 0.50
a garden with an actual area of 50.00 m², equivalent to 5.00 m² of weighted area, using a coefficient of 0.10
The total actual area of the apartment, terraces and all listed additional spaces is 203.10 m², while the total weighted area is 123.54 m².
The functional layout clearly separates the living area from the private sleeping quarters. Three bedrooms, a bathroom, an additional WC / utility room and a storage / technical room make this apartment an excellent choice for families, as well as buyers seeking greater comfort and an extra room for a home office or guests.
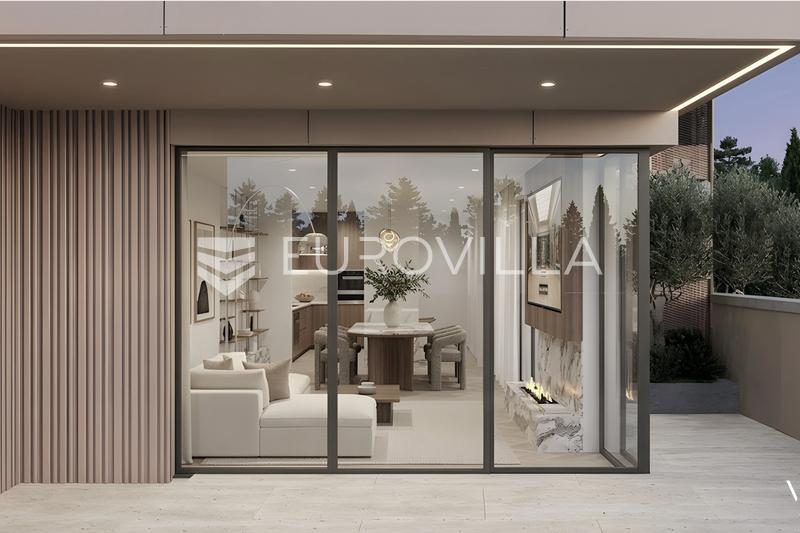
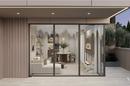
Two terraces with a combined actual area of 24.52 m² and the 50 m² garden provide additional space for relaxation and outdoor living. Large glazed surfaces connect the interior with the outdoor areas and allow plenty of natural light.
The garage parking space, outdoor parking space and additional storage unit enhance everyday convenience and provide useful storage space.
According to the project specifications, parquet flooring is planned for the living area, entrance hall, hallway and bedrooms, while ceramic tiles are planned for the bathroom, WC / utility room, technical room and terraces.
THE DEVELOPMENT
This contemporary project by the architectural studio Goldprojekt is situated on Vidovčica in Zagreb. Its architecture features clean, contemporary lines, a combination of warm façade tones, large glazed openings, glass balustrades and carefully designed landscaped and outdoor areas.
A particular advantage is the boutique concept comprising just six apartments, offering future owners greater privacy, tranquillity and the atmosphere of living in a small urban villa.
LOCATION – VIDOVČICA
Vidovčica is an attractive residential microlocation in the Črnomerec district, in western Zagreb.
The location offers an excellent balance between peaceful, green surroundings and proximity to the wider city centre. This combination of privacy, greenery and good connections to the rest of Zagreb makes the area particularly appealing for comfortable family living.
The development is intended for buyers seeking a home in a smaller residential building while remaining in Zagreb, close to amenities needed for everyday life.
S2 is a particularly attractive option within the development thanks to its spacious living area, three bedrooms, two terraces totalling almost 25 m², a 50 m² garden, garage and outdoor parking spaces, and a storage unit.
For further information, floor plans, technical specifications, pricing or to arrange a project presentation, please contact us.
Extra
- Number of toilets: 2
- Number of floors: 1
- Total number of floors in the building: 4
- Garages: 1
- Uncovered outdoor parking spaces: 1
- Heating: heat pump
- Usage: Residential
- Energy certificate: In progress
- Lift
- Terrace
- Optical fiber internet
- Air conditioning
- Electric blinds
- Intercom
- Video surveillance
- Security doors
- Mosquito nets
- Underfloor heating
- Heat pump
- Shed/Storage
- Certificate of ownership
- Roofing: Flat
- Flooring material: Concrete
- Flooring: Parquet, Ceramics
- Carpentry: Aluminum
- Windows: Three-layered glass
Credit calculator
The calculation is only informative, and can not be used for any other purpose.
If a lower price is posted for this listing on another website, the same price applies to us.