Details
- Type:
- Three-bedrooms apartment
- Category:
- Buy
- Price per m²:
- 5.487,04 €
- Floor:
- Ground
- Construction:
- being built
- Year of construction:
- 2027
- Move-in:
- 09/2027
Description
Zagreb, Maksimir, Čret Street – spacious four-room apartment in a modern building with four apartments, a garage and a garden
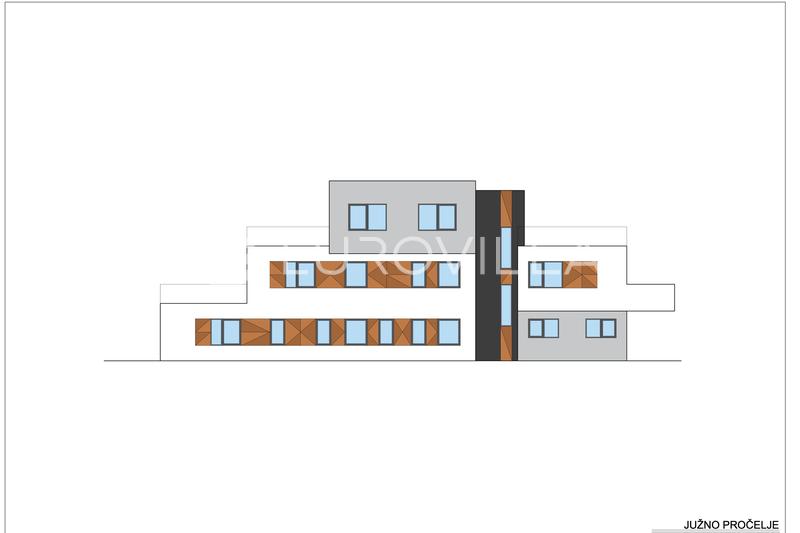
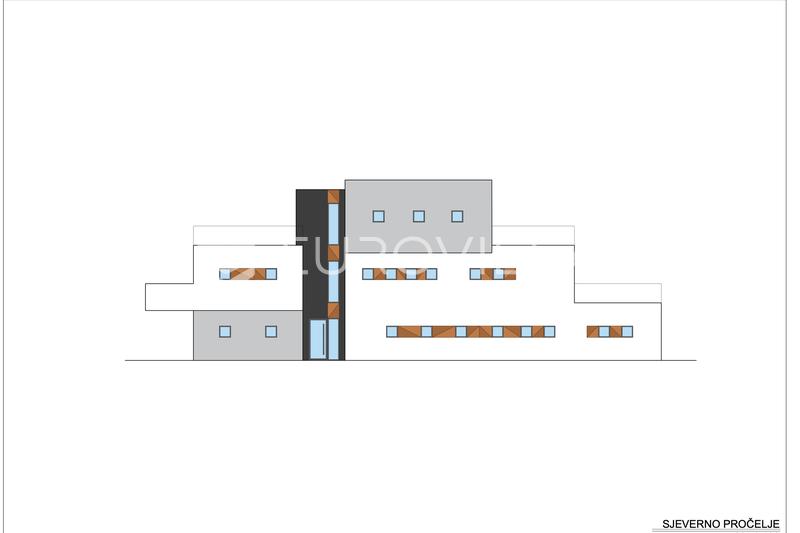
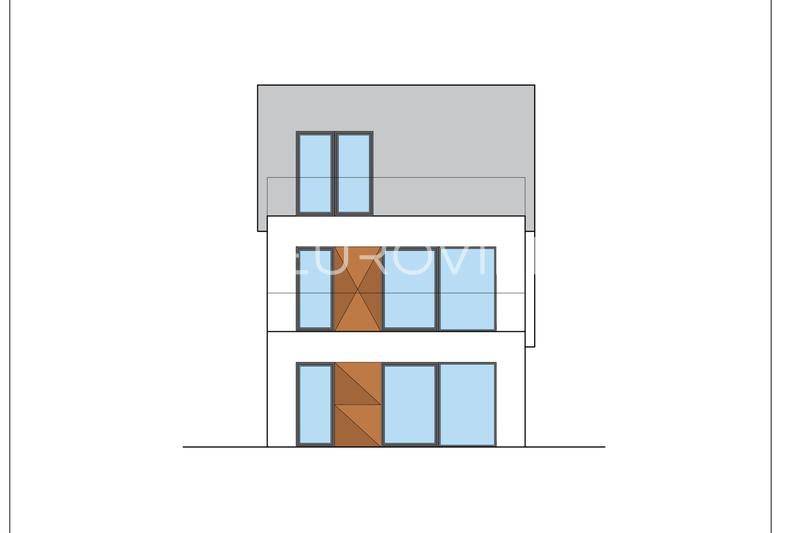
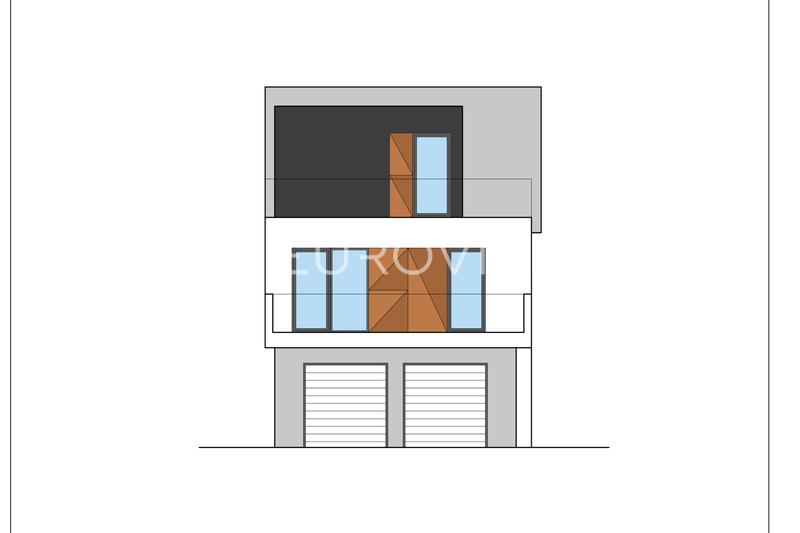
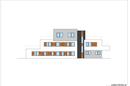
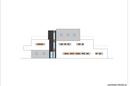
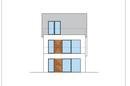
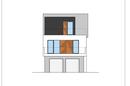
Construction of a smaller residential building with a total of four apartments is starting in an attractive location in the immediate vicinity of Maksimir Park. Construction is scheduled to begin in September 2026, while occupancy is expected during the summer of 2027.
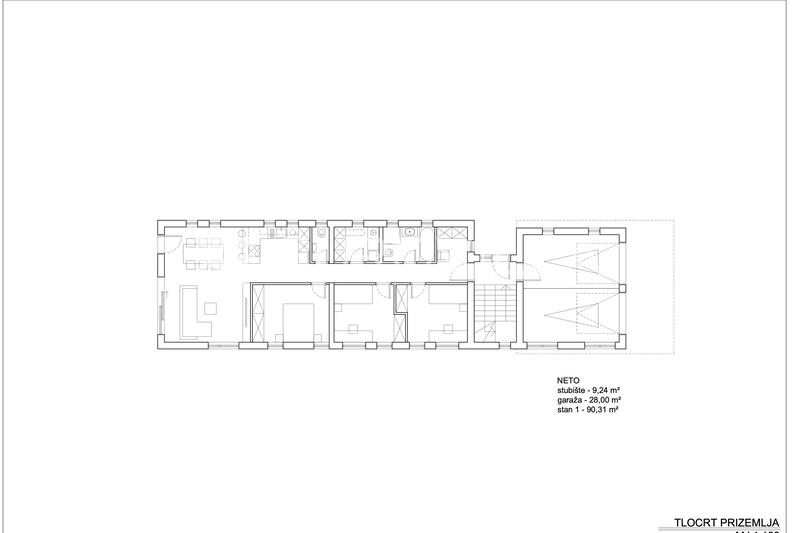
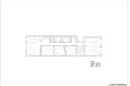
The apartment is located on the ground floor of the building and occupies the entire ground-floor level, which provides it with a high degree of privacy and a very functional layout.
The apartment consists of a spacious living room with dining area of 29.52 m², a kitchen of 9.74 m², a master bedroom of 12.80 m², two additional rooms of 10.57 m² each, a bathroom of 4.99 m², an additional toilet of 1.66 m², a utility room of 4.44 m², a hallway of 6.60 m² and an entrance area of 4.87 m².
The apartment also includes a 14 m² garage parking space and a 13.50 m² terrace located at the rear of the building.
A particular value of the property is its immediate connection with nature. The Bliznec stream with a walking path is located behind the building, while an arranged grass area of approximately 350 m² is planned between the building and the stream, with a shared gathering area and a gazebo.
The project has been designed with an emphasis on modern construction standards, energy efficiency and the quality of the materials used.
The following are planned:
reinforced concrete construction with an emphasis on earthquake resistance
a high level of thermal insulation
high-quality exterior joinery with excellent insulation properties
underfloor heating via a heat pump
energy-efficient equipment and systems
the possibility of installing photovoltaic panels
the possibility of electric vehicle charging
high-quality ceramics and bathroom fixtures
quality interior doors and floor coverings
An additional advantage is the possibility of selecting individual finishing materials and equipment according to one's own preferences, within the planned standards of the project.
The location is excellent for family living, considering its immediate proximity to nature, amenities and public transport.
In the immediate vicinity are Maksimir Park, a primary school, kindergartens, shops, a landscaped children's playground, football and basketball courts, the starting/final bus stop for bus routes 232 and 227, as well as Dubrava Clinical Hospital.
The combination of a peaceful and green environment, immediate proximity to Maksimir Park, good transport connections, and modern and energy-efficient construction makes this project particularly interesting for those looking for a quality family home in Zagreb, with the advantage of living in a small new building with only four apartments.
Further information available upon request.
Extra
- Number of toilets: 1
- Number of floors: 1
- Total number of floors in the building: 3
- Garage parking spots: 1
- Orientation: All sides of the world
- Heating: heat pump
- Usage: Residential
- Energy certificate: In progress
- Ceiling height: 270 cm
- Earthquake label: Green
- Terrace
- Optical fiber internet
- Air conditioning
- Intercom
- Security doors
- Handicap accessible
- Public transportation
- Heat pump
- Building permit
- Certificate of ownership
- Roofing: Flat
- Flooring material: Concrete
- Flooring: Parquet, Ceramics
- Carpentry: PVC
- Windows: Three-layered glass
Credit calculator
The calculation is only informative, and can not be used for any other purpose.
If a lower price is posted for this listing on another website, the same price applies to us.
