Details
- City:
- Zagreb
- Municipality:
- Trešnjevka - Sjever
- Neighborhood:
- Trešnjevka
- Type:
- One-bedroom apartment
- Category:
- Buy
- Price per m²:
- 7.000,00 €
- Floor:
- 5.
- Construction:
- being built
- Updated:
Description
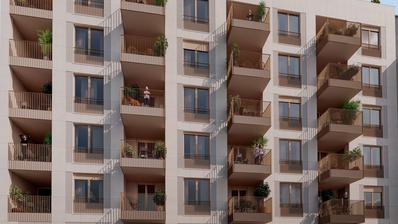
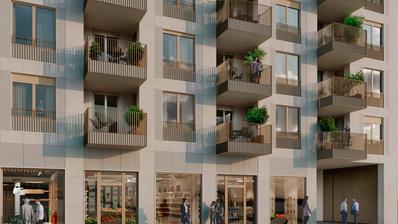
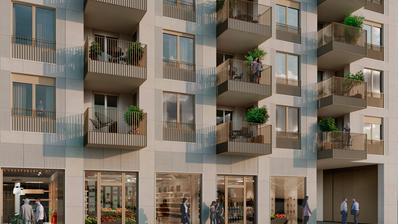
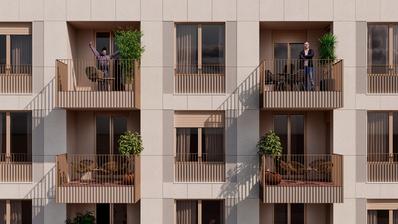
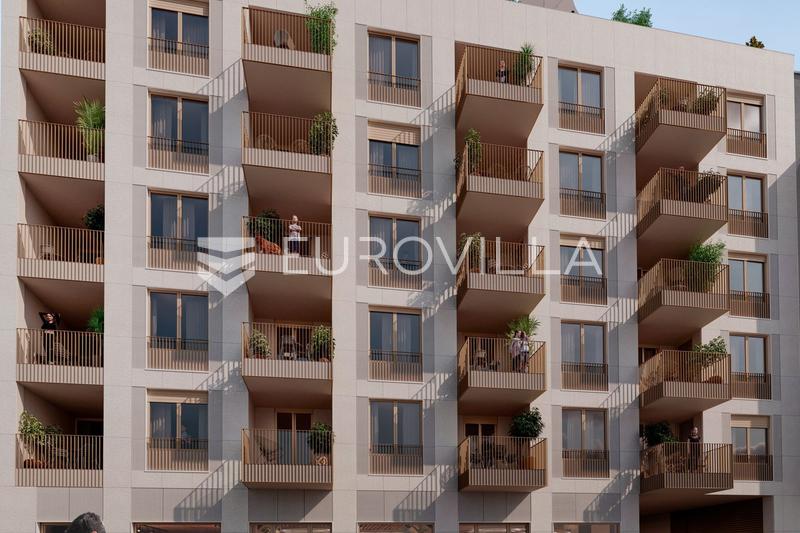
Zagreb, Nova Cesta, PREMIUM NEW BUILD, one-bedroom apartment on the 5th floor of a residential building with an interior area of 55.75 m², featuring a loggia of 3.65 m² (2.74 m²) and an adjoining balcony of 2.84 m² (0.71 m²), for a total net area of 59.20 m². Expected completion and move-in: March 2028.
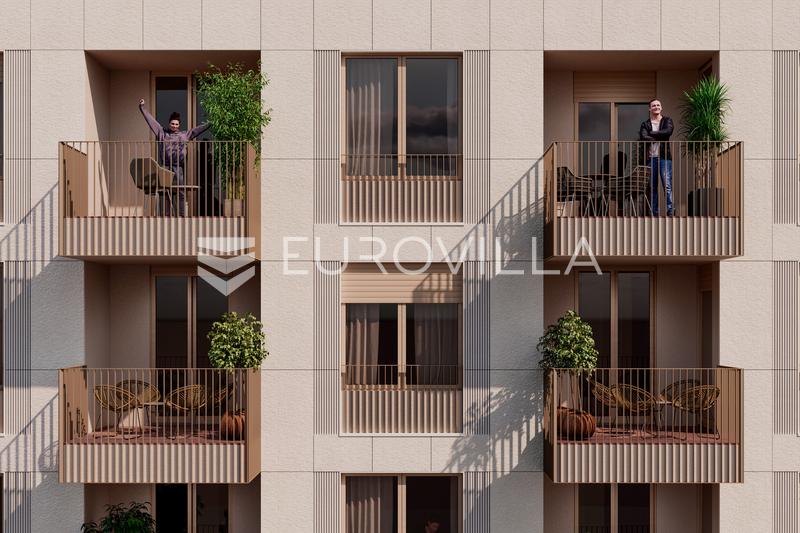
Apartment S56 consists of an entrance area, an open-plan living room with a dining area and kitchen, a beautiful bedroom, a bathroom with a toilet, and a beautiful loggia with an adjoining balcony, seamlessly connected to both the living room and the bedroom. The apartment also offers the possibility of purchasing one parking space and a storage room.
Premium construction, materials, and equipment.
CONSTRUCTION – The building features a reinforced concrete (RC) structural system, while the internal partition walls are constructed of 10–12.5 cm gypsum board walls (double plasterboards on both sides with mineral wool insulation). Walls between apartments and common corridors are additionally thermally and acoustically insulated. The clear ceiling height (finished floor to ceiling) in the apartments is 270 cm.
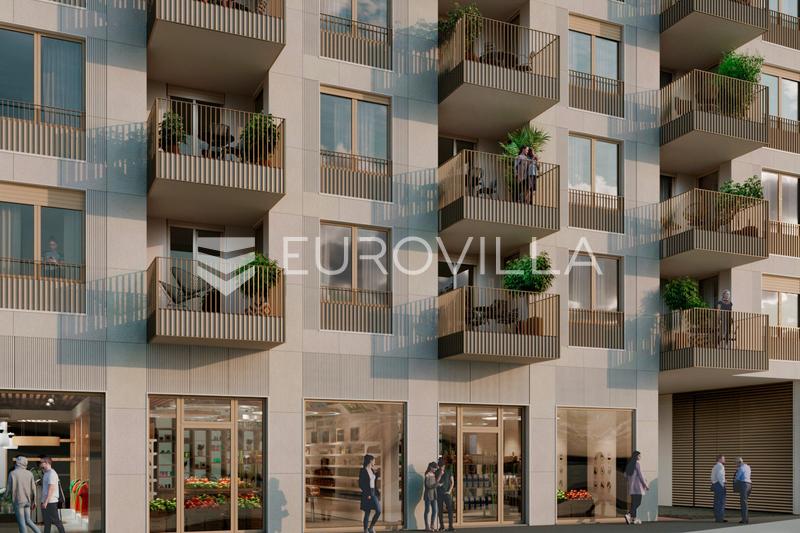
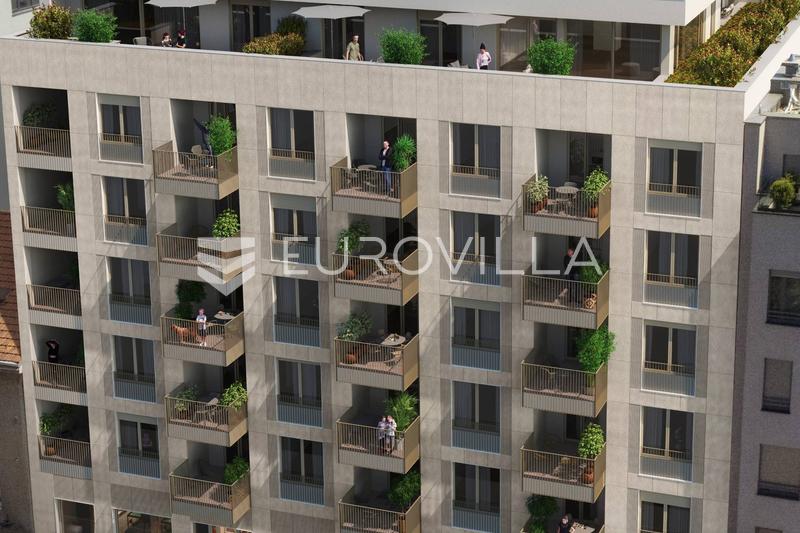
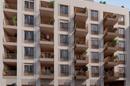
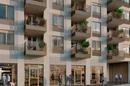
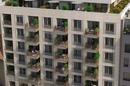
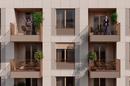
FACADE – The street-facing façade features a ventilated system with premium custom-made natural stone cladding in flame-finished stone with vertically profiled detailing. The courtyard façade is executed using the ETICS system with 12 cm mineral wool insulation in a tone matching the natural stone of the street façade, while the remaining façade elements are finished in premium aluminium and powder-coated galvanized steel in a 3D Drylac Champagne finish.
HEATING & COOLING – Heating and domestic hot water are supplied from the district heating network via an individual heat substation for each apartment, ensuring heating availability 365 days a year. Underfloor heating is installed throughout the apartment, eliminating the need for visible heating elements such as radiators. Cooling is provided by a split inverter air-conditioning system, with the outdoor units discreetly positioned on the roof of the building.
WINDOWS & DOORS – Premium WICONA aluminium windows with LOW-E triple-glazed insulated glass and electrically operated external blinds. Large glazed surfaces include French windows with 180 cm parapets and external railings, while balcony sliding doors are 250 cm high with flush thresholds. Premium burglar-resistant entrance doors feature a matte 3D textured metal exterior finish and a white (RAL 9010) interior finish. High-quality interior doors are finished in white (RAL 9010) and fitted with concealed hinges and magnetic locks.
FLOORING – Premium Weitzer parquet flooring suitable for underfloor heating, available in either large-format herringbone or wide-plank oak, finished with seven coats of lacquer and UV curing. Bathrooms and the guest toilet are fitted with ceramic tiles, while terraces and loggias feature 2 cm thick non-slip ceramic tiles installed on pedestal supports.
INSTALLATIONS – Electricity meters are located in dedicated utility cabinets on each floor. Premium ABB electrical equipment is installed throughout. The ABB free@home smart home system enables control of lighting, blinds, scenes, and heating with individual room-by-room regulation. Garage parking spaces are pre-equipped for electric vehicle charging, with conduit routing directly to each apartment. Ambient lighting is provided throughout the common areas, while remote-reading water meters are located in dedicated utility cabinets within the common stairwell.
The apartment is located in a premium residential development in one of the most desirable locations in Zagreb's Trešnjevka district, comprising a total of 43 residential units.
This premium new-build development on Nova Cesta is surrounded by all essential amenities and is within easy walking distance of Zagreb's city centre.
For any additional information, please feel free to contact us.
Extra
- Number of floors: 1
- Total number of floors in the building: 6
- Garage parking spots: 1
- Orientation: West
- Energy certificate: A+
- Ceiling height: 270 cm
- Town center
- City view
- Low-energy
- Lift
- Balcony
- Loggia
- Satellite TV
- Smart Home
- Air conditioning
- Electric blinds
- Intercom
- Video surveillance
- Alarm
- Security doors
- Public transportation
- Near tram
- Underfloor heating
- Heat pump
- Shed/Storage
- Building permit
- Certificate of ownership
- Flooring material: Concrete
- Flooring: Parquet, Ceramics
- Carpentry: Aluminum
Credit calculator
The calculation is only informative, and can not be used for any other purpose.
Other flats in the project: Zagreb, Nova Cesta, A Premium Mixed-Use Residential and Commercial Development in the Heart of Zagreb
Available apartments: 32 / 39
| ID | Project internal ID | Floor | Number of rooms | Area | Price | Blueprint | |
|---|---|---|---|---|---|---|---|
| 426618 | S11 | 1. | 3 | 88 m² | 570.310 € | Blueprint | |
| 219602 | S12 | 1. | 3 | 97 m² | 628.875 € | Blueprint | |
| 752351 | S13 | 1. | 2 | 67 m² | Price on request | Blueprint | |
| 226803 | S14 | 1. | 1 | 66 m² | 428.480 € | Blueprint | |
| 743220 | S15 | 1. | 1 | 59 m² | 384.215 € | Blueprint | |
| 317661 | S16 | 1. | 1 | 60 m² | 389.415 € | Blueprint | |
| 889907 | S17 | 1. | 1 | 62 m² | 400.855 € | Blueprint | |
| 905754 | S18 | 1. | 1 | 52 m² | 340.665 € | Blueprint | |
| 248778 | S21 | 2. | 3 | 88 m² | Price on request | Blueprint | |
| 749645 | S22 | 2. | 3 | 97 m² | 648.225 € | Blueprint | |
| 626743 | S24 | 2. | 1 | 66 m² | 441.664 € | Blueprint | |
| 565614 | S25 | 2. | 1 | 59 m² | 369.037 € | Blueprint | |
| 825249 | S27 | 2. | 1 | 62 m² | 413.189 € | Blueprint | |
| 994958 | S28 | 2. | 1 | 52 m² | 351.147 € | Blueprint | |
| 471149 | S31 | 3. | 3 | 88 m² | Price on request | Blueprint | |
| 750762 | S32 | 3. | 3 | 97 m² | Price on request | Blueprint | |
| 175927 | S33 | 3. | 2 | 67 m² | 455.396 € | Blueprint | |
| 757046 | S34 | 3. | 1 | 66 m² | 448.256 € | Blueprint | |
| 654058 | S35 | 3. | 1 | 59 m² | Price on request | Blueprint | |
| 428253 | S36 | 3. | 1 | 60 m² | 407.388 € | Blueprint | |
| 654040 | S37 | 3. | 1 | 62 m² | 419.356 € | Blueprint | |
| 141521 | S38 | 3. | 1 | 52 m² | 356.388 € | Blueprint | |
| 283345 | S41 | 4. | 3 | 88 m² | 605.406 € | Blueprint | |
| 799345 | S42 | 4. | 3 | 97 m² | 667.575 € | Blueprint | |
| 786171 | S43 | 4. | 1 | 46 m² | Price on request | Blueprint | |
| 837261 | S44 | 4. | 2 | 85 m² | 586.293 € | Blueprint | |
| 156189 | S45 | 4. | 1 | 59 m² | 407.856 € | Blueprint | |
| 956276 | S46 | 4. | 1 | 60 m² | 413.379 € | Blueprint | |
| 810603 | S47 | 4. | 1 | 62 m² | 425.523 € | Blueprint | |
| 674603 | S48 | 4. | 1 | 52 m² | 361.629 € | Blueprint | |
| 241459 | S51 | 5. | 3 | 88 m² | 614.180 € | Blueprint | |
| 442795 | S52 | 5. | 3 | 97 m² | 677.250 € | Blueprint | |
| 280625 | S53 | 5. | 1 | 46 m² | Price on request | Blueprint | |
| 711434 | S54 | 5. | 2 | 85 m² | 594.790 € | Blueprint | |
| 411618 | S55 | 5. | 1 | 58 m² | 408.800 € | Blueprint | |
| 219250 | S57 | 5. | 1 | 62 m² | 431.690 € | Blueprint | |
| 392981 | S61 | 6. | 3 | 134 m² | 1.001.775 € | Blueprint | |
| 827650 | S62 | 6. | 3 | 125 m² | 937.875 € | Blueprint |
Available
Reserved
Sold
If a lower price is posted for this listing on another website, the same price applies to us.