Zagreb, Nova Cesta, A Premium Mixed-Use Residential and Commercial Development in the Heart of Zagreb
Zagreb, NEW DEVELOPMENT
About the Project
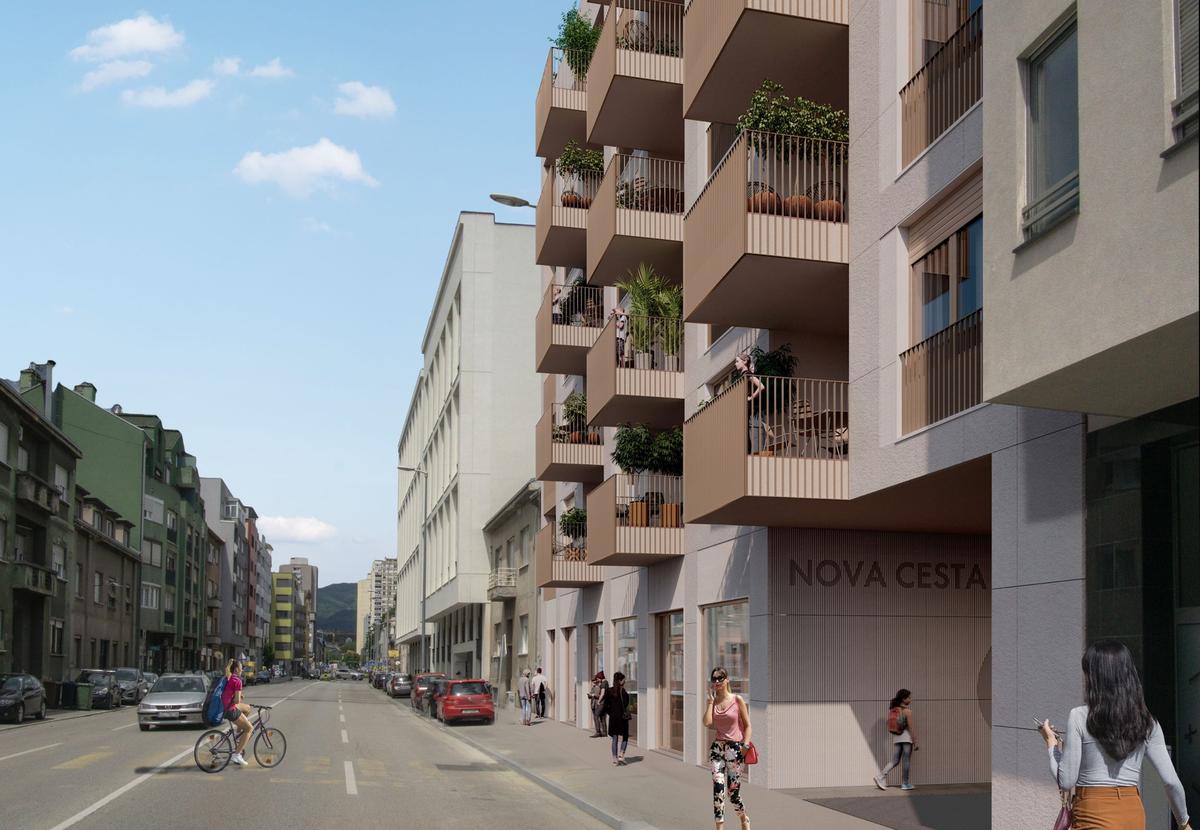
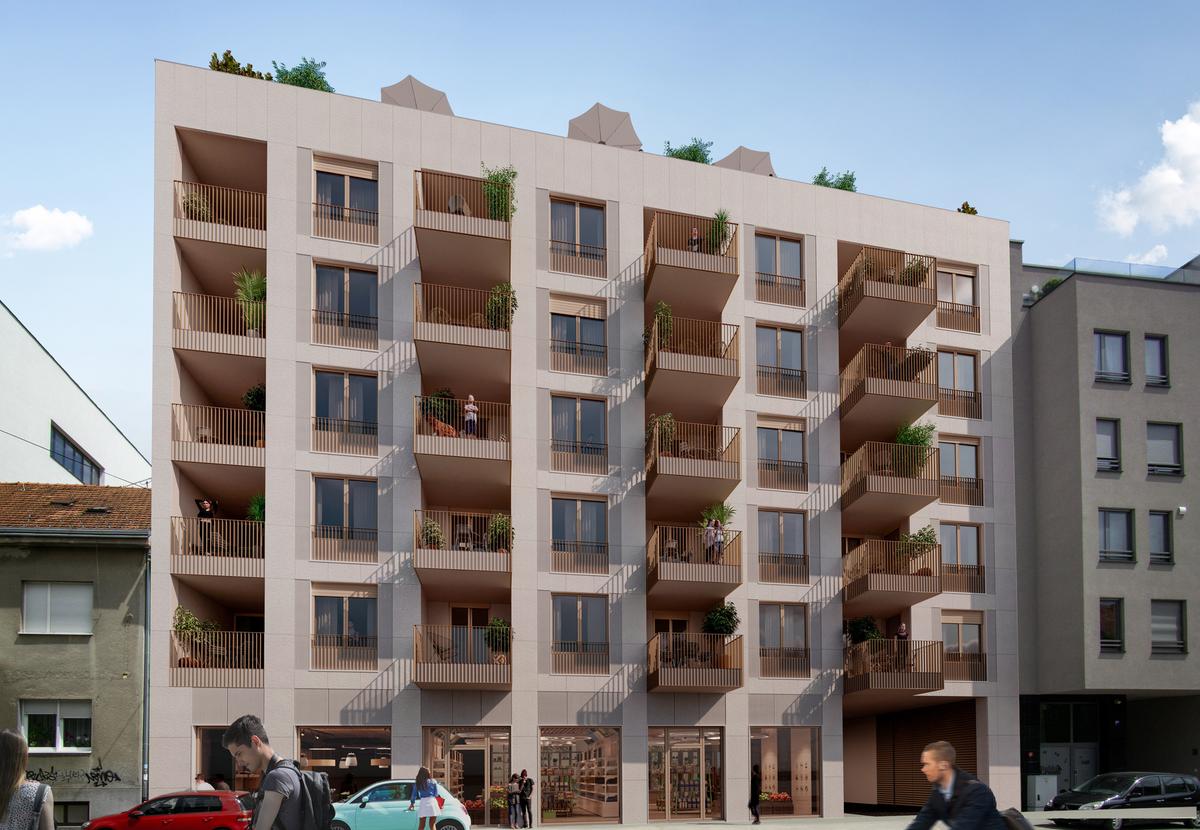
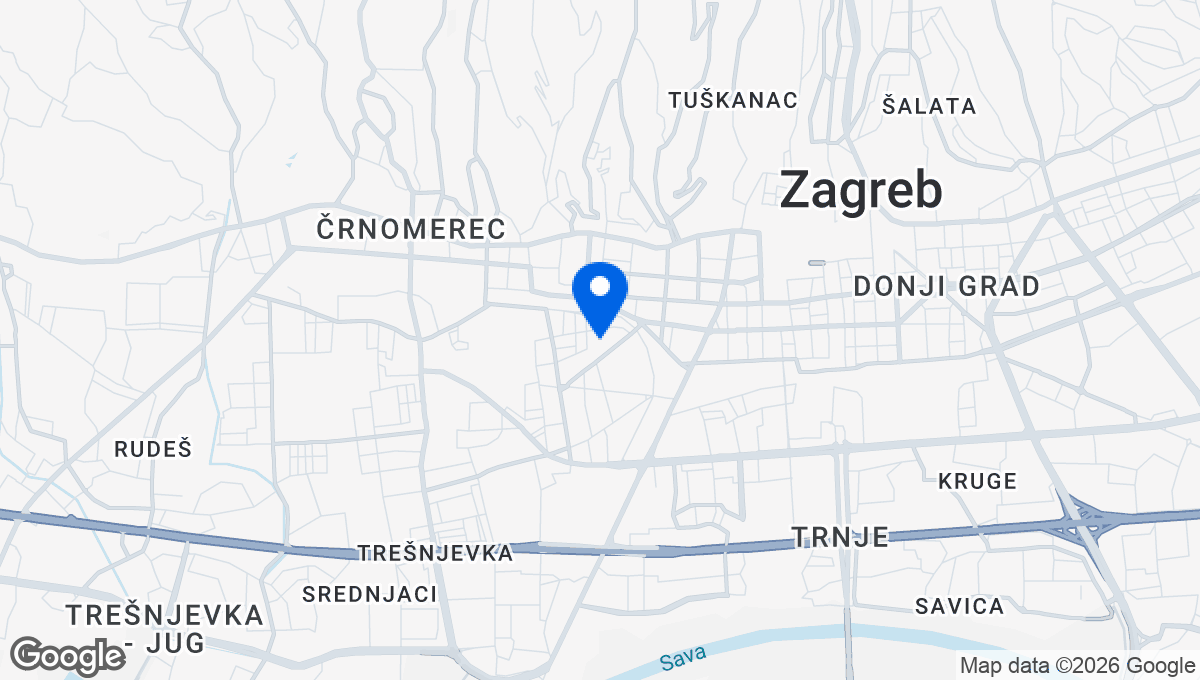
The project is situated in a prime location on the northern side of Zagreb's Trešnjevka district, bordering the Lower Town (Donji Grad), and within walking distance of the city center. All essential amenities for a high-quality urban lifestyle are located in the immediate vicinity.
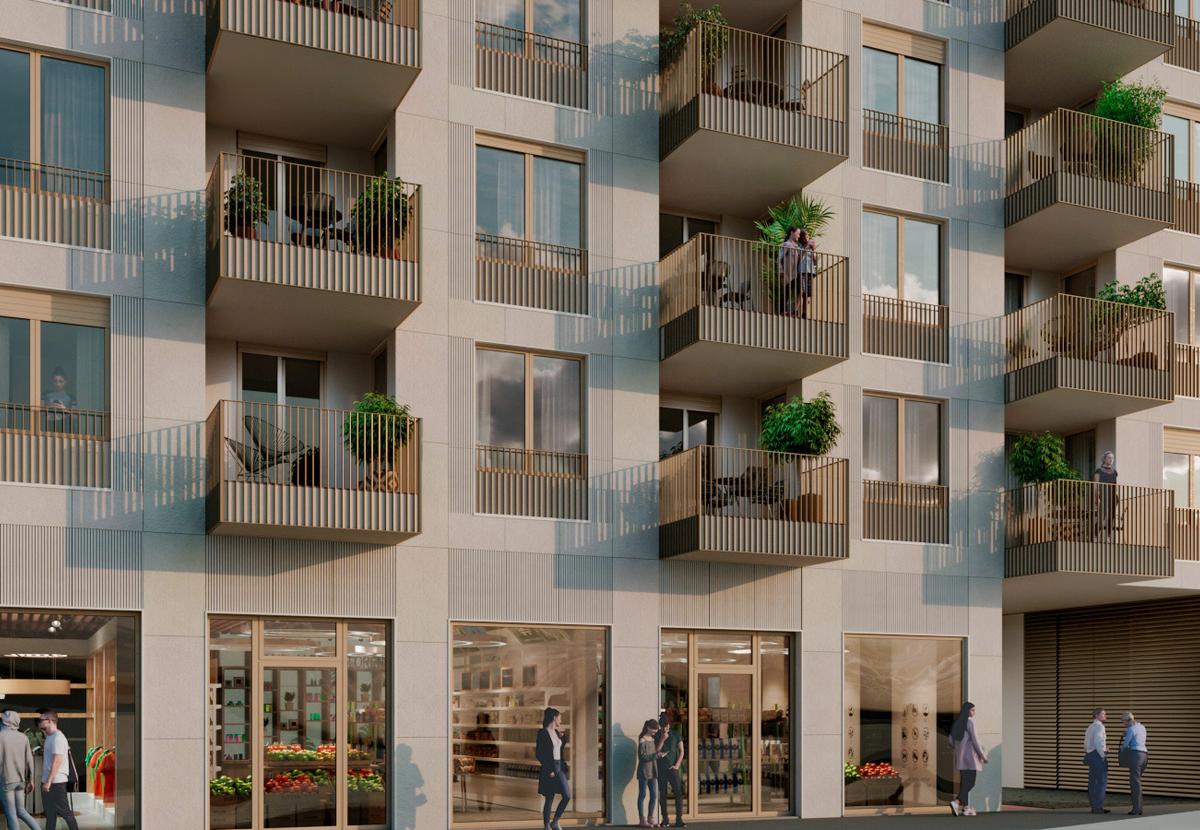
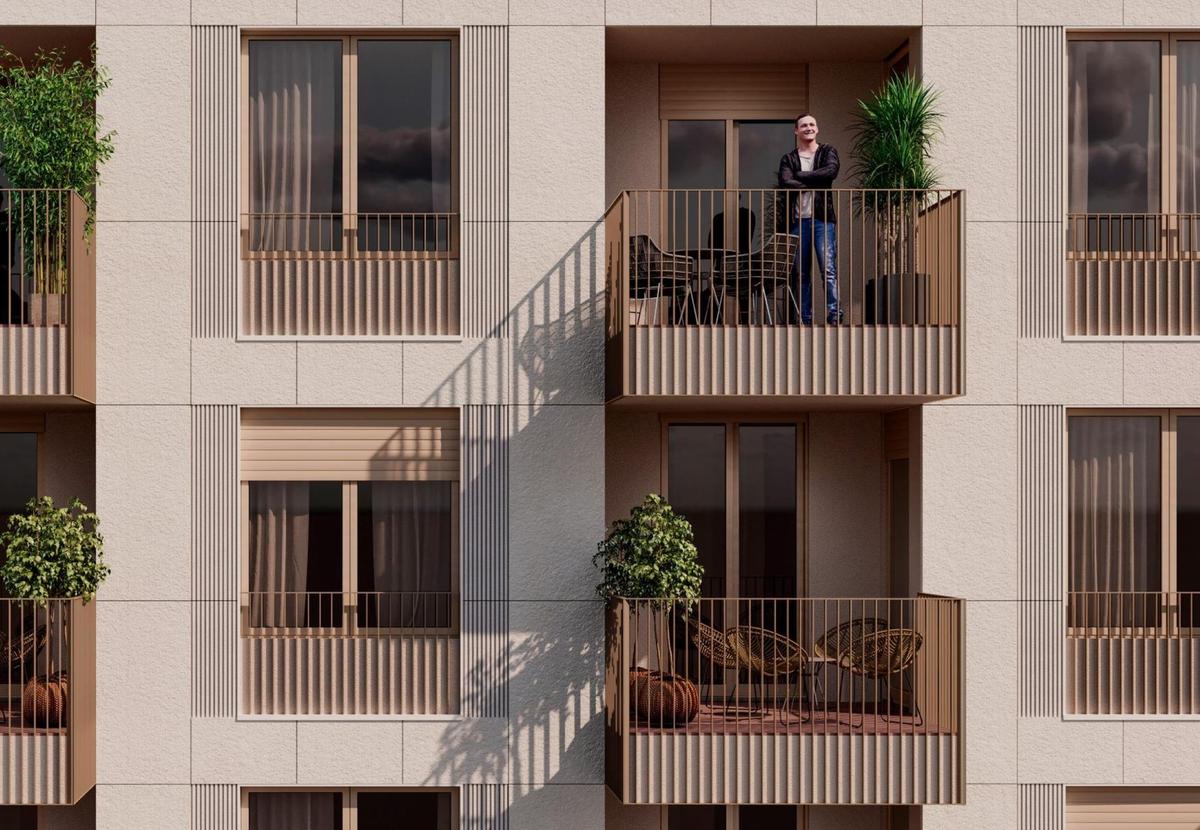
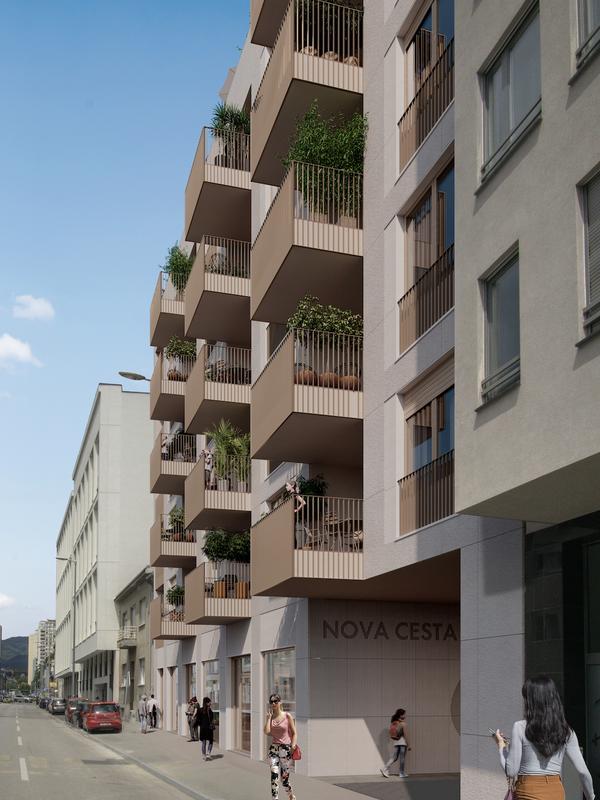
The added value of this premium property lies in its exceptional micro-location along one of Zagreb's major avenues, as well as its distinctive architectural design featuring a monumental natural stone façade. Its texture and superior quality ensure lasting elegance and timeless appeal. Additional façade details, including French windows and spacious loggias, elevate the architectural standards and set new benchmarks in contemporary design.
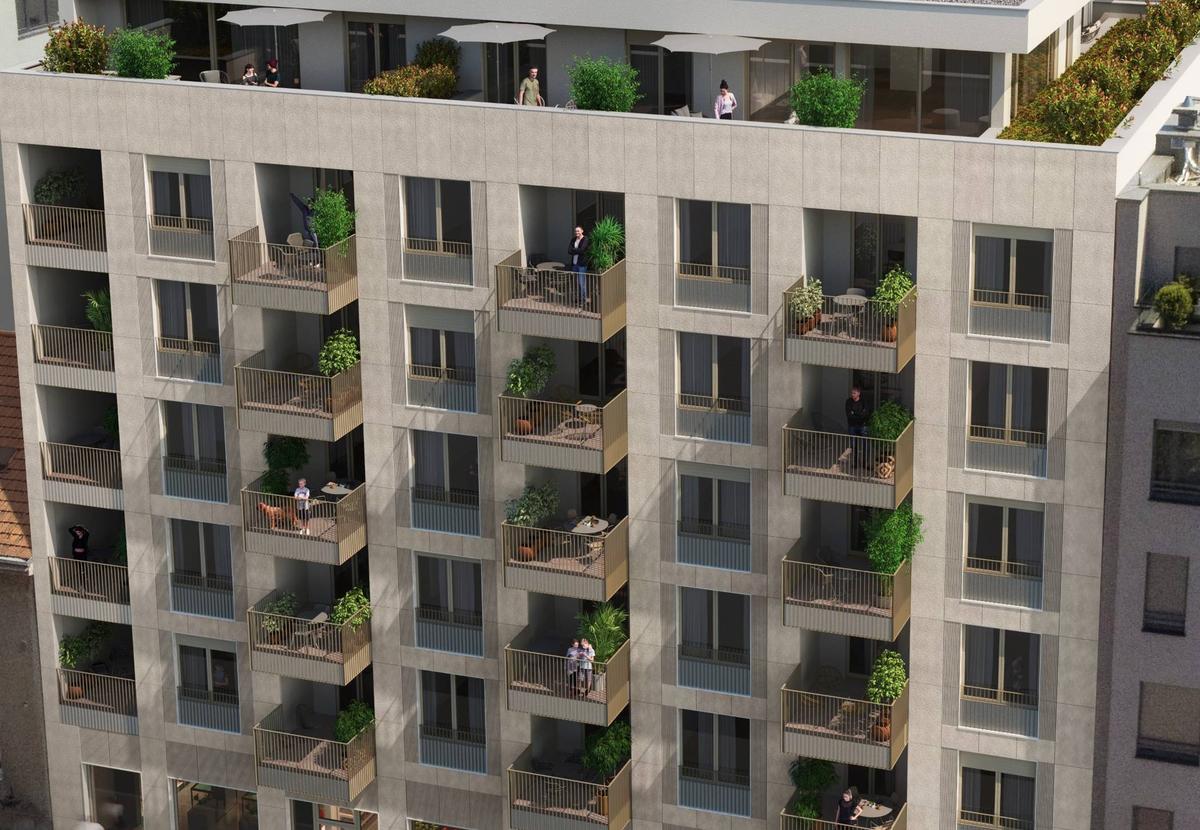
Project Overview
43 apartments
7 floors
45-160 m²
Apartments
The apartments are designed to a high standard, filled with natural light and featuring carefully selected interior details. Large glazed surfaces with blinds provide a comfortable and bright living environment, with living areas seamlessly connected to unobstructed loggias. The smart home system allows you to control your apartment both locally and remotely.
Premium Apartments 45-160 m²
Explore the offer
| Apartment S11 | 1. floor | 3 bedrooms | 88 m² | 6.500 €/m² | 570.310 € | Available |
|---|---|---|---|---|---|---|
| Apartment S12 | 1. floor | 3 bedrooms | 97 m² | 6.500 €/m² | 628.875 € | Available |
| Apartment S14 | 1. floor | 1 bedroom | 66 m² | 6.500 €/m² | 428.480 € | Available |
| Apartment S15 | 1. floor | 1 bedroom | 59 m² | 6.500 €/m² | 384.215 € | Available |
| Apartment S16 | 1. floor | 1 bedroom | 60 m² | 6.500 €/m² | 389.415 € | Available |
| Apartment S17 | 1. floor | 1 bedroom | 62 m² | 6.500 €/m² | 400.855 € | Available |
| Apartment S18 | 1. floor | 1 bedroom | 52 m² | 6.500 €/m² | 340.665 € | Available |
| Apartment S22 | 2. floor | 3 bedrooms | 97 m² | 6.700 €/m² | 648.225 € | Available |
| Apartment S24 | 2. floor | 1 bedroom | 66 m² | 6.700 €/m² | 441.664 € | Available |
| Apartment S25 | 2. floor | 1 bedroom | 59 m² | 6.243 €/m² | 369.037 € | Available |
| Apartment S27 | 2. floor | 1 bedroom | 62 m² | 6.700 €/m² | 413.189 € | Available |
| Apartment S28 | 2. floor | 1 bedroom | 52 m² | 6.700 €/m² | 351.147 € | Available |
| Apartment S33 | 3. floor | 2 bedrooms | 67 m² | 6.800 €/m² | 455.396 € | Available |
| Apartment S34 | 3. floor | 1 bedroom | 66 m² | 6.800 €/m² | 448.256 € | Available |
| Apartment S36 | 3. floor | 1 bedroom | 60 m² | 6.800 €/m² | 407.388 € | Available |
| Apartment S37 | 3. floor | 1 bedroom | 62 m² | 6.800 €/m² | 419.356 € | Available |
| Apartment S38 | 3. floor | 1 bedroom | 52 m² | 6.800 €/m² | 356.388 € | Available |
| Apartment S41 | 4. floor | 3 bedrooms | 88 m² | 6.900 €/m² | 605.406 € | Available |
| Apartment S42 | 4. floor | 3 bedrooms | 97 m² | 6.900 €/m² | 667.575 € | Available |
| Apartment S44 | 4. floor | 2 bedrooms | 85 m² | 6.900 €/m² | 586.293 € | Available |
| Apartment S45 | 4. floor | 1 bedroom | 59 m² | 6.900 €/m² | 407.856 € | Available |
| Apartment S46 | 4. floor | 1 bedroom | 60 m² | 6.900 €/m² | 413.379 € | Available |
| Apartment S47 | 4. floor | 1 bedroom | 62 m² | 6.900 €/m² | 425.523 € | Available |
| Apartment S48 | 4. floor | 1 bedroom | 52 m² | 6.900 €/m² | 361.629 € | Available |
| Apartment S51 | 5. floor | 3 bedrooms | 88 m² | 7.000 €/m² | 614.180 € | Available |
| Apartment S52 | 5. floor | 3 bedrooms | 97 m² | 7.000 €/m² | 677.250 € | Available |
| Apartment S54 | 5. floor | 2 bedrooms | 85 m² | 7.000 €/m² | 594.790 € | Available |
| Apartment S55 | 5. floor | 1 bedroom | 58 m² | 7.000 €/m² | 408.800 € | Available |
| Apartment S56 | 5. floor | 1 bedroom | 59 m² | 7.000 €/m² | 414.400 € | Available |
| Apartment S57 | 5. floor | 1 bedroom | 62 m² | 7.000 €/m² | 431.690 € | Available |
| Apartment S61 | 6. floor | 3 bedrooms | 134 m² | 7.500 €/m² | 1.001.775 € | Available |
| Apartment S62 | 6. floor | 3 bedrooms | 125 m² | 7.500 €/m² | 937.875 € | Available |
| Apartment S13 | 1. floor | 2 bedrooms | 67 m² | Price on request | Sold | |
| Apartment S21 | 2. floor | 3 bedrooms | 88 m² | Price on request | Sold | |
| Apartment S31 | 3. floor | 3 bedrooms | 88 m² | Price on request | Sold | |
| Apartment S32 | 3. floor | 3 bedrooms | 97 m² | Price on request | Sold | |
| Apartment S35 | 3. floor | 1 bedroom | 59 m² | Price on request | Sold | |
| Apartment S43 | 4. floor | 1 bedroom | 46 m² | Price on request | Reserved | |
| Apartment S53 | 5. floor | 1 bedroom | 46 m² | Price on request | Reserved |
Technical Data
The building and its apartments are characterized by the highest standards of advanced ecological, energy-efficient, and technological solutions, incorporating the Nearly-Zero Energy Building concept.
Heating and Cooling
The preparation of hot water for heating purposes and domestic hot water supply is provided through the district heating system, using an individual heat substation for each apartment.
Underfloor heating provides a comfortable indoor climate, eliminating the need for visible technical heating elements such as radiators.
Individual heat substations ensure heating availability 365 days a year.
Cooling is provided through a split inverter air conditioning system, with outdoor units located on the building’s rooftop.
Energy Efficiency
By using high-quality materials in the construction of the building envelope, excellent thermal insulation is achieved. Combined with the selection of glazed elements featuring favorable energy performance values, this ensures a comfortable indoor environment throughout all seasons, while reducing the need for additional heating or cooling.
The integrated heating and cooling system provides superior ambient control and thermal comfort with optimized energy consumption.
Through these parameters, the building achieves very low overall energy consumption while meeting the highest energy efficiency standards.
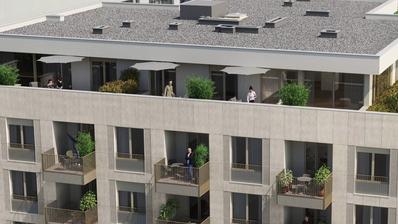
ABB Apartment Automation System
By installing the ABB-free@home apartment automation system (“smart home”), owners are provided with the ability to control their living space either from the comfort of their own home or remotely via a mobile application.
The central touch screen control panel enables local management of apartment automation and access control.
The system allows control of the intercom, lighting, and blinds. It is modular and can be expanded with additional functions according to the user’s needs.
Features of the building and apartments
- Energy Class
- A+
- Construction
- The building has a reinforced concrete (RC) structural system.
- Interior partition walls within the apartments are made of gypsum plasterboard, 10–12.5 cm thick (double gypsum boards on both sides with mineral wool insulation).
- Walls between apartments and corridors are additionally thermally and acoustically insulated.
- The clear ceiling height (finished floor to finished ceiling) in the apartments is 270 cm.
- Facade
- The street-facing façade is a ventilated façade system with a premium custom-made cladding of flamed natural stone panels featuring vertically profiled details.
- The courtyard façade is constructed using an ETICS system with 12 cm of mineral wool insulation, finished in a color that complements the natural stone of the street façade.
- Other façade elements are finished in premium-grade aluminum and galvanized steel with a powder-coated 3D Drylac Champagne finish.
- Carpentry
- WICONA aluminum joinery, glazed with triple-pane LOW-E insulating glass, with shading provided by an electrically operated venetian blind system.
- Large glazed surfaces, French windows with a 180 cm high parapet and external railings, and balcony doors with a height of 250 cm featuring recessed thresholds.
- Loggias are level with the living rooms.
- Interior joinery
- Premium security entrance doors to the apartments with an exterior surface featuring a 3D textured matte metal finish, and an interior side finished in white RAL 9010.
- High-quality interior doors and joinery in white RAL 9010 with concealed hinges and magnetic locks.
- Flooring material
- Apartment floors are finished with premiumWeitzerparquet suitable for underfloor heating, available in a maxi herringbone pattern or straight plank format, made of oak, 7-times lacquered and UV-cured.
- WC and bathroom floors are finished with ceramic tiles, while terraces and loggias are finished with 2 cm thick anti-slip ceramic tiles installed on pedestals.
- Installations
- Electrical meters are located in dedicated compartments on each floor.
- The electrical equipment is premium-grade ABB.
- The ABB free@home smart home system is provided for controlling lighting, blinds, scenes, and heating, with individual regulation for each room.
- Garage parking spaces are equipped with preparation for electric vehicle charging stations, including a cable route connection to the apartment.
- Ambient lighting is provided in the common areas.
- Water meters with remote reading capability are installed in dedicated meter cabinets located in the staircase corridors.
Location
Nova Cesta
The most attractive part of Zagreb’s Trešnjevka district is today, more than ever, considered a true city center. Surrounded by all essential amenities in the immediate vicinity, it offers an easy walk to the heart of the city.
Click on the map to make it dynamic
