Details
- Year of construction:
- 1987
- Updated:
Description
FAMILY HOUSE 360 m² – SOPNICA, QUIET AND GREEN SURROUNDINGS
Sesvete, Sopnica - detached family house with a net area of 359.71 m², located on a 530 m² plot in Sopnica near Sesvete. An ideal location for families seeking peace, greenery, and proximity to nature, with all necessary amenities nearby.
LAYOUT (basement + 3 floors):
Basement (91.01 m²) – double garage for 2 cars + 2 storage rooms
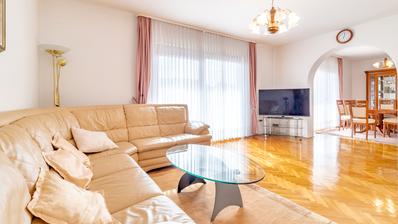
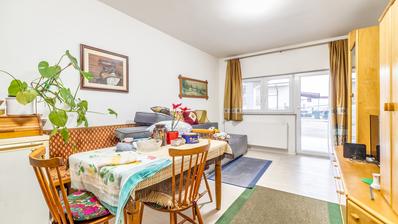
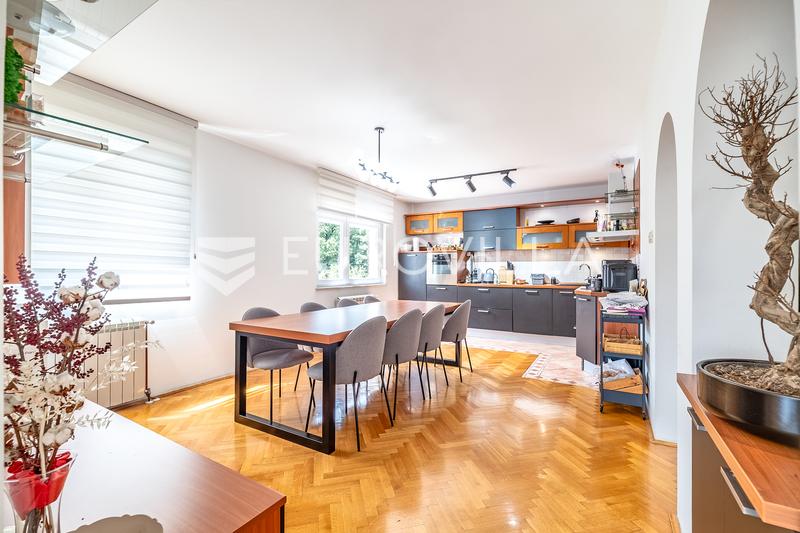
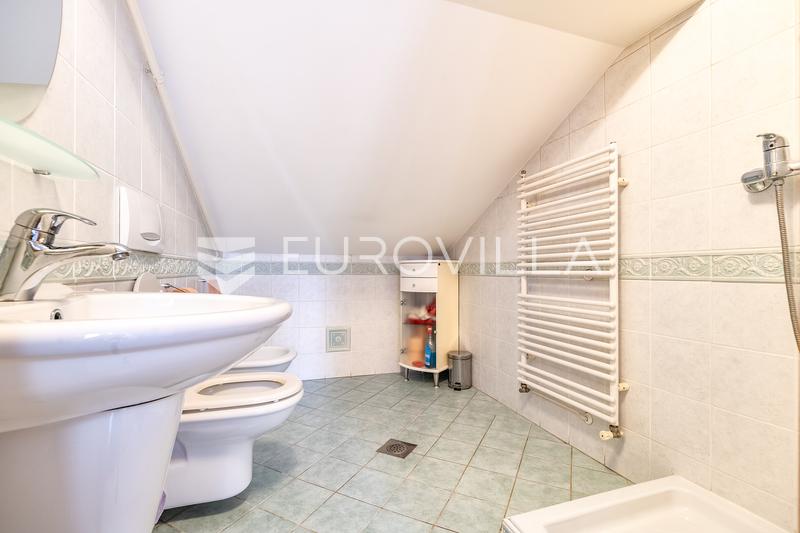
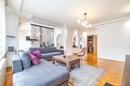
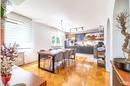
Ground floor (110.06 m²) – entrance hallway, spacious living room with access to a covered terrace, kitchen with dining area, pantry, bedroom, bathroom (semi-finished – walls painted, installations completed, flooring, kitchen, and sanitary fixtures still to be installed)
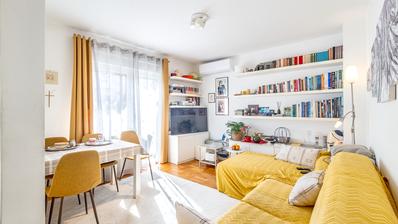
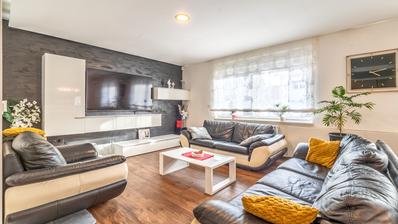
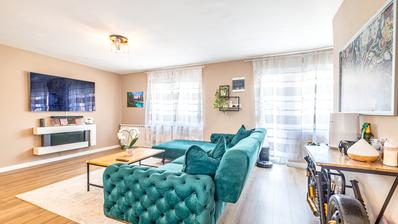
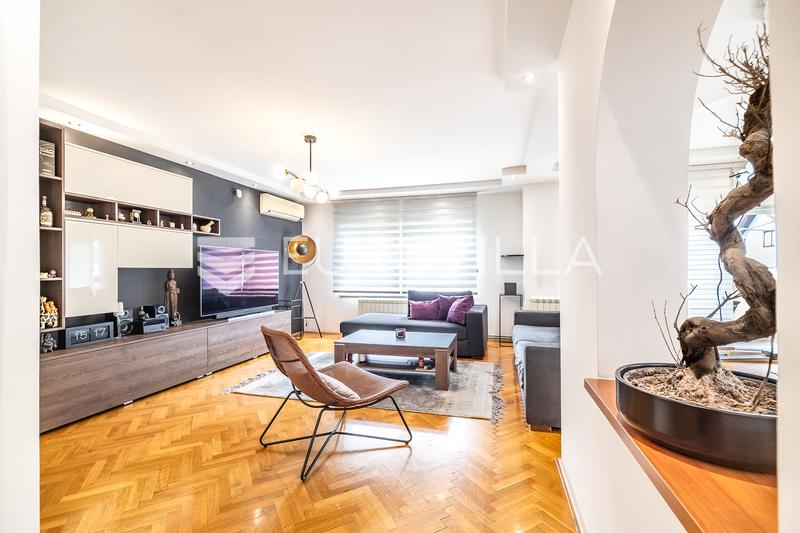
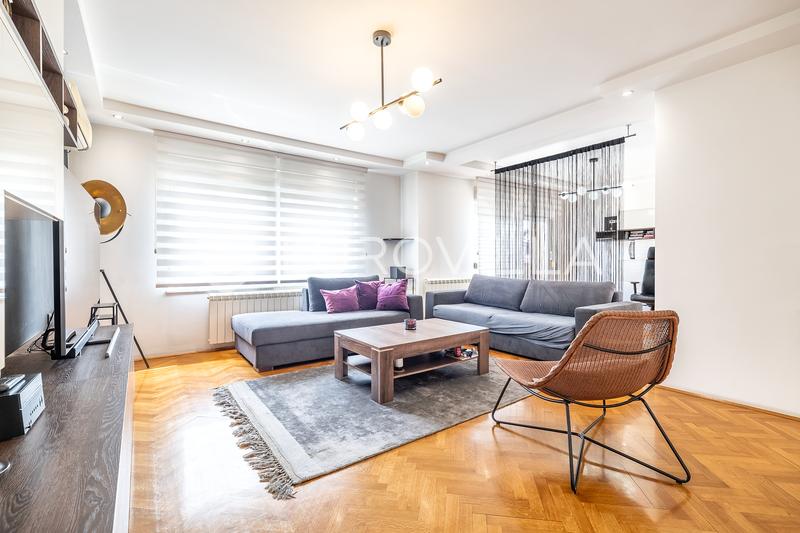
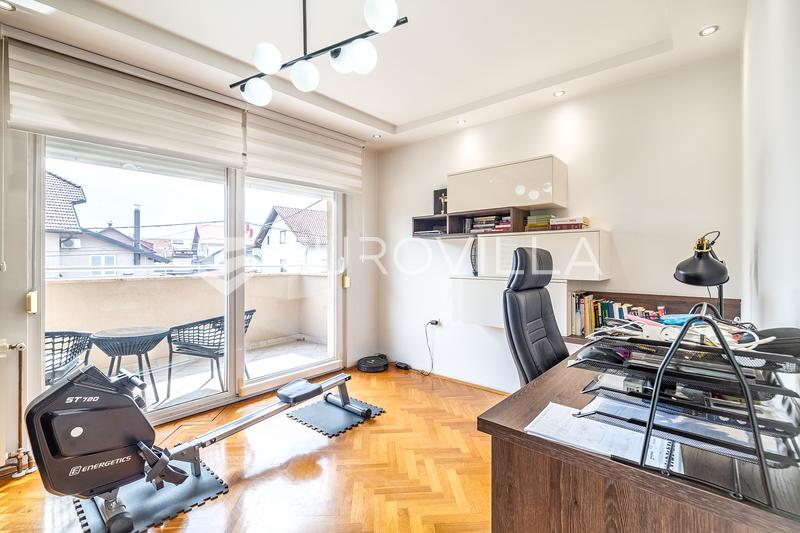
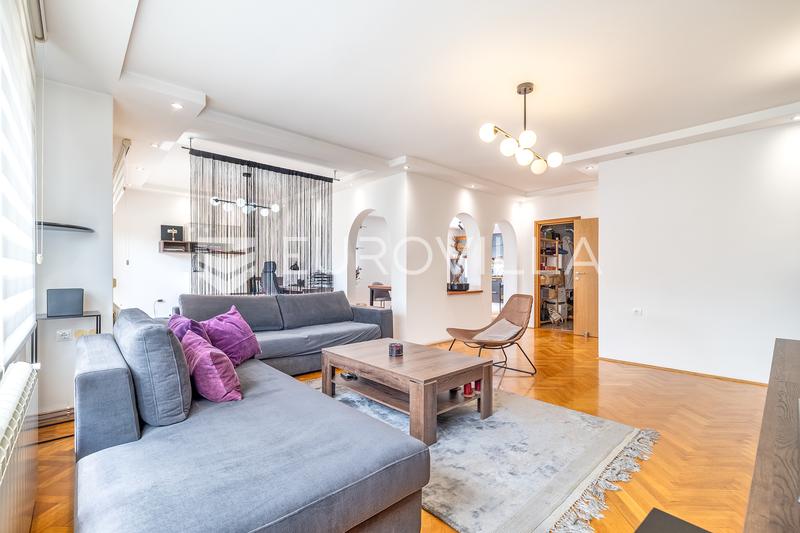
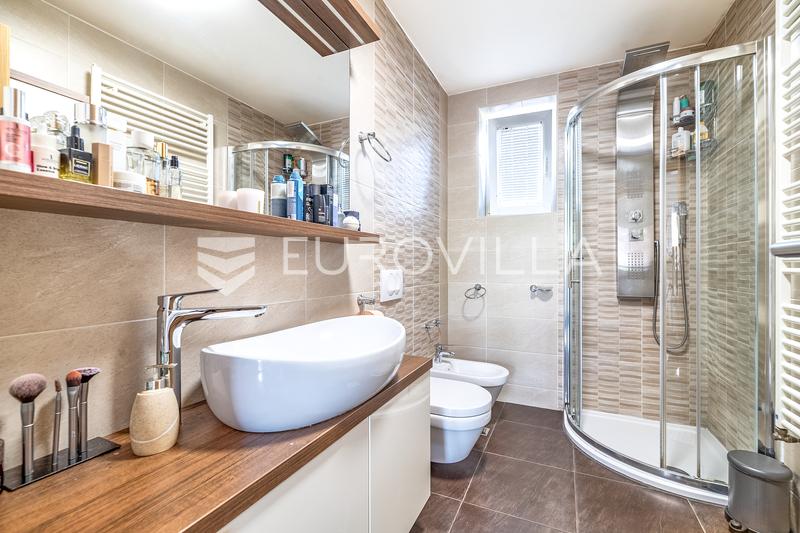
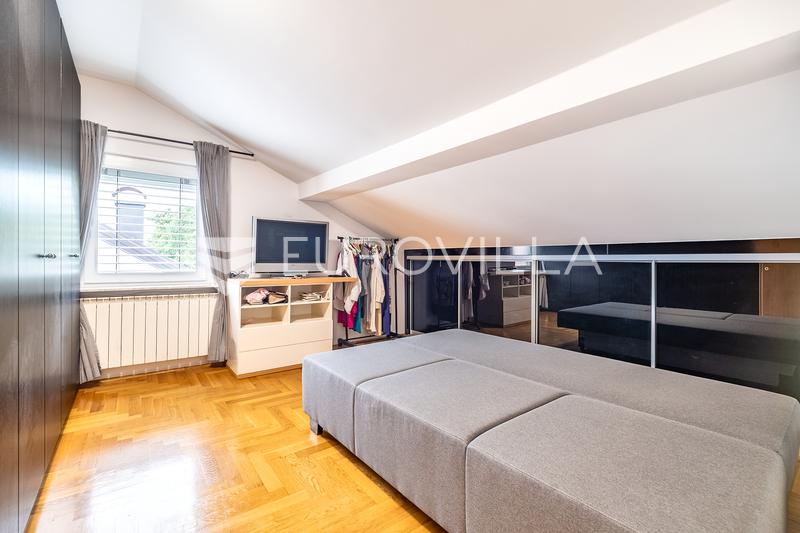
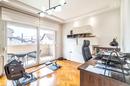
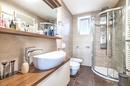
First floor (107.97 m²) – living room combined with kitchen and dining area, walk-in closet, bathroom, balcony (fully finished)
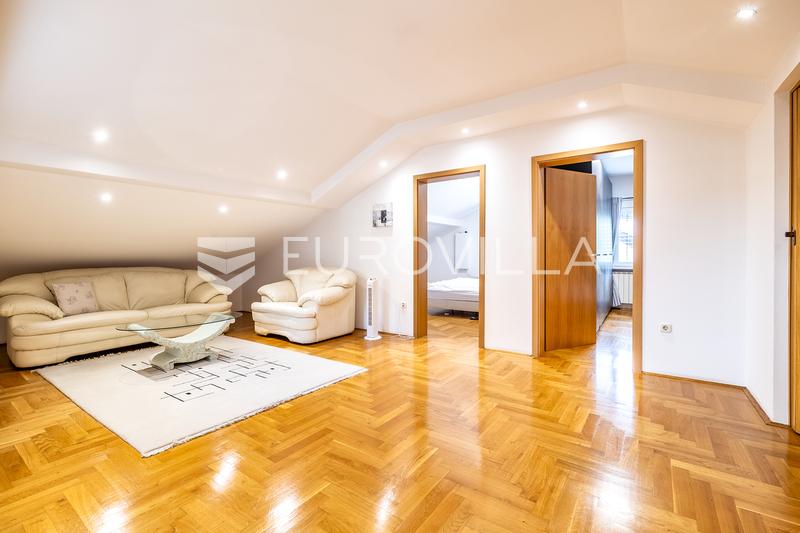
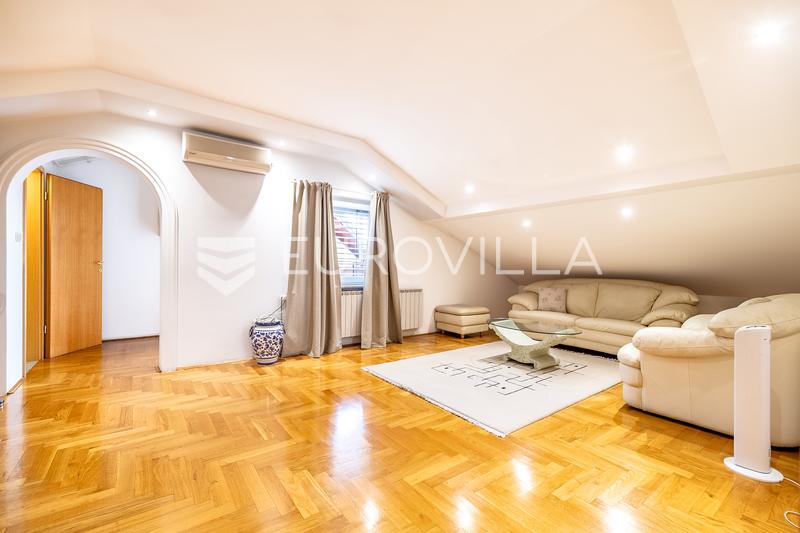
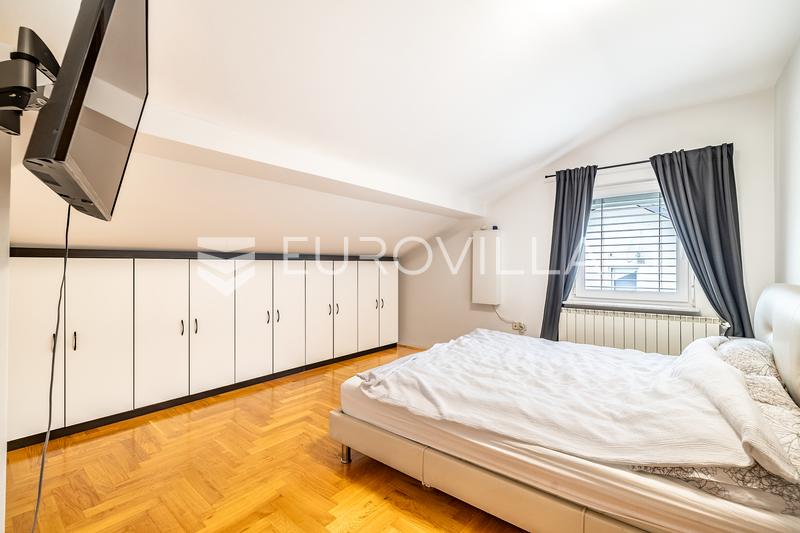
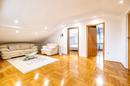
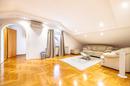
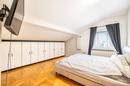
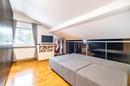
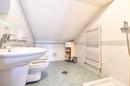
Attic (50.67 m²) – living room, two bedrooms, bathroom, covered balcony (fully finished)
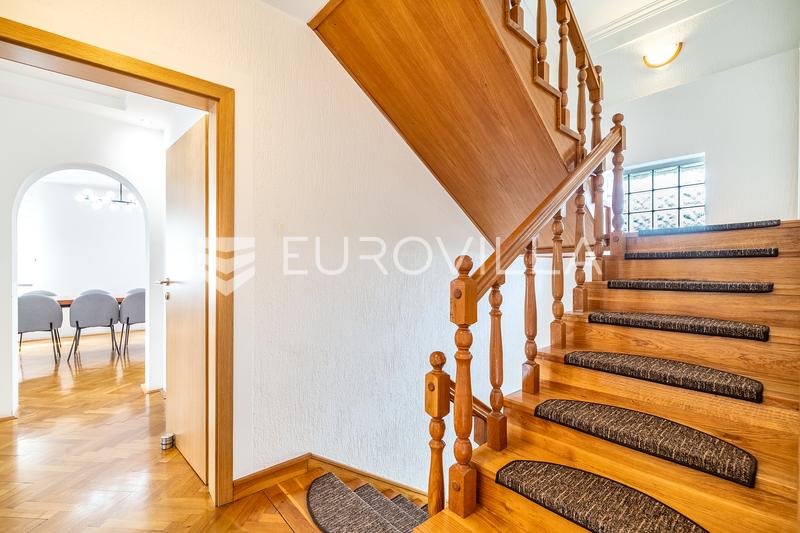
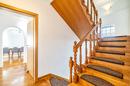
All floors connected by an interior wooden staircase.
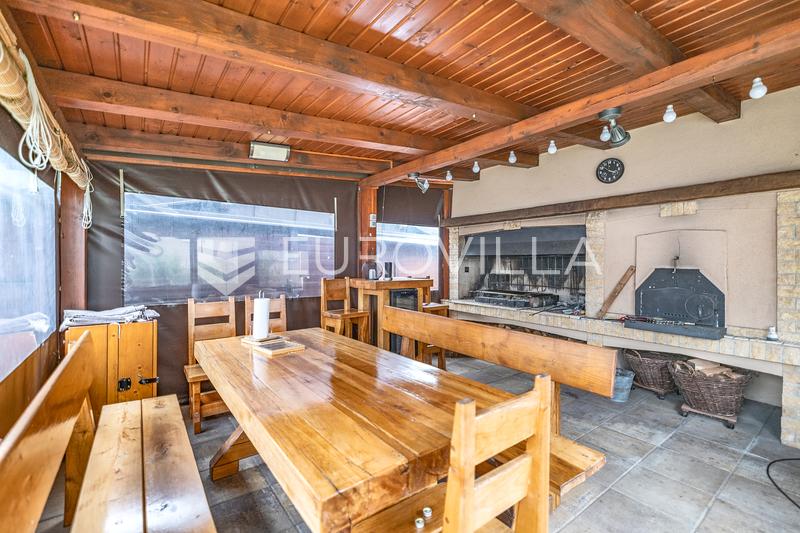
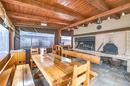
Additional in the yard: wooden barbecue house with a large oak table, 30 m²
TECHNICAL DETAILS:
- PVC exterior windows and doors with shutters
- Parquet flooring in rooms and hallways (1st floor and attic), ceramic tiles in bathrooms and ground floor
- Facade – thermal insulation, 12 cm styrofoam, insulated roof, tile roofing
- Heating: gas, central floor heating (boiler)
- Cooling: air conditioning units (living room on 1st floor and attic)
- Utilities: water, electricity, sewage connection
PARKING: in front of the house, beside the house under a canopy, and in the basement garage for 2 vehicles
SURROUNDINGS:
- Kindergarten – 650 m
- Elementary school – 750 m
- Lidl – 1.3 km
- Bus stop – 350 m
Well-maintained, functional home in a quiet neighborhood surrounded by family houses and holiday cottages – perfect for families seeking space and tranquility with quick access to the city.
Extra
- Number of toilets: 3
- Number of floors: 1
- Garages: 2
- Heating: Gas
- Usage: Residential
- Energy certificate: In progress
- Terrace
- Balcony
- Grill
- Fireplace
- Pantry
- Study room
- Air conditioning
- Intercom
- Renovated
- Furnished
- Public transportation
- Building permit
- Usage permit
- Certificate of ownership
- Exterior joinery: PVC
Credit calculator
The calculation is only informative, and cannot be used for any other purpose.
If a lower price is posted for this listing on another website, the same price also applies with us.