Description
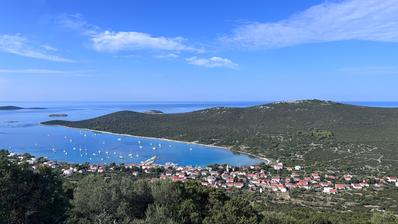
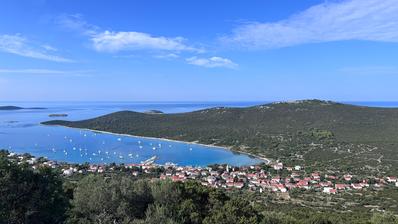
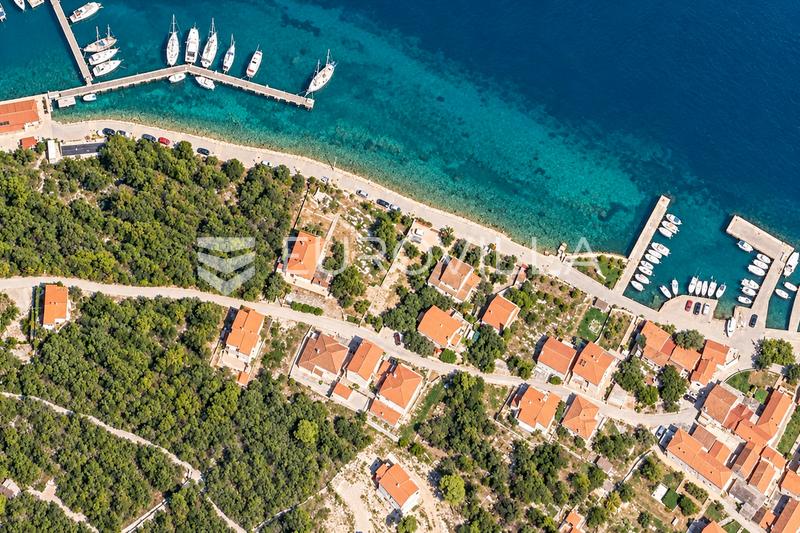
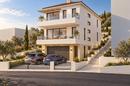
In an exceptional location on Dugi Otok, within a developed and inhabited area and in the second row from the sea, there is a building plot with a total area of 374 m², complete with full documentation and a project for a modern luxury villa. The property has clear 1/1 ownership and is free of encumbrances.
A rare opportunity in Veli Rat on Dugi Otok – second row to the sea, unobstructed views and a luxury villa with a building permit, ready to be brought to life.
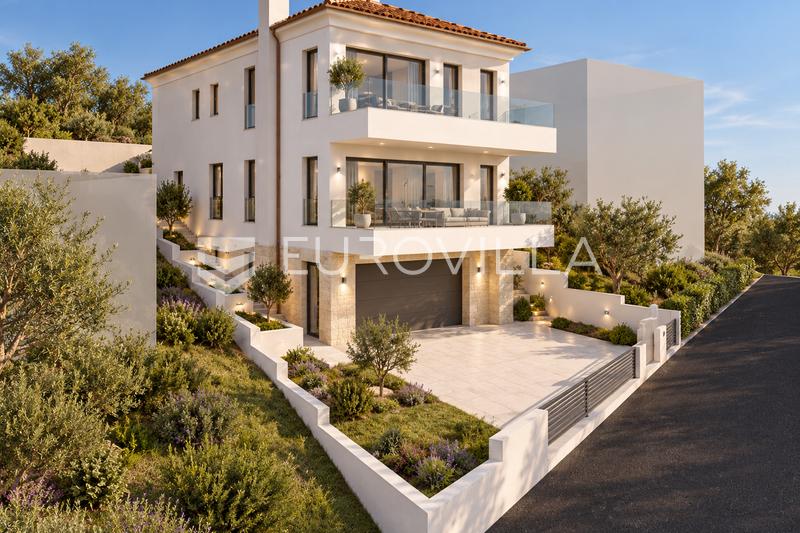
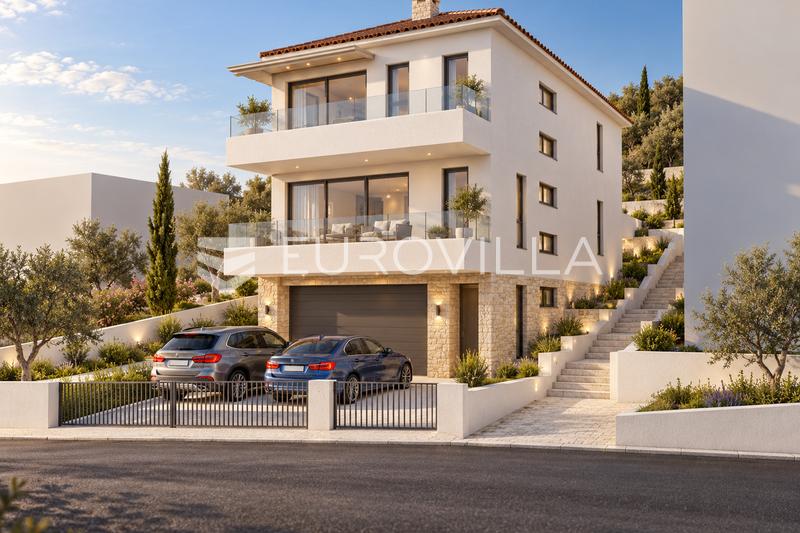
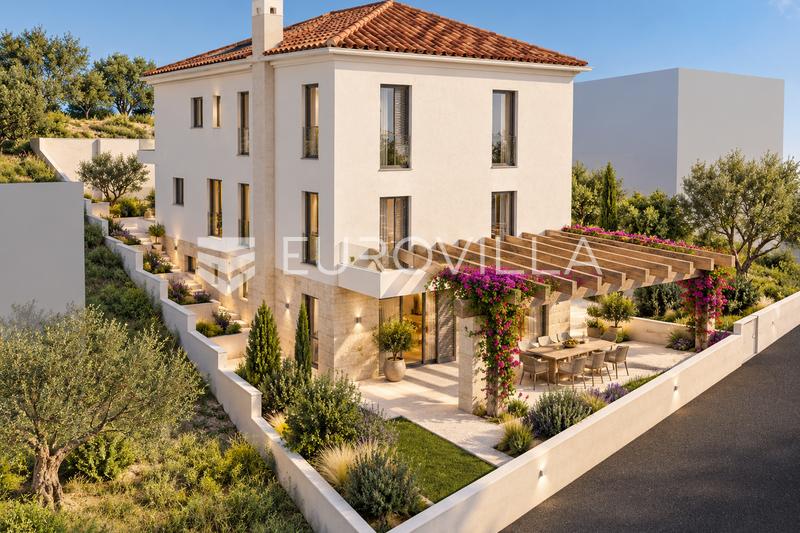
A key advantage of the property is the issued building permit for the construction of a detached residential villa with one residential unit, together with a completed main design and the full accompanying structural, mechanical, electrical and installation documentation. The future owner is therefore acquiring a project ready for implementation, without the lengthy process of design preparation and obtaining the necessary permits.
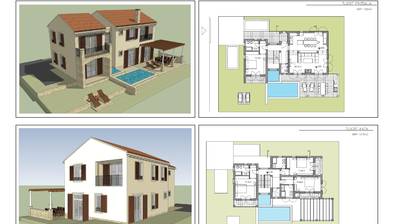
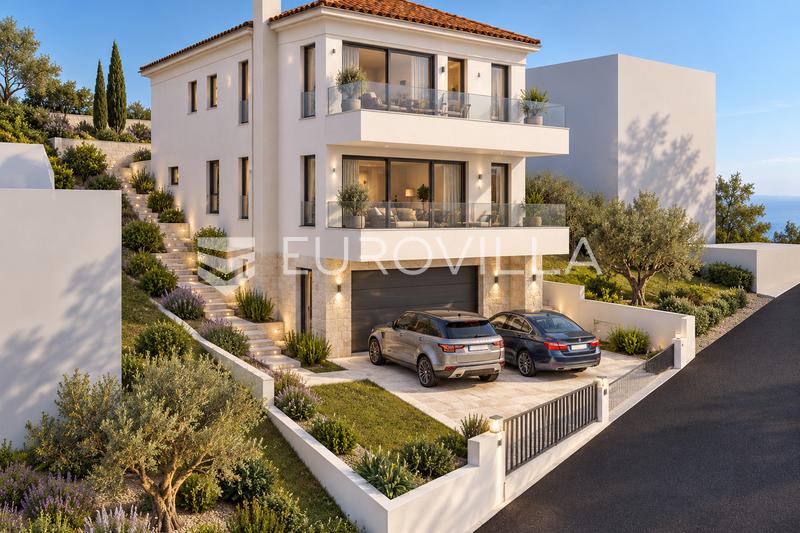
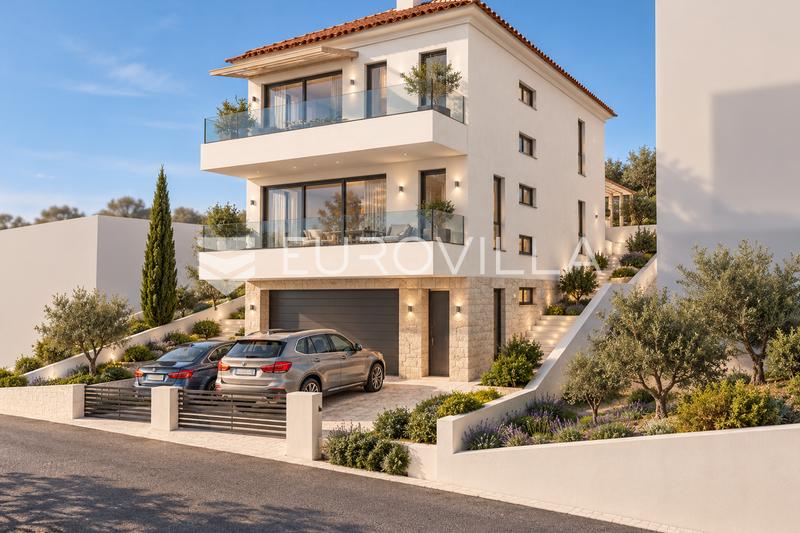
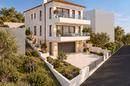
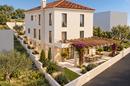
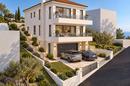
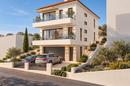
A contemporary villa with a total gross building area of 327.7 m² has been designed, arranged over a basement, ground floor and first floor. The architecture and positioning of the building on the plot have been carefully planned to maximise the proximity to the sea and provide an open and unobstructed sea view.
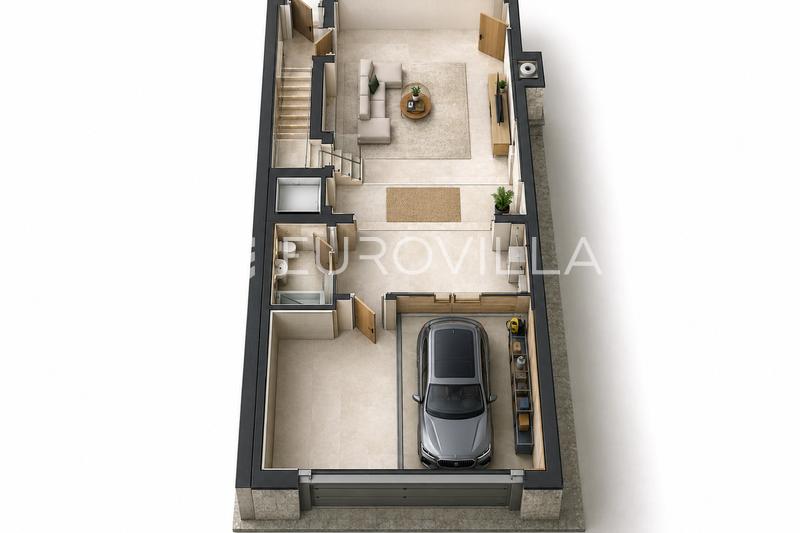
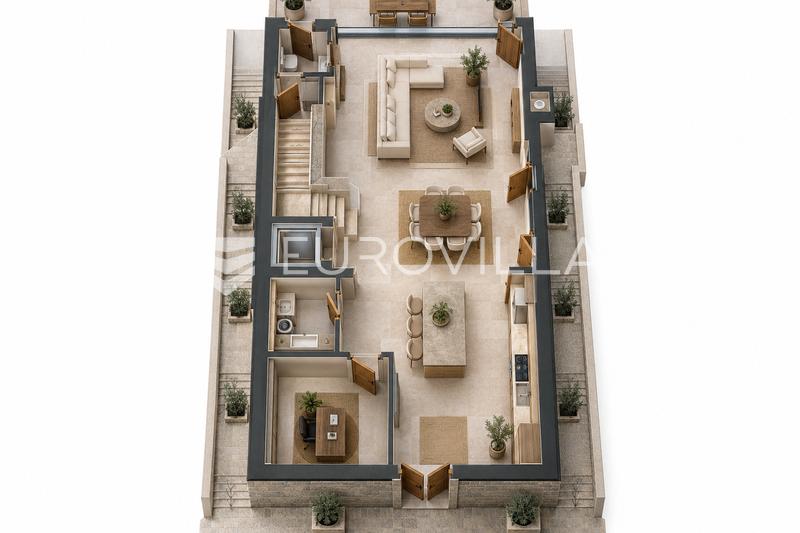
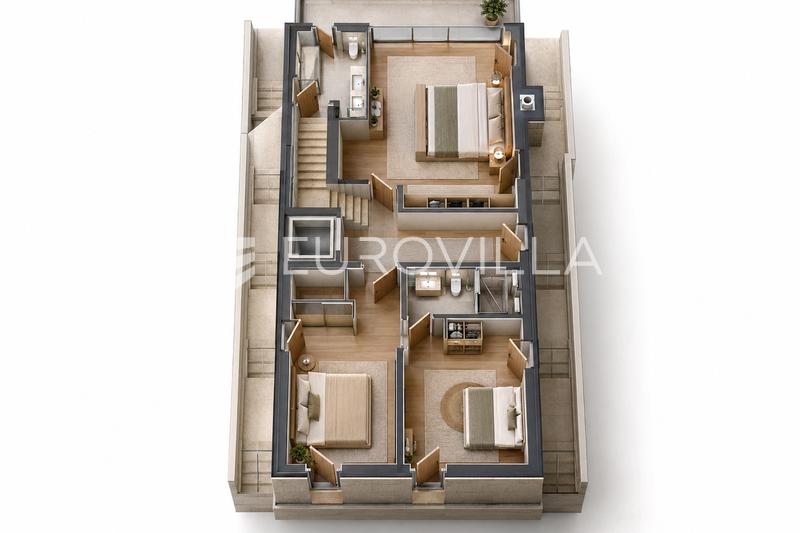
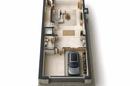
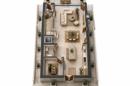
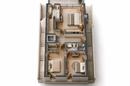
The basement level is designed to include a spacious garage, entrance area, bathroom, two storage rooms and a technical room. The ground floor is conceived as a large open-plan living area with a living room, kitchen and dining area, complemented by a study, laundry/storage room, guest WC and balcony. The first floor comprises three bedrooms, two bathrooms, dressing areas and a balcony.
A particularly distinctive feature of the project is the private elevator connecting the villa’s floors, a rare and highly desirable element for an island property of this type. The elevator installation project forms an integral part of the main design.
The villa has been designed as a modern, energy-efficient residence with photovoltaic panels on the roof, underfloor heating, modern HVAC systems, a private water cistern and a biological wastewater treatment system. One garage parking space and one additional outdoor parking space are also planned.
The property is offered together with the complete project documentation, issued building permit, and all related costs and connections already paid, including the paid electricity connection.
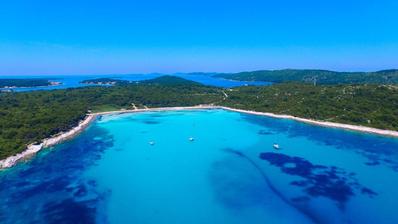
The location offers an ideal combination of immediate proximity to the sea, privacy and the security of an established residential area. Thanks to the configuration of the plot and the planned position of the villa, the future property will enjoy an exceptional relationship with the sea and open views.
This property represents an excellent opportunity for a buyer wishing to create a private luxury residence on one of the most beautiful islands in the Zadar archipelago, as well as for an investor seeking a ready-to-build project without a lengthy permit and documentation process.
For documentation availability and further information, we remain at your disposal.
Extra
- Purpose of land: Residential
- Infrastructure: Partial
- Energy certificate:
- Sea view
- Building permit
- Certificate of ownership
Credit calculator
The calculation is only informative, and can not be used for any other purpose.
If a lower price is posted for this listing on another website, the same price applies to us.