Details
- City:
- Zagreb
- Municipality:
- Trešnjevka - Sjever
- Neighborhood:
- Rudeš
- Street:
- Zagrebačka cesta
- Type:
- Two-bedrooms apartment
- Category:
- Buy
- Price per m²:
- 4.787,60 €
- Floor:
- 2.
- Construction:
- new build
- Year of construction:
- 2027
- Updated:
Description
Zagreb, Rudeš – New Development, Penthouse with Two Terraces and Parking Space, 57.44 m²
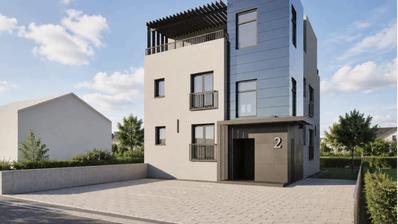
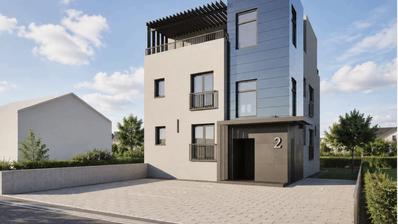
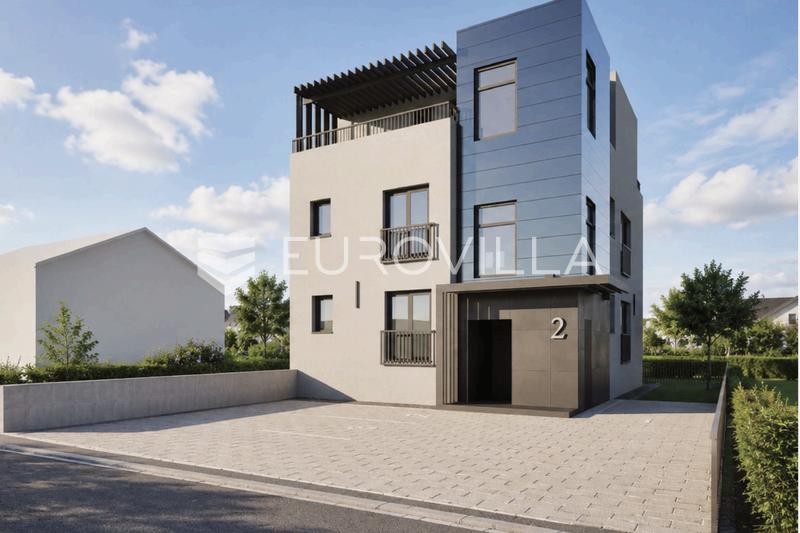
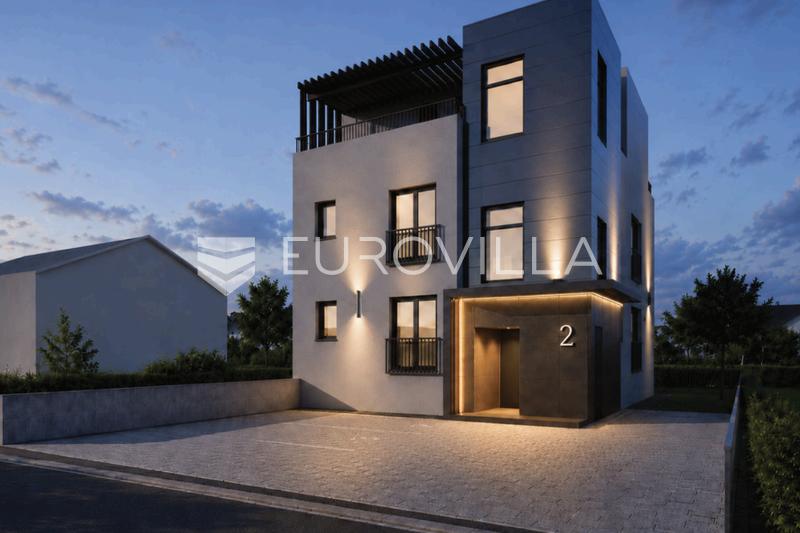
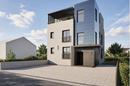
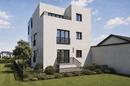
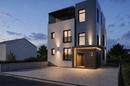
In an attractive location in Zagreb’s Rudeš district, at II. Zagrebački odvojak 2, in the immediate vicinity of Zagrebačka cesta, a modern urban villa with contemporary architecture and only three residential units is currently under development. The project is situated in a very well-connected location, offering quick access to major city roads while still providing peaceful living in a smaller, quiet side street.
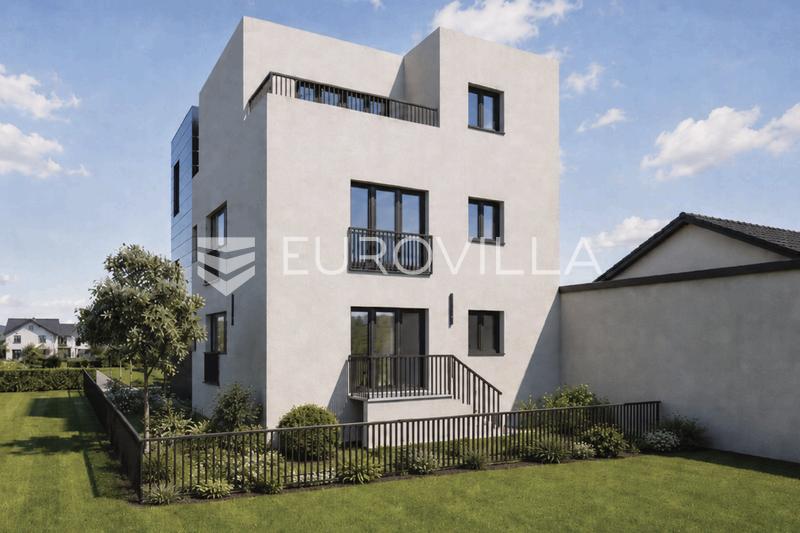
The building has been carefully designed as a residential property comprising a ground floor, first floor and recessed second floor, with a total gross building area of 294.03 m². With only three apartments in the entire building, future residents will benefit from a significantly higher level of privacy compared to conventional multi-unit developments.
APARTMENT 3 – Penthouse on the Recessed Second Floor
The penthouse is located on the top floor of the building and has a total calculated area of 54.00 m² excluding the parking space.
The apartment stands out for its modern and functional layout, high level of privacy, and two terraces, which represent one of its key advantages.
The apartment comprises:
- bathroom – 4.13 m²
- bedroom – 11.95 m²
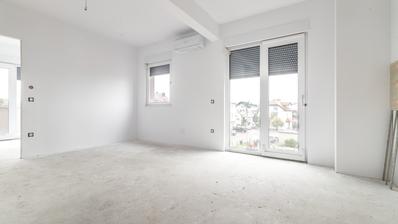
- open-plan living room, kitchen and dining area – 27.93 m²
- storage room – 2.06 m²
- hallway – 3.15 m²
- terrace with an actual area of 11.80 m², calculated at 2.95 m²
- second terrace with an actual area of 7.33 m², calculated at 1.83 m²
The total calculated area of the apartment including the terraces amounts to 54.00 m².
The apartment additionally includes one outdoor parking space, P3, measuring 13.75 m². If the parking space is calculated using a coefficient of 0.25, its calculated area amounts to 3.44 m², bringing the total calculated area of the penthouse including the parking space to 57.44 m².
A particular advantage of the apartment is its two separate terraces with a combined actual area of more than 19 m², further extending the living area and providing excellent outdoor space.
Construction Quality and Equipment
Special attention has been paid to energy efficiency, thermal and acoustic insulation, as well as the quality of finishing materials.
The planned project specification includes:
- load-bearing walls constructed from Porotherm clay blocks
- 15 cm mineral wool façade insulation
- roof insulation in layers of 20 + 5 cm
- high-quality PVC external joinery
- insulated glazing with a declared Uw value of approximately 1.4 W/m²K
- insect screens on windows
- roller shutters
- additional acoustic insulation between residential units
- parquet flooring in the living room and bedroom
- ceramic tiles in the bathroom, hallway and other designated areas
- wooden internal doors approximately 210 cm high
- ceiling height of approximately 2.60 m
- individual gas heating system with radiators
- domestic hot water preparation via gas boiler
- air conditioning
- provision / possibility for electric vehicle charging at the parking space
The final manufacturers of certain elements, including joinery, sanitary ware, ceramic tiles and air-conditioning systems, have not yet been confirmed and are therefore not specified as fixed equipment at this stage.
Modern Urban Villa with Only Three Apartments
The architecture of the building has been designed as a combination of clean contemporary lines, a bright façade and contrasting darker façade elements.
One of the key advantages of the project is the fact that the entire building contains only three apartments. The penthouse occupies the top floor and offers the highest level of privacy within the development.
Thanks to its two terraces, top-floor position and highly functional layout, this apartment represents a particularly attractive property for buyers looking for a smaller yet high-quality and exclusive new-build residence.
Location – Rudeš
The project is located in a highly convenient part of Rudeš, in the immediate vicinity of Zagrebačka cesta, one of the main traffic routes in western Zagreb.
The location offers an excellent balance between city accessibility and peaceful living. Major roads are only moments away, while the building itself is positioned in a smaller, quieter side street.
All amenities necessary for comfortable everyday living are available in the immediate and wider surroundings, making this property an excellent choice both for owner-occupation and as a long-term investment.
Planned Completion
Completion of construction and move-in are planned for May 2027.
The parking space and air conditioning are included with the apartment, while the payment schedule and other purchase terms are to be agreed directly with the investor.
Extra
- Number of floors: 1
- Covered outdoor parking spaces: 1
- Heating: Gas
- Usage: Residential
- Energy certificate: In progress
- Garden: 38 m²
- Air conditioning
- Intercom
- Security doors
- Renovated
- Certificate of ownership
- Roofing: Flat
- Flooring material: Concrete
- Flooring: Parquet, Ceramics
- Exterior joinery: PVC
- Windows: Three-layered glass
Credit calculator
The calculation is only informative, and cannot be used for any other purpose.
If a lower price is posted for this listing on another website, the same price also applies with us.