Details
- Region:
- Pozega-Slavonia
- Neighborhood:
- Velika
- Type:
- House
- Category:
- Buy
- Year of construction:
- 2026
- Updated:
Description
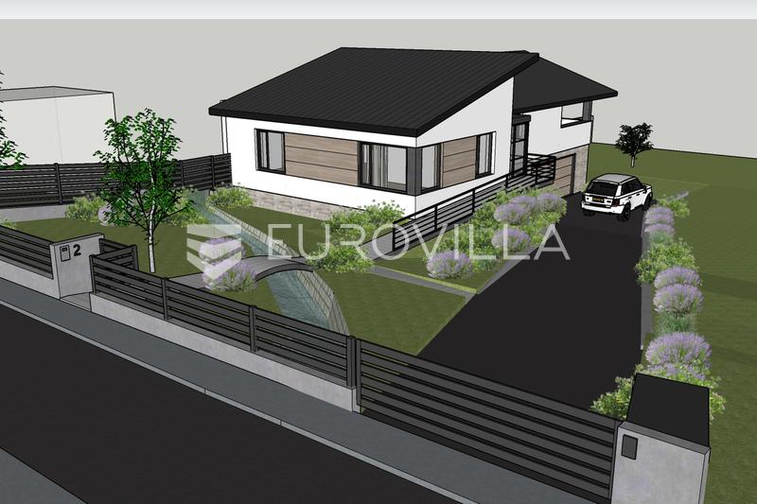
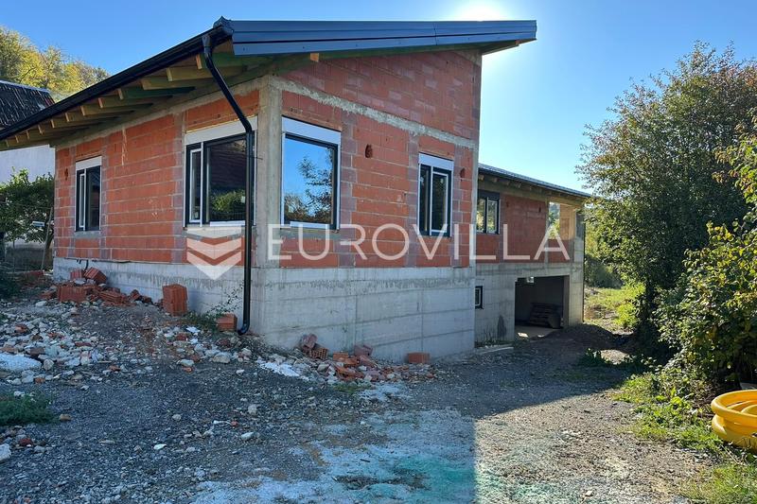
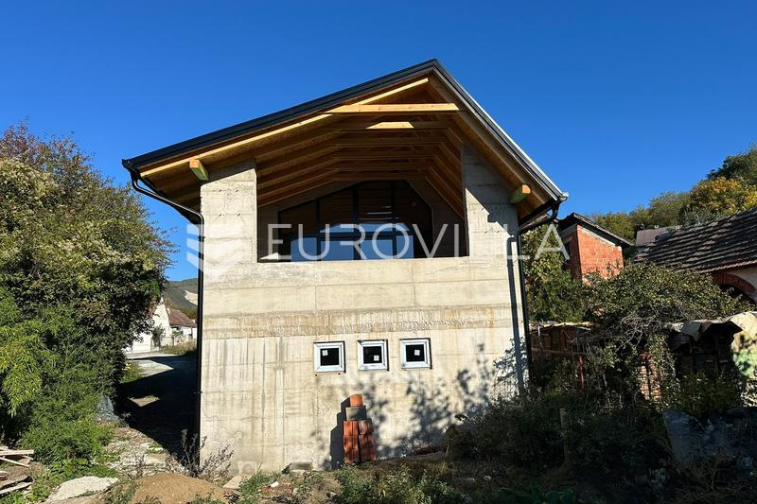
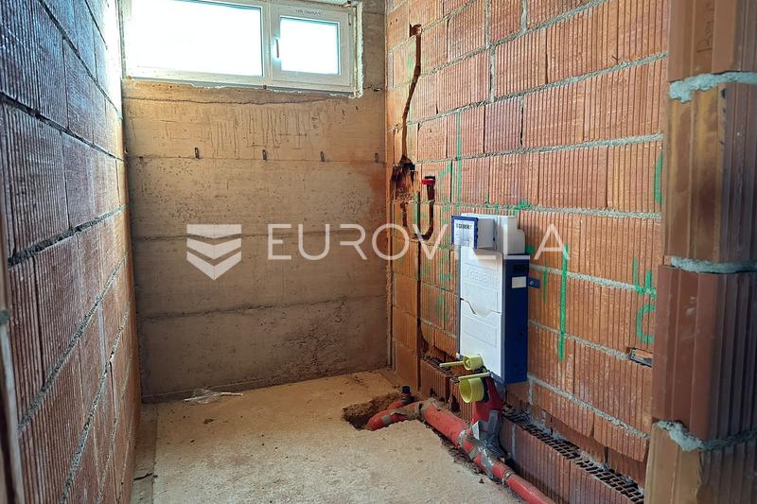
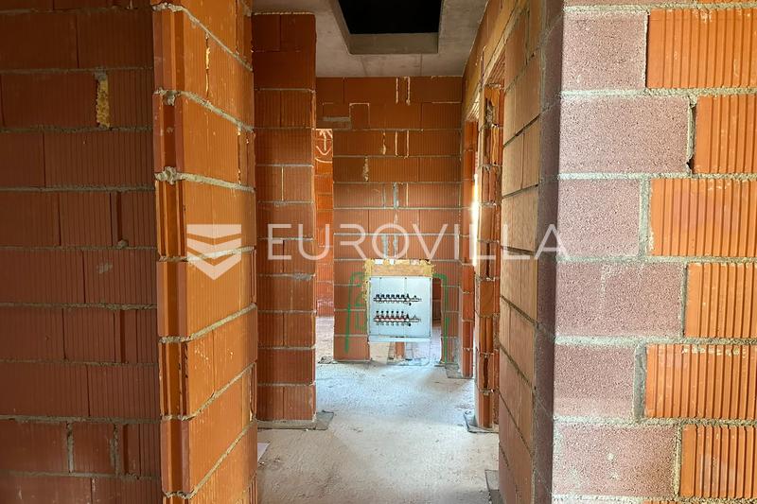
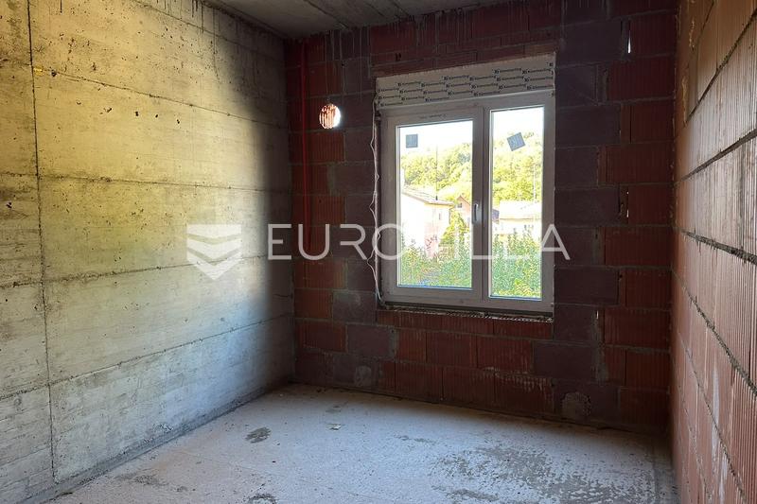
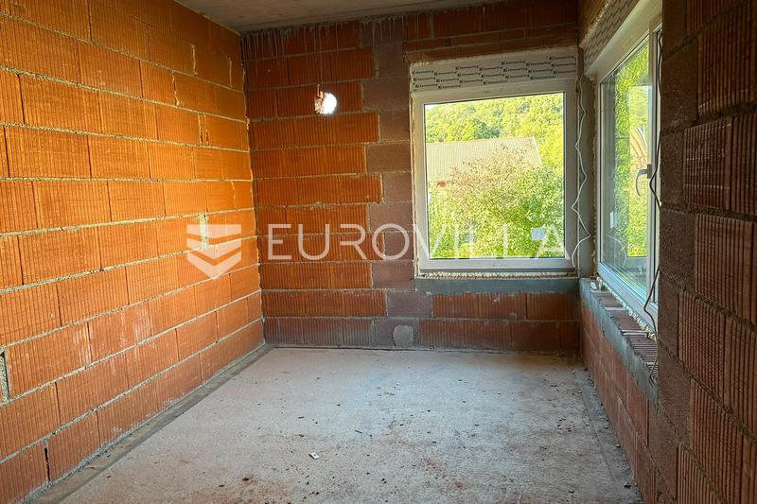
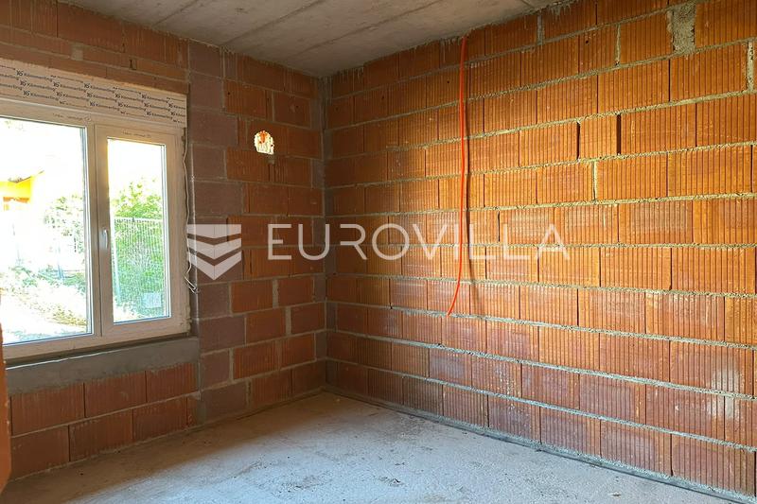
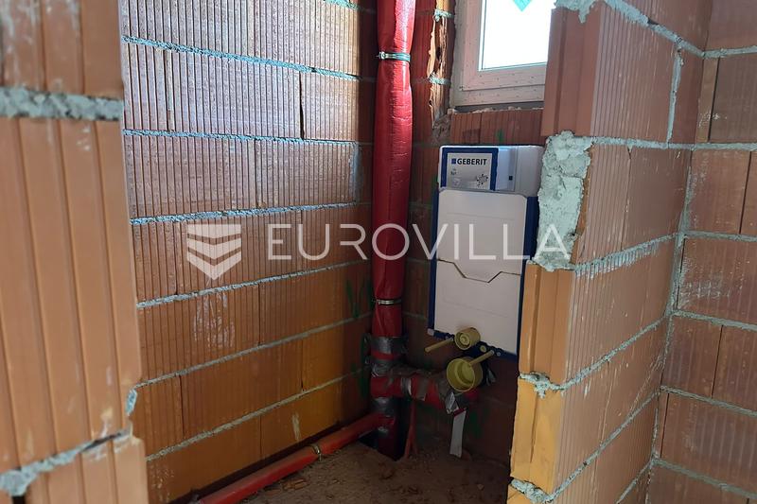
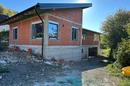
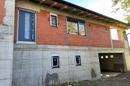
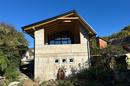
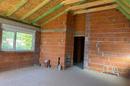
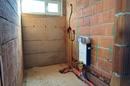
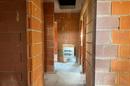
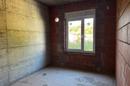
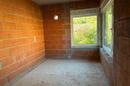
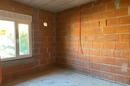
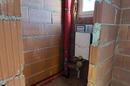
We present an exceptional opportunity to purchase a modern family home currently under construction, located in a quiet part of Josip Eugen Tomić Street. We offer full insight into photographs from every stage of the construction process, ensuring complete transparency. Furthermore, we can arrange a meeting between potential buyers and the contractor, allowing you to personally verify the quality of the materials used, the thickness of the reinforcement, and the expertise of the workmanship—from the initial excavation and foundation slab to the final roof covering.
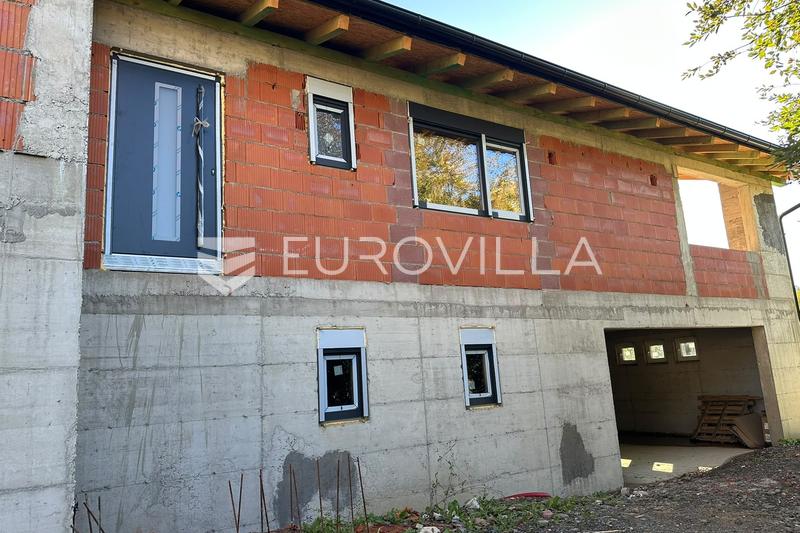
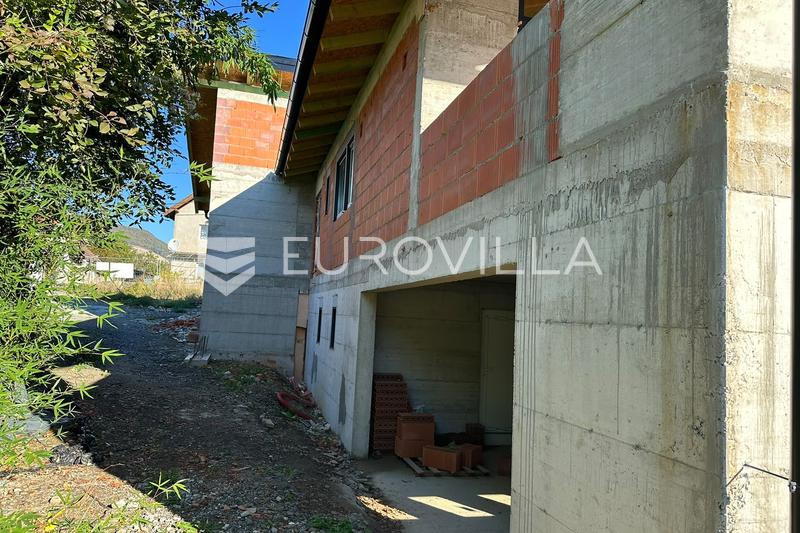
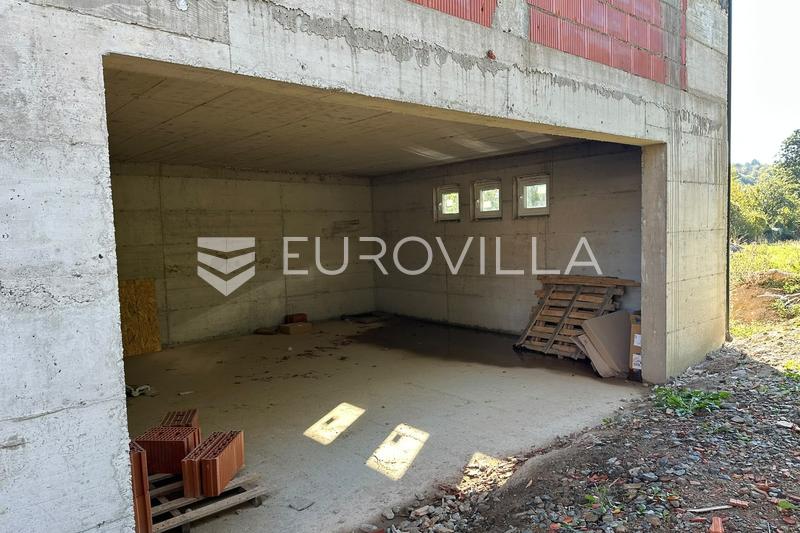
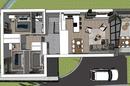
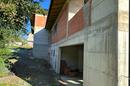
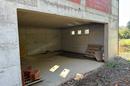
The semi-basement level is designed for maximum functionality, featuring a spacious 40 m² garage with room for two vehicles. Adjoining this area are a 7 m² hallway, a 5 m² pantry/storage room, an 11 m² utility/boiler room, and a practical 7 m² laundry room—all designed to ensure a highly functional daily living experience.
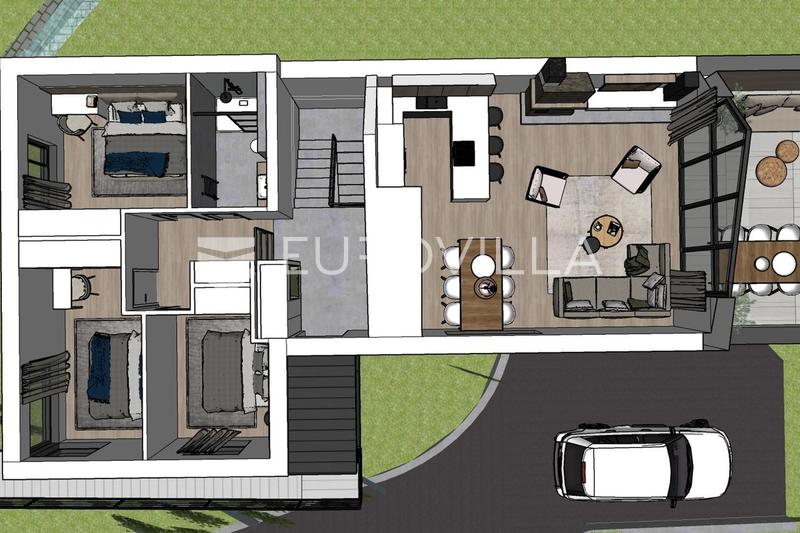
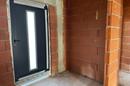
An internal staircase leads to the next level—the ground floor—which hosts a beautifully designed living space. A 13 m² entrance hall provides an elegant welcome. To the right, there is a convenient 2 m² guest toilet, while to the left, three spacious bedrooms (13 m², 10 m², and 13 m²) offer ideal settings for rest and privacy. A 5 m² bathroom (including a toilet) is also located just off the entrance hall.
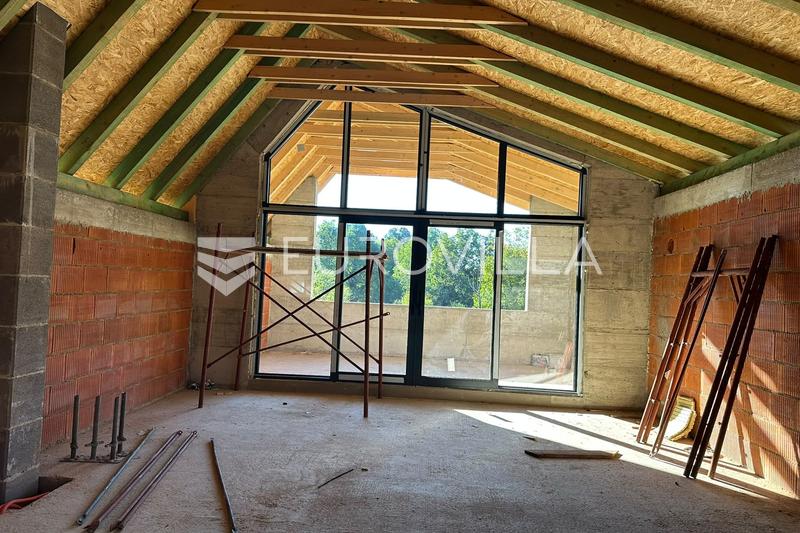
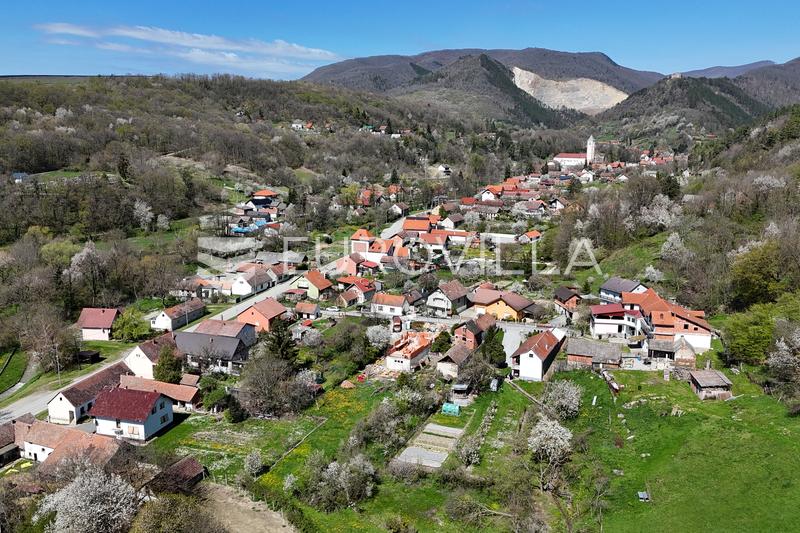
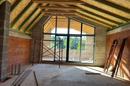
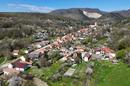
The heart of the home, situated on the right side of the ground floor, features an open-plan kitchen, dining area, and living room, spanning a total area of 42 m². This spacious and bright area is ideal for family gatherings and opens onto a 21 m² covered terrace. The terrace offers a spectacular view of the surrounding nature, providing the perfect setting for relaxation and socializing. A unique feature of this property is the seamless blend of comfort and nature.
From the construction phase onwards, special attention has been paid to detail and quality, adhering to the highest building standards. Key features include:
MAIN CONSTRUCTION FEATURES AND SPECIFICATIONS
Solid Foundations: Built on a massive reinforced concrete foundation slab, ensuring maximum stability and even load distribution.
Reinforced Concrete Structure: Load-bearing walls are constructed from reinforced concrete, 25 cm thick, providing superior structural integrity and earthquake resistance.
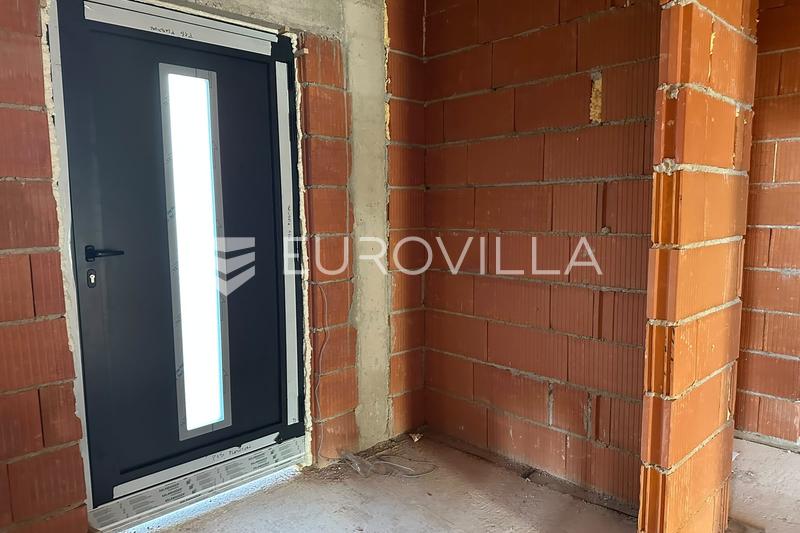
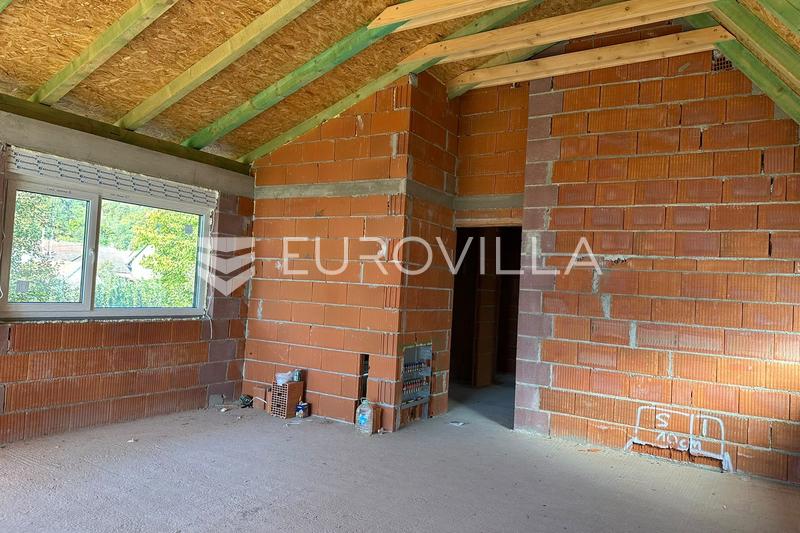
High-Quality Brick Blocks: Upper walls are built using premium 25 cm thick brick blocks, offering excellent thermal and acoustic insulation.
Inter-floor Construction: A solid, 20 cm thick reinforced concrete floor slab.
Modern Roofing: An asymmetrical timber roof structure covered with high-grade, weather-resistant roof tiles.
High-Quality PVC Joinery: Triple-glazed windows—finished in anthracite on the exterior and white on the interior—equipped with insect screens and electric roller shutters.
Please feel free to contact us should you have any further questions.
Extra
- Number of toilets: 2
- Number of floors: 2
- Garages: 2
- Energy certificate: In progress
- Forest view
- City view
- Low-energy
- Terrace
- Pantry
- Laundry room
- Study room
- Security doors
- Mosquito nets
- Public transportation
- Underfloor heating
- Building permit
- Certificate of ownership
- Roofing: Roof tile
- Exterior joinery: PVC
- Windows: Three-layered glass
Credit calculator
The calculation is only informative, and cannot be used for any other purpose.
If a lower price is posted for this listing on another website, the same price also applies with us.