Details
- Region:
- Osijek-Baranja
- Municipality:
- Osijek
- Neighborhood:
- Uske njive
- Type:
- House in a row
- Category:
- Buy
- Updated:
Description
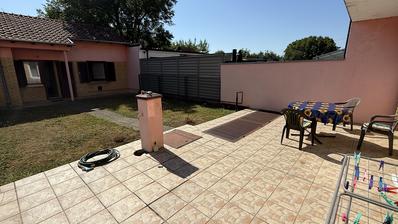
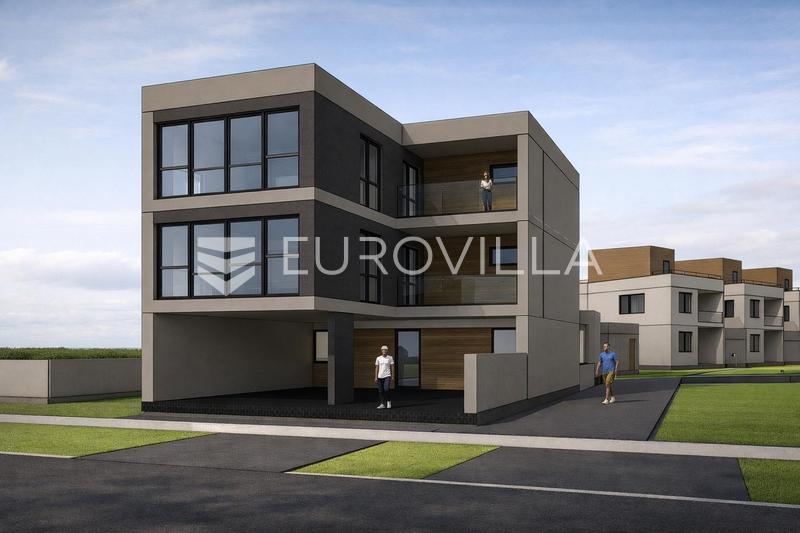
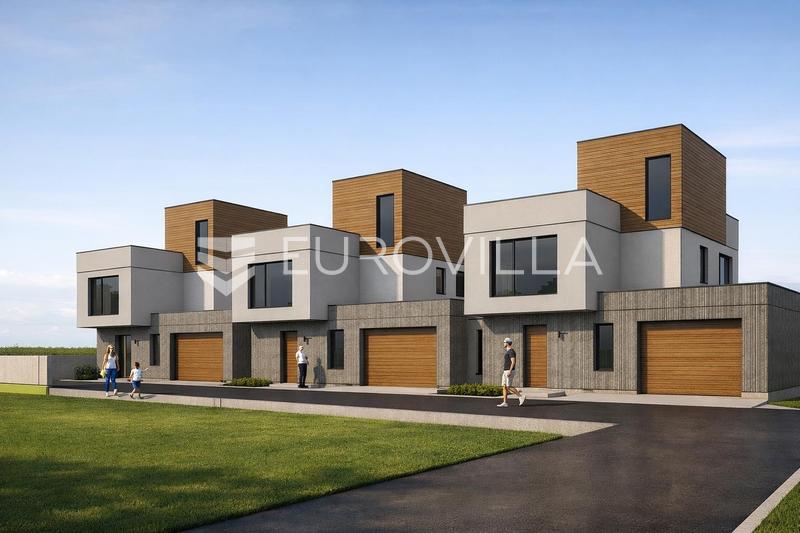
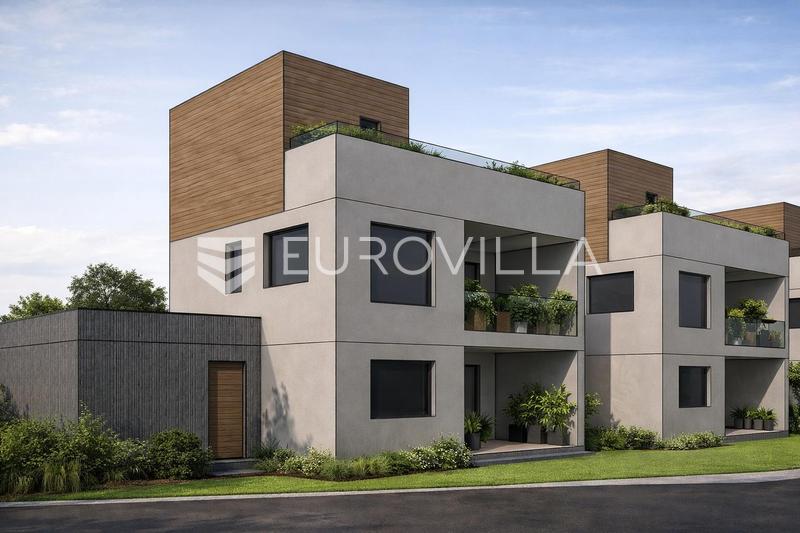
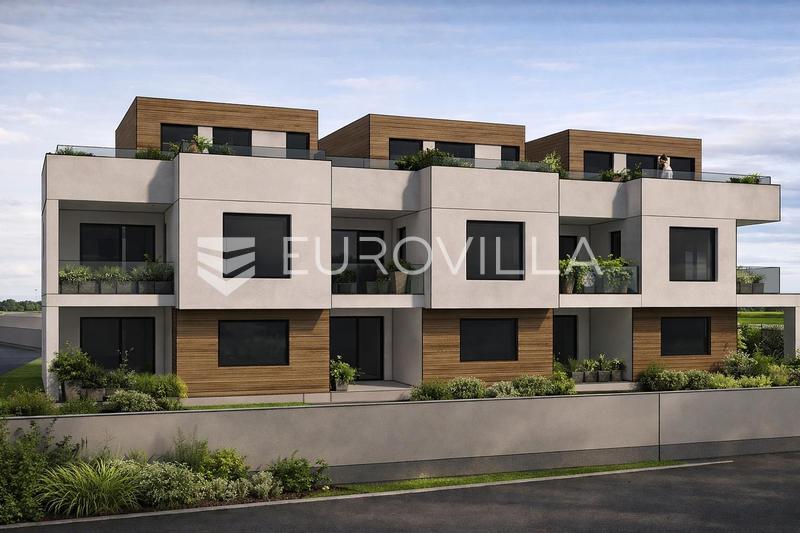
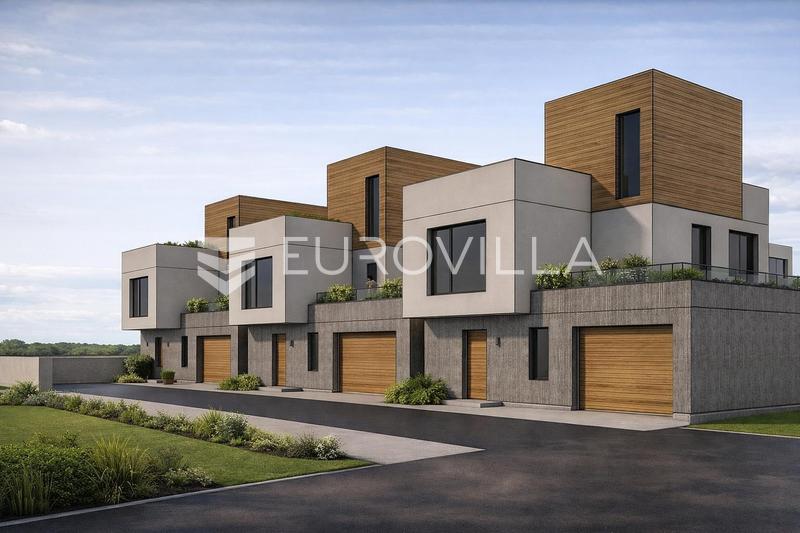
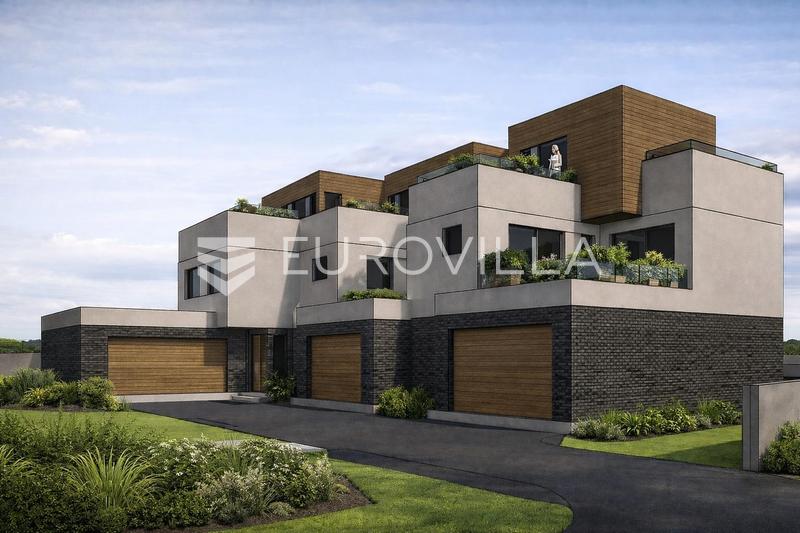
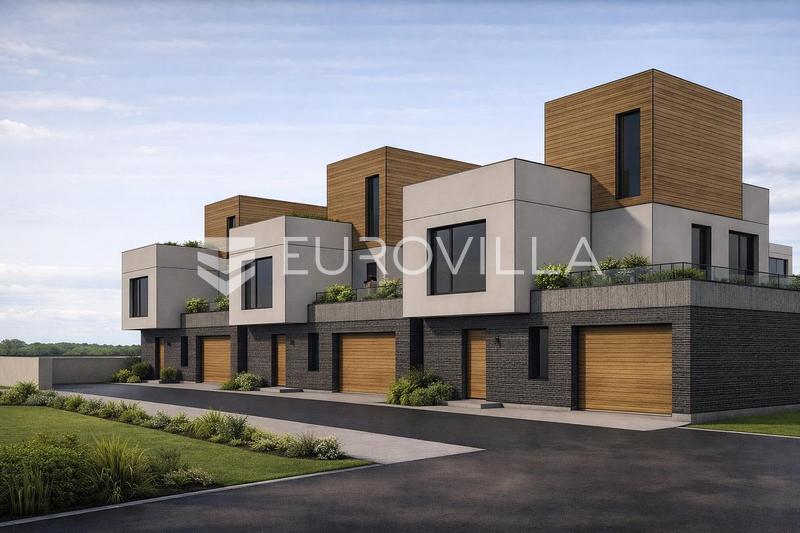
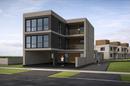
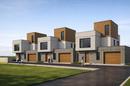
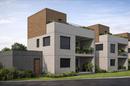
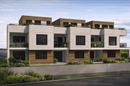
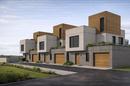
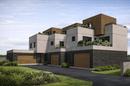
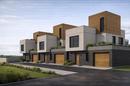
In a development where all other houses and apartments have been sold, the middle townhouse represents the only remaining opportunity to purchase a property. With a total net area of 161.97 m² spread across three floors, its own garage, a private garden, covered terraces, and a spacious rooftop terrace, it offers the comfort and functionality of a modern family home.
The ground floor features a spacious living room with a kitchen and dining area, a bathroom, a garage, and access to a covered terrace and private garden. The first floor comprises three bedrooms, a walk-in wardrobe, two bathrooms, and a covered terrace. The second floor features a multifunctional space of 11.56 m², ideal for an additional bedroom, home office, workout area, or relaxation space, as well as a large rooftop terrace measuring 26.97 m².
The property is designed to include underfloor heating, aluminum joinery on the large glass openings, PVC joinery on the remaining openings, and a security entrance door. During construction, the buyer will have the opportunity to customize the final finishes, including ceramic tiles, vinyl flooring, and parquet flooring, within the agreed price range. Additional modifications according to the buyer’s preferences are also possible.
The anticipated completion of construction and issuance of the occupancy permit is scheduled for September 2027.
Location: The property is situated in a quiet, family-friendly residential neighborhood consisting of detached family houses, set back from the main road. The kindergarten is just a 7-minute walk away, while two elementary schools are within a 15-minute walk. Two shopping centers are approximately a 12-minute walk away, and a shopping complex offering all essential amenities is approximately a 15-minute walk away. Access to the bypass is just a 5-minute drive away, as is the exit towards Baranja. Gradski Vrt Sports Hall is a 5-minute walk away. A bus stop is located in the immediate vicinity of the property, while the tram stop is a 10-minute walk away.
For more information and to arrange a viewing, feel free to contact us!
Extra
- Number of toilets: 1
- Number of floors: 3
- Energy certificate: In progress
- Low-energy
- Terrace
- Pantry
- Renovated
- Public transportation
- Building permit
- Certificate of ownership
Credit calculator
The calculation is only informative, and cannot be used for any other purpose.
If a lower price is posted for this listing on another website, the same price also applies with us.