
Details
- Region:
- Istria
- Municipality:
- Sveta Nedelja
- Neighborhood:
- Nedešćina
- Type:
- Urbanized land
- Category:
- Buy
- Updated:
Description
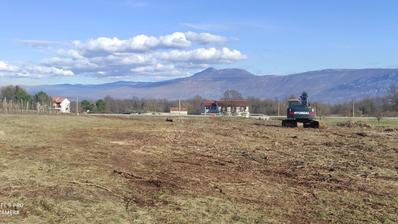
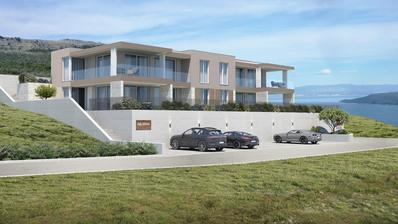
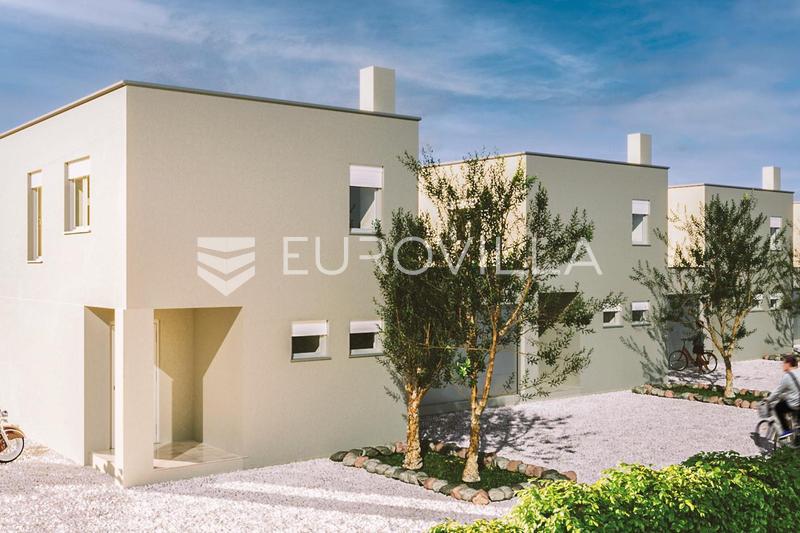
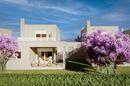
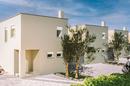
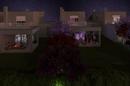
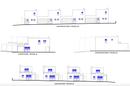
Located in the peaceful Istrian village of Nedešćina, within the Municipality of Sveta Nedelja, this 1,520 m² building plot is offered for sale with a completed project and a valid building permit for the construction of a modern multi-residential building comprising four separate residential units.
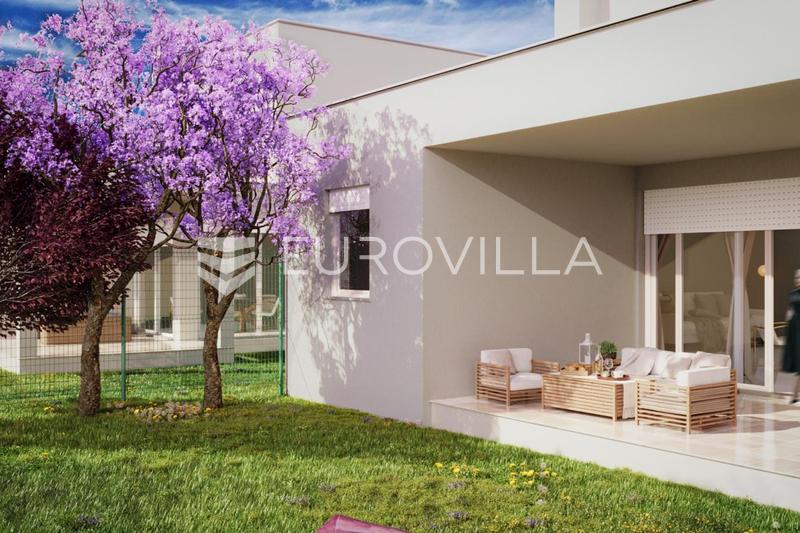
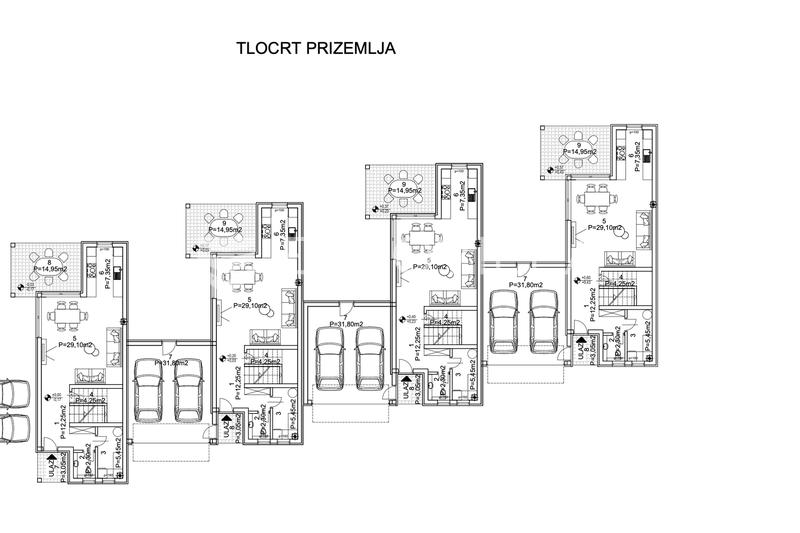
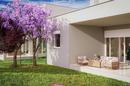
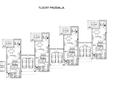
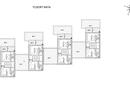
The four residential units are designed to function as independent homes, each with its own private entrance and dedicated outdoor area.
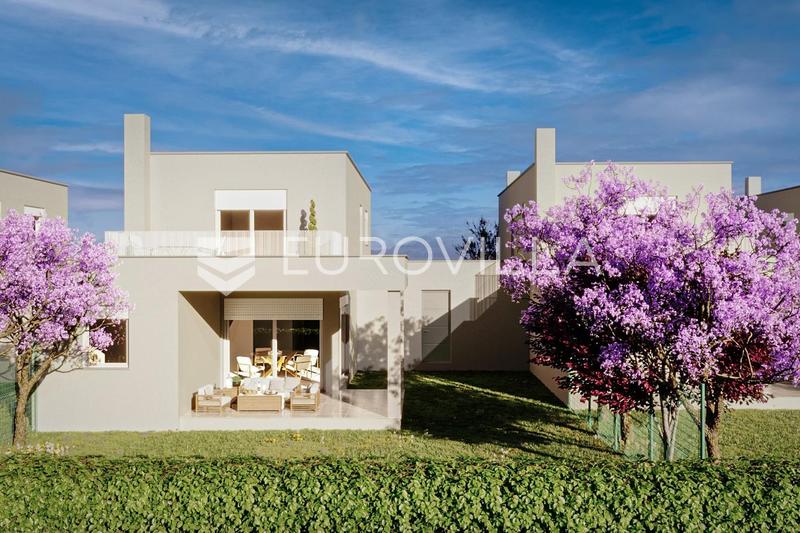
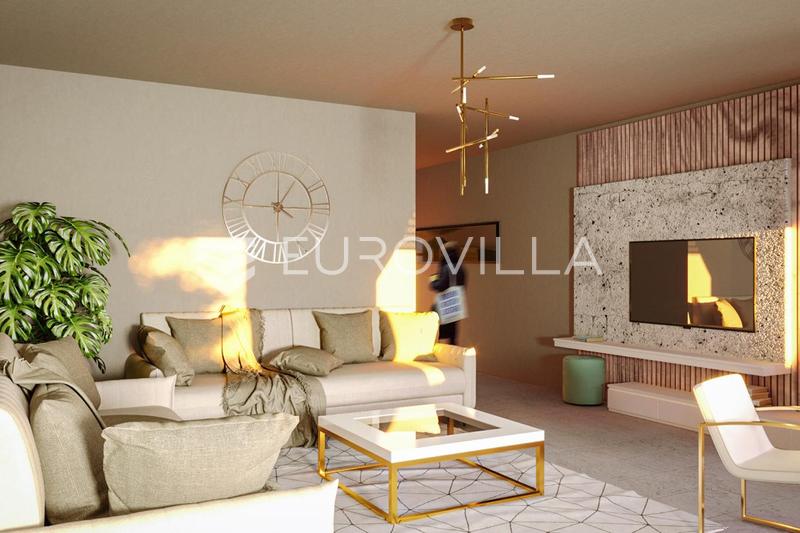
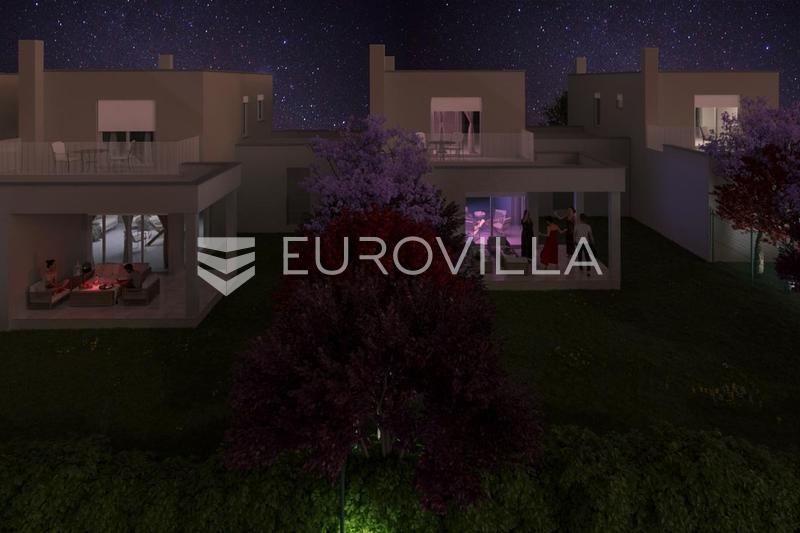
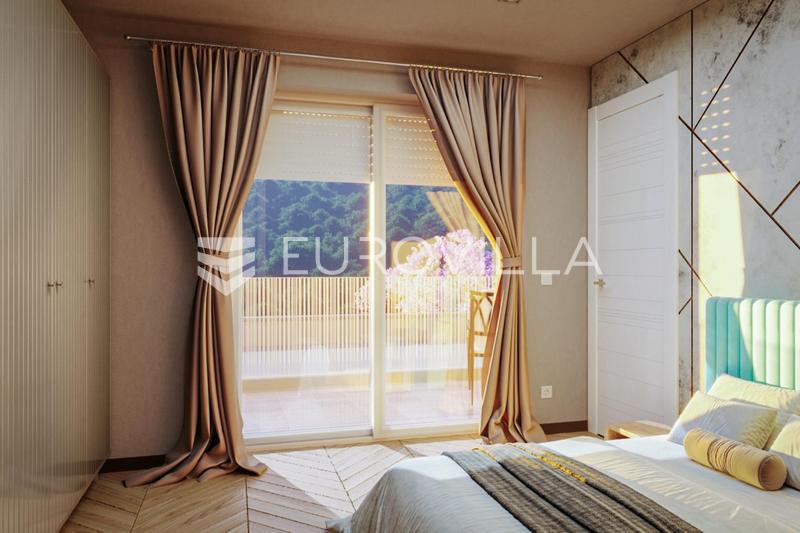
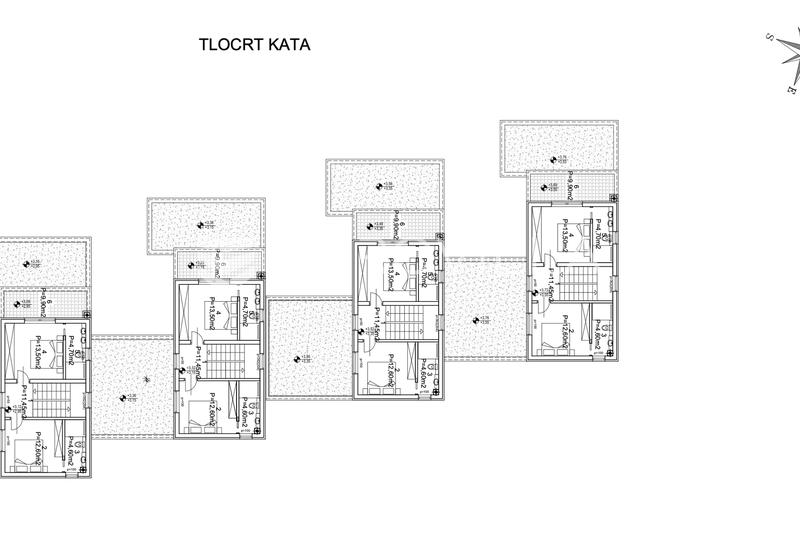
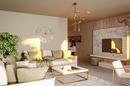
Each unit is arranged over two floors. The ground floor comprises a spacious open-plan living area with a kitchen and dining room, a guest toilet, a utility/technical room, and a covered terrace. The first floor features two bedrooms, two bathrooms, and a terrace.
Three residential units – B, C, and D – are designed with a private garage of 31.80 m², while Unit A includes designated parking space. Each unit also benefits from its own outdoor area, providing future owners with additional privacy and ample possibilities for landscaping and outdoor living.
According to the project, the total usable area amounts to 572.45 m², while the total floor area of all four residential units is 635.80 m².
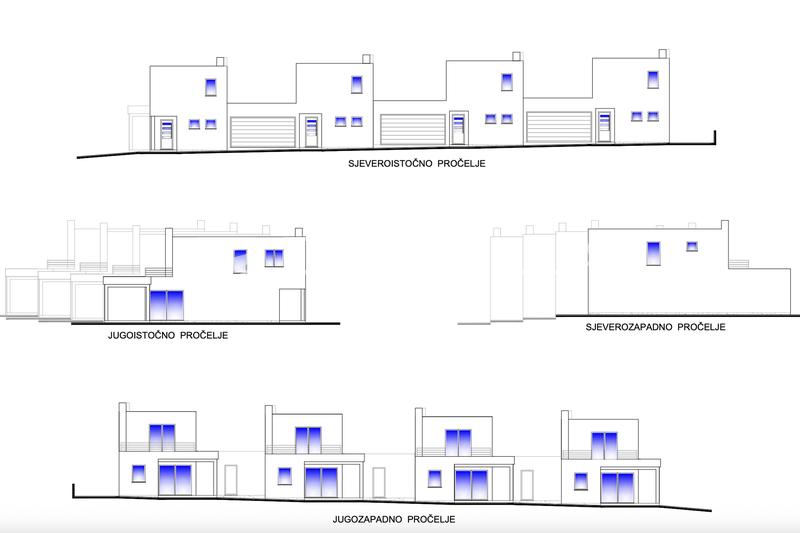
The architectural concept is characterised by contemporary lines, flat roofs, spacious terraces, and a functional layout, while remaining carefully adapted to the traditional Istrian setting and local surroundings.
The property represents an attractive investment opportunity for the development of a boutique residential project, suitable for the individual sale of the units, long-term residential use, or tourism purposes.
A particular advantage of this property is the completed project documentation and building permit, allowing the future investor to take over a well-prepared project and proceed with the development process significantly more efficiently.
For further information or to arrange a viewing, please feel free to contact us.
Extra
- Purpose of land: Residential
- Infrastructure: Complete
- Energy certificate:
- Building permit
- Certificate of ownership
- Municipal contributions
Credit calculator
The calculation is only informative, and cannot be used for any other purpose.
If a lower price is posted for this listing on another website, the same price also applies with us.