
Details
- Region:
- Zadar
- Neighborhood:
- Preko
- Type:
- One-bedroom apartment
- Category:
- Buy
- Price per m²:
- 1.309,60 €
- Floor:
- Ground floor
- Construction:
- old property
- Updated:
Description
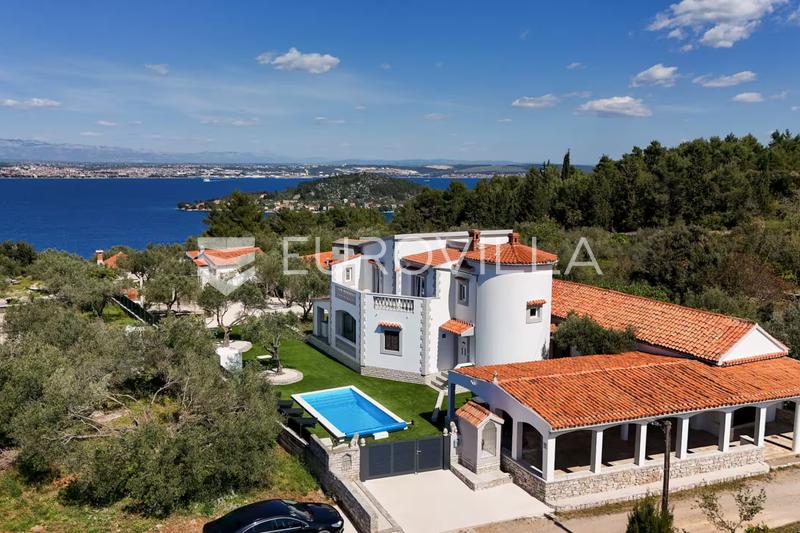
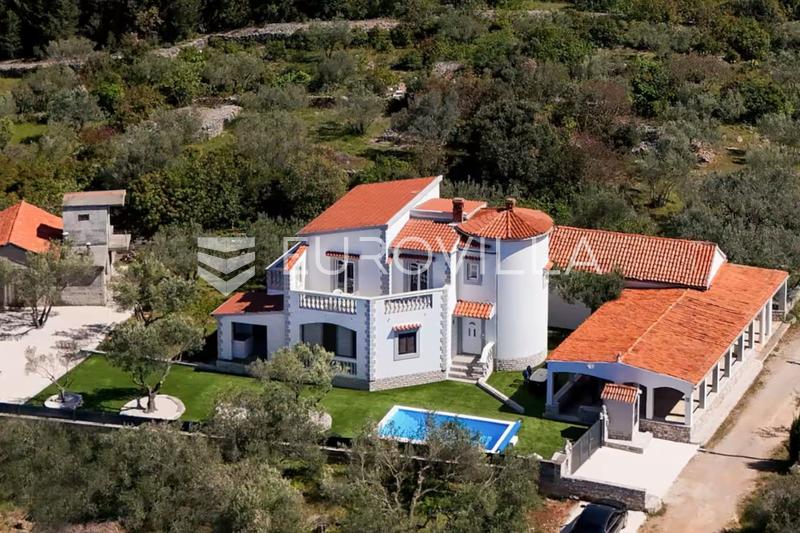
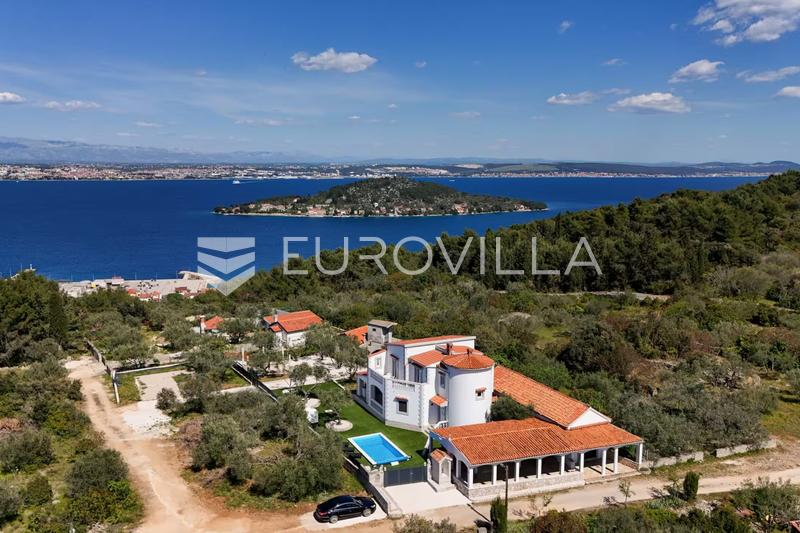
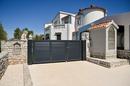
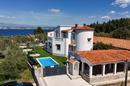
Ugljan, Preko – Ground floor of a renovated house in a secluded location, requiring interior finishing; 1,200 m from the sea
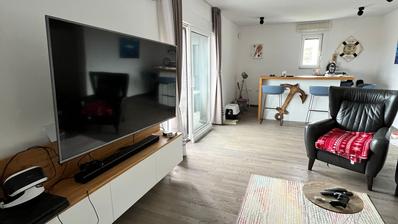
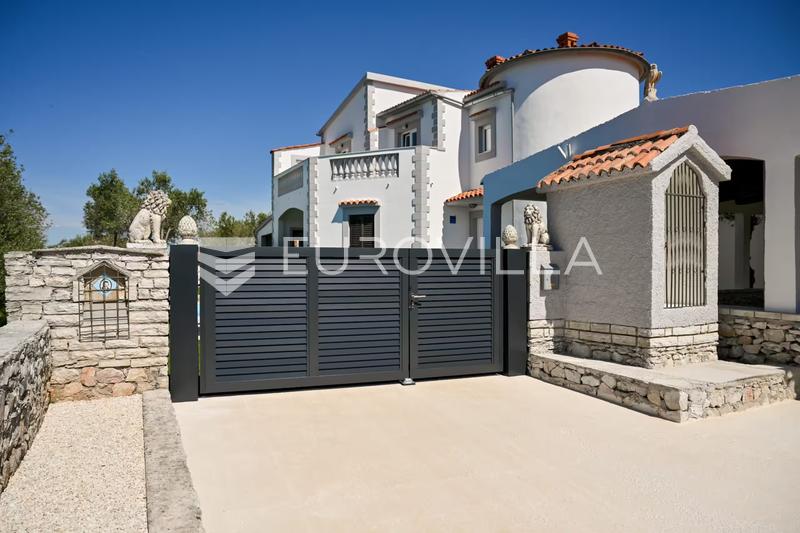
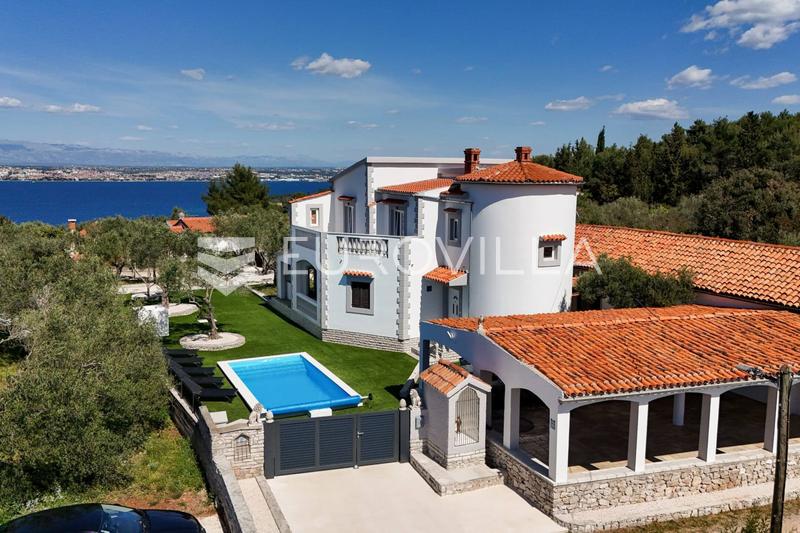
Offered for sale is a ground-floor unit within a house comprising a total of two units. The house has been renovated and features an interesting architectural design; however, this specific unit is being sold in a state that requires interior finishing. The buyer acquires a property within a renovated building, with the interior space ready to be customized according to their own needs and tastes.
The unit consists of an apartment (labeled S1) and a commercial space—specifically a *konoba* (traditional tavern/utility space, labeled K)—with a total net usable area of 227.55 m². The house is situated in a secluded location, with no immediate neighbors nearby.
Apartment
The apartment has a separate entrance via an entrance terrace. It comprises a hallway, kitchen, living room, bedroom, toilet, and storage room, and includes two terraces.
*Konoba* (Tavern/Utility Space)
The *konoba* features its own entrance terrace as well as an additional terrace. It consists of a main *konoba* area, a kitchen, and a hallway leading to three separate toilets, each with its own antechamber. Given the large size of the space and the existing layout of the sanitary facilities, the *konoba* could be renovated and converted into additional apartments.
Potential
With a total area exceeding 227 m² and two separate entrances, this unit is ideal for buyers looking to create a private residence for themselves while also developing additional apartments for tourist rentals. Alternatively, it could be configured as a single, larger residential unit for a family seeking peace and privacy on the island. Basic Information
Net usable area: 227.55 m²
Floor: Ground floor
Composition: Apartment and commercial space (tavern/konoba)
House with a total of two units
House renovated; the unit itself requires renovation
Four terraces
Potential to create additional apartments
Distance from the sea: approx. 1,200 m
Secluded location
We are at your disposal for further information and to arrange a viewing.
Extra
- Number of toilets: 3
- Number of floors: 2
- Orientation: North, East, West
- Usage: Residential
- Energy certificate: In progress
- Forest view
- Distance from the sea: 1181 m
- Terrace
- Balcony
- Fireplace
- Air conditioning
- Renovated
- Furnished
- Shed/Storage
- Building permit
- Usage permit
- Certificate of ownership
- Roofing: Roof tile
- Flooring material: Concrete
Credit calculator
The calculation is only informative, and cannot be used for any other purpose.
If a lower price is posted for this listing on another website, the same price also applies with us.