Details
- Price per m²:
- 4.700,00 €
- Usage:
- Street-level retail unit
- Floor:
- Ground floor
- Construction:
- under construction
- Updated:
Description
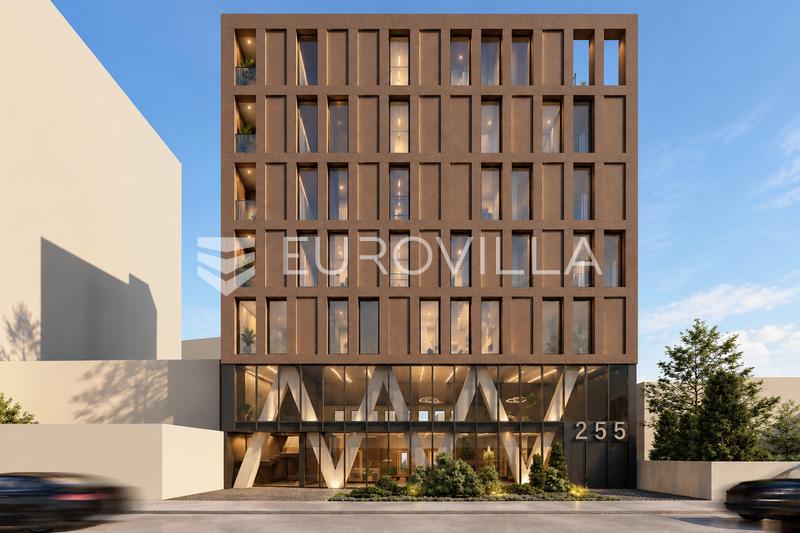
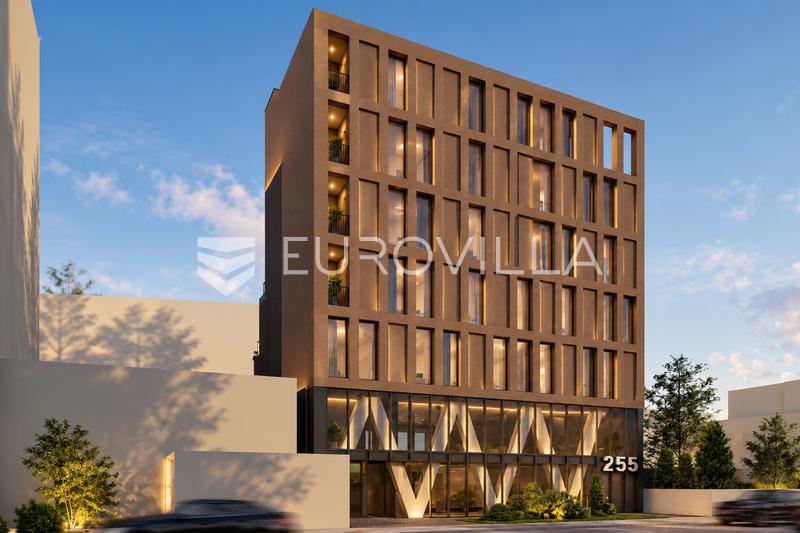
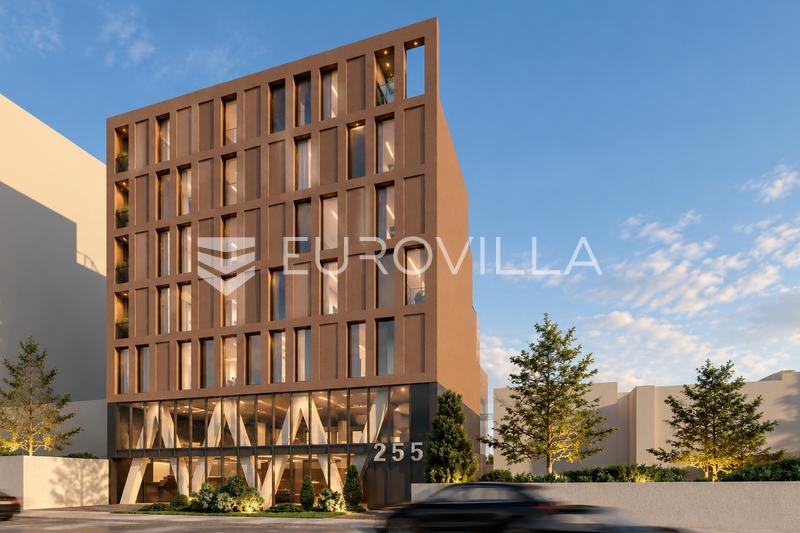
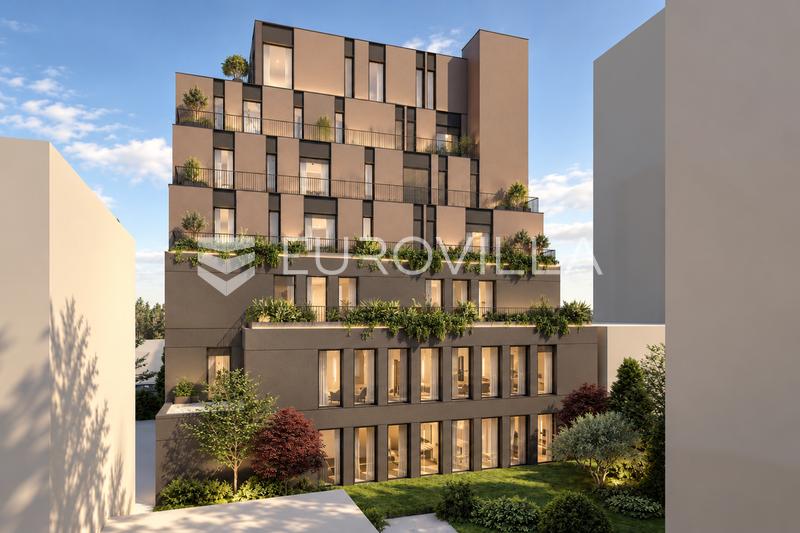
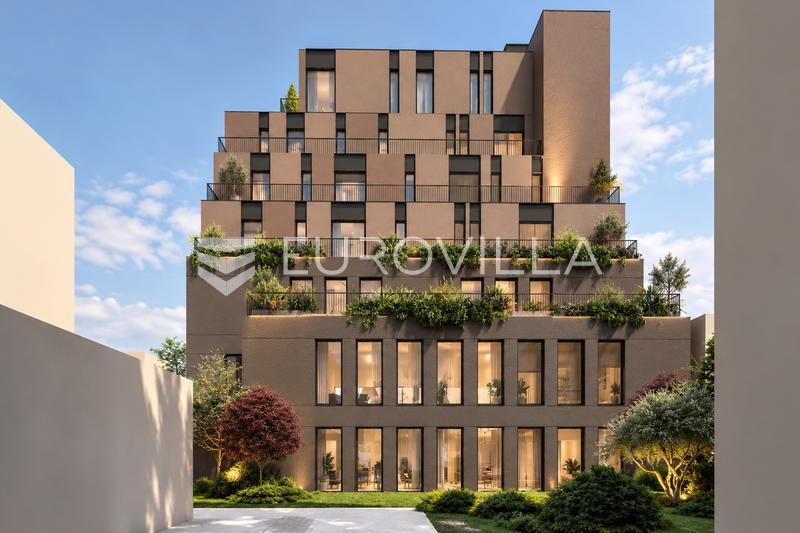
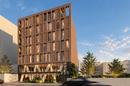
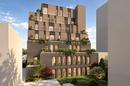
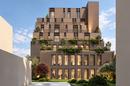
Črnomerec, Ilica, NEW DEVELOPMENT: a high-end commercial space with a total calculated net usable area of 1,030.28 m², located within a premium mixed-use (commercial/residential) project built to high modern construction standards. Completion is scheduled for the summer of 2027.
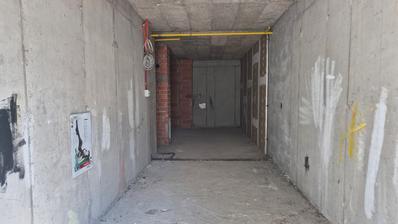
The commercial space comprises 846.20 m² of indoor area spread across three levels, featuring an associated garden, a terrace, and a private entrance. The premises will be fully fitted out and equipped for use as a fitness center.
A long-term lease agreement (15 + 15 years) is already in place for this space. The new owner will assume the existing lease and its pre-agreed terms, making this property an exceptionally attractive long-term investment with a pre-established tenancy arrangement.
GROUND FLOOR – 279.69 m² of indoor space, consisting of a reception area, men’s and women’s changing rooms, a large open-plan area, and a staircase. The ground floor also includes a 134.62 m² garden.
FIRST FLOOR – 313.16 m², designed as a spacious open-plan area with a staircase. SECOND FLOOR – 253.35 m², consisting of an open-plan area, a room for trainers with an en-suite bathroom, an additional room, and a terrace measuring 50.51 m².
The commercial space includes ten garage parking spaces and four storage units located on level -1, with a total floor area of 297.18 m².
The total calculated net usable area of the commercial space, including its associated units, is 1,030.28 m².
Special attention has been paid to construction quality, energy efficiency, and the selection of finishing materials. The premises will be equipped with underfloor heating, a heat pump, air conditioning in all rooms, aluminum exterior joinery, security entrance doors, and high-quality finishes, including ceramics and sanitary fixtures.
This property represents an attractive investment opportunity for a buyer seeking a high-quality commercial space in a new development, featuring a long-term tenant, a clearly defined lease agreement, and a significant number of dedicated garage parking spaces.
It is situated in an excellent micro-location on Ilica Street in the Črnomerec district, in close proximity to the center of Zagreb and public transport. Excellent transport connectivity, high foot and vehicle traffic, and the proximity of residential and business amenities further enhance the quality of this location for long-term commercial use.
We remain at your disposal for any further information regarding the project, the commercial space, and the terms of the existing lease.
Extra
- Number of toilets: 6
- Number of floors: 3
- Garage parking spots: 10
- Heating: heat pump
- Usage: Residential
- Energy certificate: A+
- Terrace
- Air conditioning
- Electric blinds
- Intercom
- Security doors
- Renovated
- Public transportation
- Gym
- Underfloor heating
- Certificate of ownership
- Roofing: Flat
- Flooring material: Concrete
Credit calculator
The calculation is only informative, and cannot be used for any other purpose.
Other offices in the project: Zagreb, Črnomerec, NEW CONSTRUCTION, residential and commercial building
Available apartments: 5 / 7
| ID | Project internal ID | Floor | Number of rooms | Area | Price | Floor plan | |
|---|---|---|---|---|---|---|---|
| 938274 | S1 | 3. | 1 | 66 m² | 380.074 € | Floor plan | |
| 706415 | S2 | 3. | 3 | 128 m² | 741.994 € | Floor plan | |
| 972694 | S3 | 4. | 1 | 56 m² | Price on request | Floor plan | |
| 720494 | S4 | 4. | 3 | 110 m² | 635.796 € | Floor plan | |
| 983928 | S5 | 5. | 1 | 45 m² | Price on request | Floor plan | |
| 448587 | S6 | 5. | 2 | 93 m² | 536.848 € | Floor plan | |
| 527706 | S7 | 6. | 3 | 113 m² | 826.725 € | Floor plan |
Available
Reserved
Sold
If a lower price is posted for this listing on another website, the same price also applies with us.