Details
- Region:
- Primorje-Gorski Kotar
- Neighborhood:
- Mali Lošinj
- Type:
- Studio apartment
- Category:
- Buy
- Price per m²:
- 4.130,73 €
- Floor:
- Ground floor
- Construction:
- old property
- Updated:
Description
In the heart of Mali Lošinj, a town whose history is inseparably linked to the sea, seafaring and generations of Lošinj sea captains, stands this remarkable captain’s house – a property whose character, architecture and story represent an authentic part of the island’s heritage.
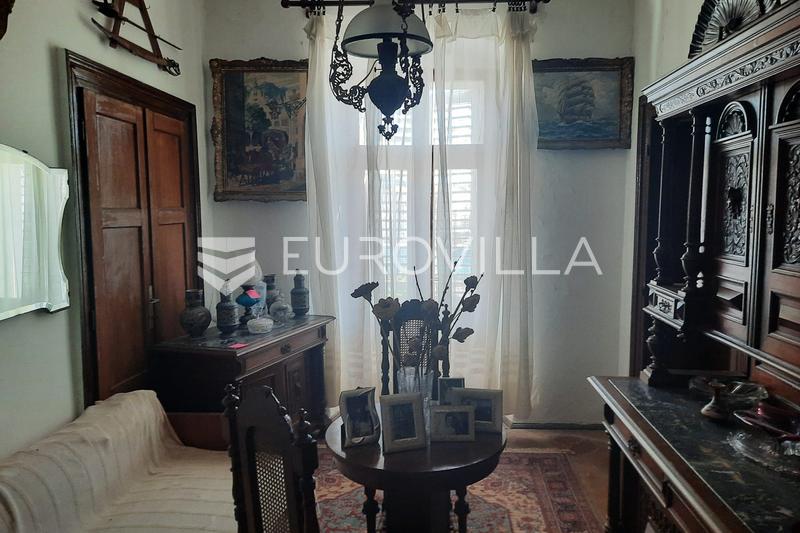
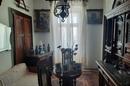
The house evokes the atmosphere of a bygone era, when Lošinj sailors and sea captains built distinguished family homes as lasting reminders of their voyages and lives connected to the sea. Today, this property offers a rare opportunity to restore a historic residence that could become an exceptional private home, a spacious family residence or a unique property with strong potential for tourism.
The property offered for sale comprises part of the ground floor, the entire first floor, a separate storage building with a rooftop terrace, the adjoining courtyards, as well as a garden used in accordance with the existing agreement between the co-owners.
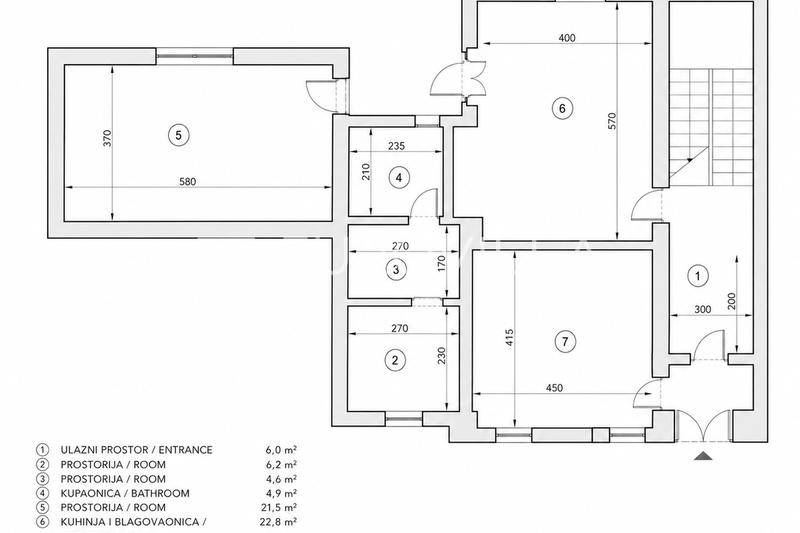
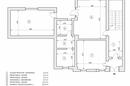
The ground floor includes an entrance and staircase measuring 30.00 m², a 5.40 m² storage room, two spacious traditional tavern-style rooms (“konobas”) measuring 21.09 m² and 25.65 m², and an additional room of 18.68 m². With their authentic character, the traditional konobas offer numerous possibilities for renovation – from a traditional entertaining area and wine cellar to additional amenities for the future residence.
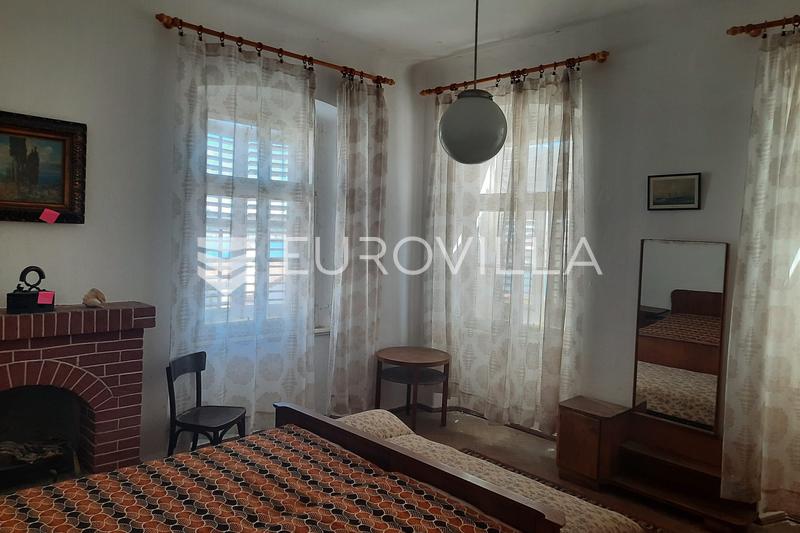
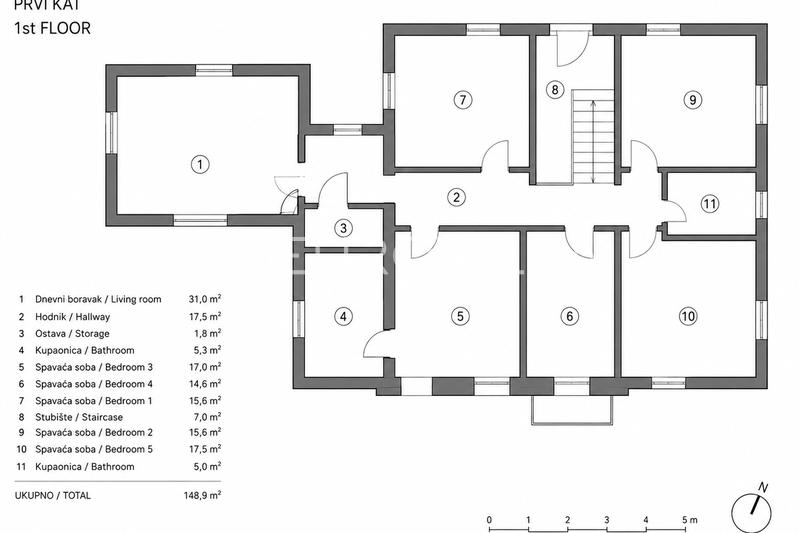
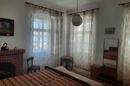
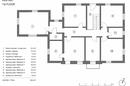
The entire first floor forms the main residential level of the house. It consists of a staircase, hallway, two entrance areas, two bathrooms, a 21.09 m² kitchen and as many as five rooms of various sizes. The generous proportions and existing layout allow the future owner to preserve the traditional arrangement of a historic captain’s house during renovation or adapt the interior to contemporary living requirements.
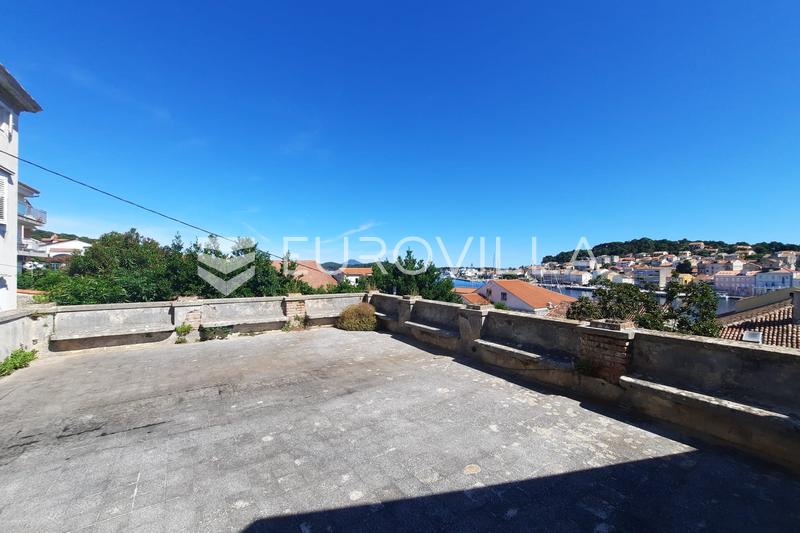
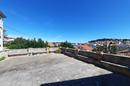
A particularly valuable feature is the separate 34.80 m² storage building with a rooftop terrace. From the terrace, a beautiful view opens towards the sea and the marina, creating a space that could become one of the most attractive parts of the entire property – perfect for morning coffee, evening gatherings or simply enjoying the view of the boats and the distinctive maritime scenery of Lošinj.
The property also includes adjoining courtyard areas, while the garden is used in accordance with an agreement between the co-owners, further enhancing the Mediterranean character of the property.
The total registered area of the premises amounts to 284.81 m², in addition to the adjoining courtyards and the aforementioned garden.
This is not a conventional property for those seeking a newly built and fully finished home. Its true value lies in its history, authenticity, generous proportions and the opportunity to preserve the spirit of an old Lošinj captain’s house through careful renovation, while at the same time creating an exceptional residence suited to modern living.
A historic captain’s house, views of the sea and marina, spacious traditional konobas, a rooftop terrace, courtyard and a story rooted in Mali Lošinj’s rich maritime past make this property a truly rare opportunity on the market.
For further information or to arrange a viewing, please feel free to contact us.
Extra
- Number of floors: 2
- Heating: Electricity
- Usage: Residential
- Energy certificate: In progress
- Town square view
- Sea view
- Distance from the sea: 500 m
- Terrace
- Pantry
- Study room
- Phone
- Satellite TV
- Internet
- Air conditioning
- Public transportation
- Shed/Storage
- Usage permit
- Certificate of ownership
- Roofing: Roof tile
- Exterior joinery: Wood
Credit calculator
The calculation is only informative, and cannot be used for any other purpose.
If a lower price is posted for this listing on another website, the same price also applies with us.