


Details
- City:
- Zagreb
- Municipality:
- Novi Zagreb - Zapad
- Neighborhood:
- Sveta Klara
- Type:
- House in a row
- Category:
- Buy
- Construction:
- new
- Year of construction:
- 2027
- Updated:
Description
Zagreb, Sveta Klara – modern Domus Plus house, 127.04 m² net usable area, with a 200 m² garden, A++ energy rating
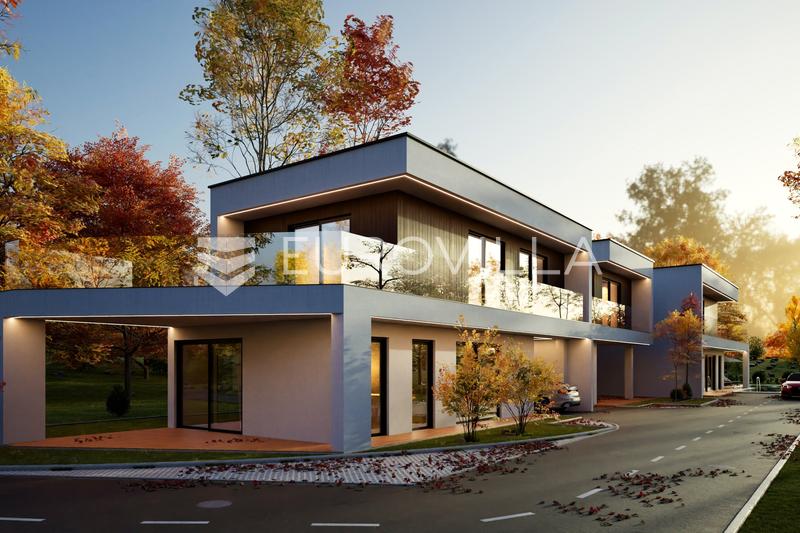
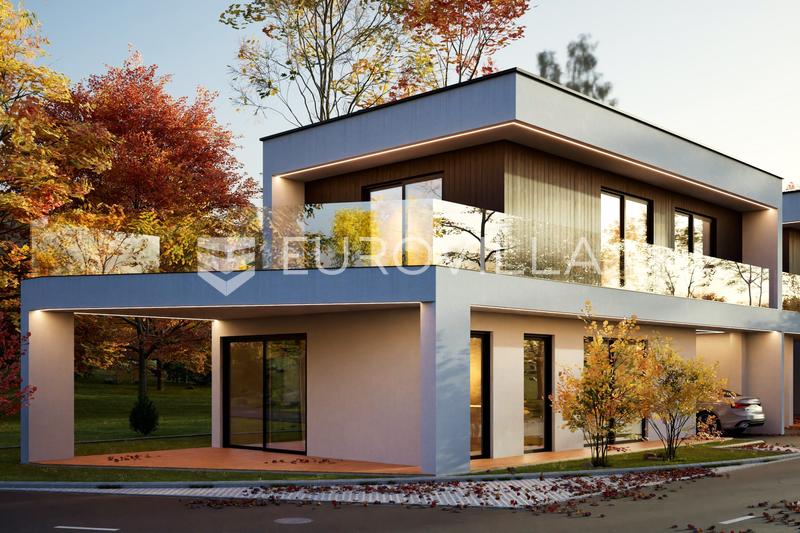
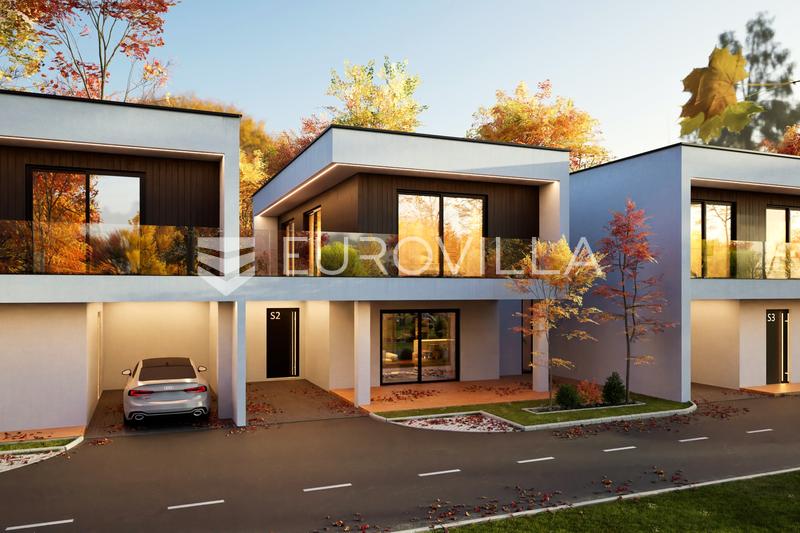
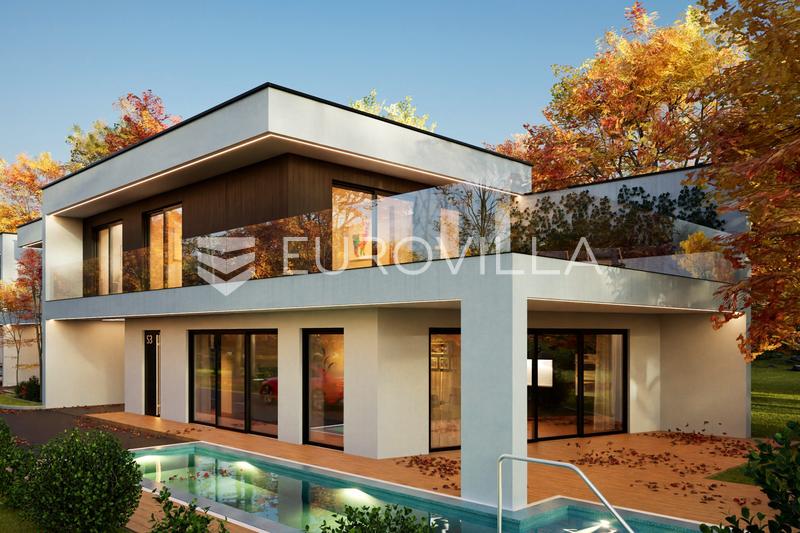
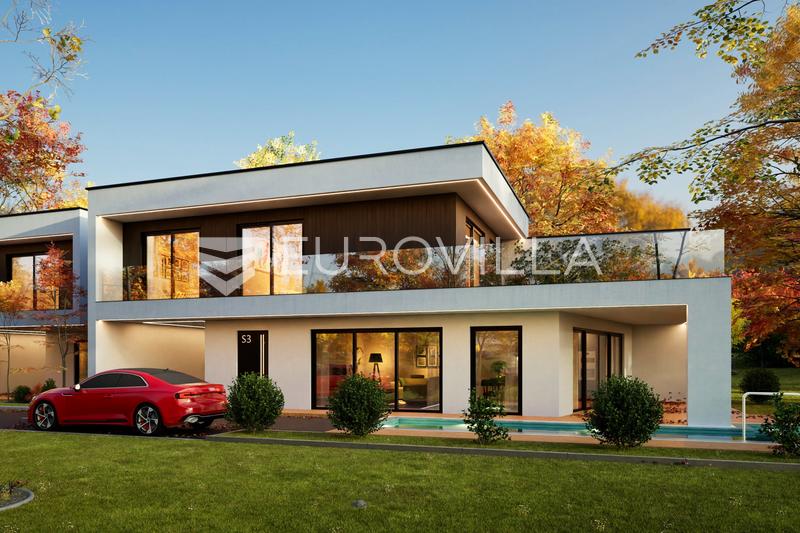
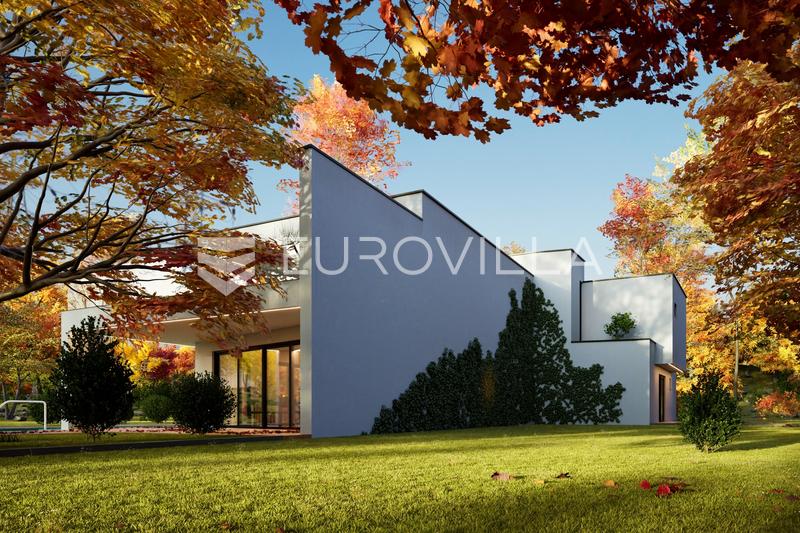
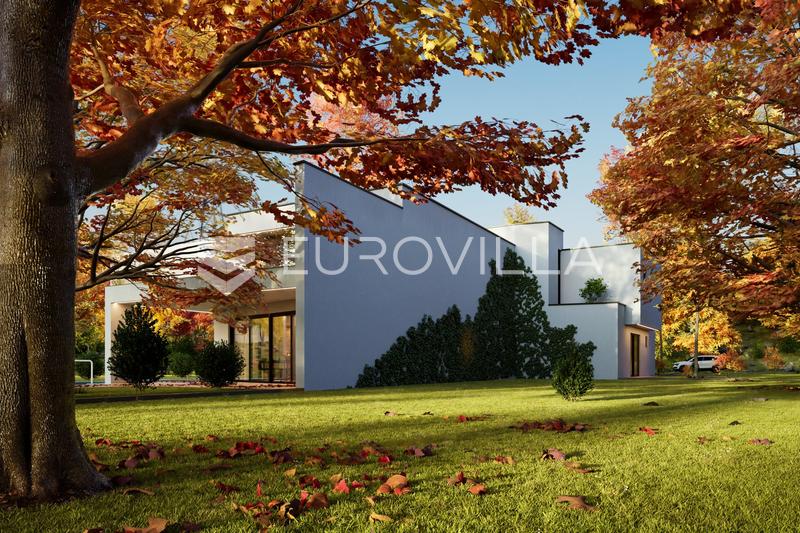
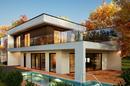
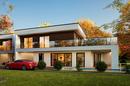
A modern two-storey prefabricated house by renowned manufacturer Domus Plus, located in Sveta Klara. Quality construction with an A++ energy rating, a functional layout, large glazed openings and a private garden make this property an excellent choice for family living.
The house offers 98.87 m² of enclosed living space across two floors. Its net usable area, including terraces and a covered parking space calculated using the applicable coefficients, totals 127.04 m², with an additional 200 m² private garden.
Including the garden at a coefficient of 0.10, the total calculated net area of the property is 147.04 m².
The ground floor comprises:
- a spacious living room connected to the kitchen and dining area
- a guest WC
- access to the covered terrace and private garden.
The enclosed ground-floor area measures 52.68 m². It also includes a covered terrace with a calculated area of 9.26 m² and a covered parking space with a calculated area of 8.59 m².
The living area is designed as an open-plan space, emphasising natural light and a connection to the outdoors. The covered terrace extends the living space and provides a pleasant setting for relaxing and entertaining.
The first floor comprises:
- three bedrooms
- a bathroom
- a hallway
- covered and uncovered terraces.
The enclosed first-floor area measures 46.19 m², with a covered terrace offering a calculated area of 7.12 m² and an uncovered terrace offering a calculated area of 3.20 m².
The sleeping quarters are separate from the living areas, providing privacy and a practical layout for family life.
Garden and outdoor space
The property includes a 200 m² private garden, ideal for an outdoor seating area, children’s play space or landscaping. Applying a coefficient of 0.10, the garden contributes 20 m² to the total calculated net area.
Calculated area breakdown:
- enclosed ground-floor space: 52.68 m²
- enclosed first-floor space: 46.19 m²
- covered parking space: 8.59 m²
- covered ground-floor terrace: 9.26 m²
- covered first-floor terrace: 7.12 m²
- uncovered first-floor terrace: 3.20 m²
- net usable area excluding the garden: 127.04 m²
- 200 m² garden, calculated at a coefficient of 0.10: 20.00 m²
- total calculated net area including the garden: 147.04 m².
The stated terrace and parking areas already include the applicable calculation coefficients.
Domus Plus – quality and energy efficiency
The house is built using the Domus Plus prefabricated construction system, with an A++ energy rating, focusing on thermal and acoustic insulation, energy efficiency and comfortable living.
The property features a modern minimalist design, a flat roof, large glazed openings, abundant natural light and a functional layout.
Finishing materials and equipment can be customised to suit the buyer’s preferences.
Location
The property is located in Sveta Klara, in a peaceful setting suitable for family living.
View the exact location here: Property location on Google Maps.
Please contact us for further information, floor plans and technical specifications.
Extra
- Number of toilets: 1
- Number of floors: 2
- Covered outdoor parking spaces: 1
- Orientation: All sides of the world
- Heating: heat pump
- Usage: Residential
- Energy certificate: In progress
- Low-energy
- Optical fiber internet
- Air conditioning
- Electric blinds
- Intercom
- Security doors
- Mosquito nets
- Settled
- Underfloor heating
- Certificate of ownership
- Roofing: Flat
- Flooring material: Concrete
- Flooring: Parquet, Ceramics
- Carpentry: PVC
- Windows: Three-layered glass
Credit calculator
The calculation is only informative, and can not be used for any other purpose.
If a lower price is posted for this listing on another website, the same price applies to us.