



1/23
Zagreb, Vrhovec, attractive villa with a garden and parking, 530 m² - 1
Zagreb, Vrhovec, attractive villa with a garden and parking, 530 m² - 2
Zagreb, Vrhovec, attractive villa with a garden and parking, 530 m² - 3
Zagreb, Vrhovec, attractive villa with a garden and parking, 530 m² - 4
Zagreb, Vrhovec, attractive villa with a garden and parking, 530 m² - 5
Zagreb, Vrhovec, attractive villa with a garden and parking, 530 m² - 6
Zagreb, Vrhovec, attractive villa with a garden and parking, 530 m² - 7
Zagreb, Vrhovec, attractive villa with a garden and parking, 530 m² - 8
Zagreb, Vrhovec, attractive villa with a garden and parking, 530 m² - 9
Zagreb, Vrhovec, attractive villa with a garden and parking, 530 m² - 10
Zagreb, Vrhovec, attractive villa with a garden and parking, 530 m² - 11
Zagreb, Vrhovec, attractive villa with a garden and parking, 530 m² - 12
Zagreb, Vrhovec, attractive villa with a garden and parking, 530 m² - 13
Zagreb, Vrhovec, attractive villa with a garden and parking, 530 m² - 14
Zagreb, Vrhovec, attractive villa with a garden and parking, 530 m² - 15
Zagreb, Vrhovec, attractive villa with a garden and parking, 530 m² - 16
Zagreb, Vrhovec, attractive villa with a garden and parking, 530 m² - 17
Zagreb, Vrhovec, attractive villa with a garden and parking, 530 m² - 18
Zagreb, Vrhovec, attractive villa with a garden and parking, 530 m² - 19
Zagreb, Vrhovec, attractive villa with a garden and parking, 530 m² - 20
Zagreb, Vrhovec, attractive villa with a garden and parking, 530 m² - 21
Zagreb, Vrhovec, attractive villa with a garden and parking, 530 m² - 22
Zagreb, Vrhovec, attractive villa with a garden and parking, 530 m² - 23
Zagreb, Vrhovec, attractive villa with a garden and parking, 530 m² - 1
Zagreb, Vrhovec, attractive villa with a garden and parking, 530 m² - 2
Zagreb, Vrhovec, attractive villa with a garden and parking, 530 m² - 3
Zagreb, Vrhovec, attractive villa with a garden and parking, 530 m² - 4
Zagreb, Vrhovec, attractive villa with a garden and parking, 530 m² - 5
Zagreb, Vrhovec, attractive villa with a garden and parking, 530 m² - 6
Zagreb, Vrhovec, attractive villa with a garden and parking, 530 m² - 7
Zagreb, Vrhovec, attractive villa with a garden and parking, 530 m² - 8
Zagreb, Vrhovec, attractive villa with a garden and parking, 530 m² - 9
Zagreb, Vrhovec, attractive villa with a garden and parking, 530 m² - 10
Zagreb, Vrhovec, attractive villa with a garden and parking, 530 m² - 11
Zagreb, Vrhovec, attractive villa with a garden and parking, 530 m² - 12
Zagreb, Vrhovec, attractive villa with a garden and parking, 530 m² - 13
Zagreb, Vrhovec, attractive villa with a garden and parking, 530 m² - 14
Zagreb, Vrhovec, attractive villa with a garden and parking, 530 m² - 15
Zagreb, Vrhovec, attractive villa with a garden and parking, 530 m² - 16
Zagreb, Vrhovec, attractive villa with a garden and parking, 530 m² - 17
Zagreb, Vrhovec, attractive villa with a garden and parking, 530 m² - 18
Zagreb, Vrhovec, attractive villa with a garden and parking, 530 m² - 19
Zagreb, Vrhovec, attractive villa with a garden and parking, 530 m² - 20
Zagreb, Vrhovec, attractive villa with a garden and parking, 530 m² - 21
Zagreb, Vrhovec, attractive villa with a garden and parking, 530 m² - 22
Zagreb, Vrhovec, attractive villa with a garden and parking, 530 m² - 23

Details

City:
Zagreb
Municipality:
Črnomerec
Neighborhood:
Vrhovec
Type:
Villa
Category:
Buy
Construction:
recent

Description

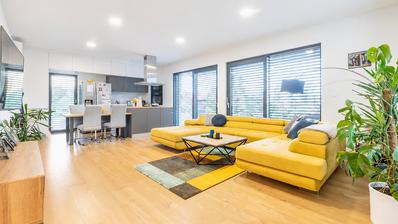
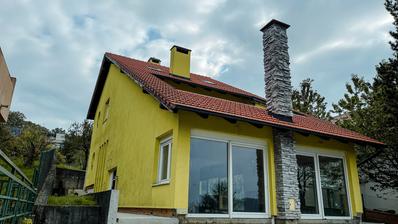
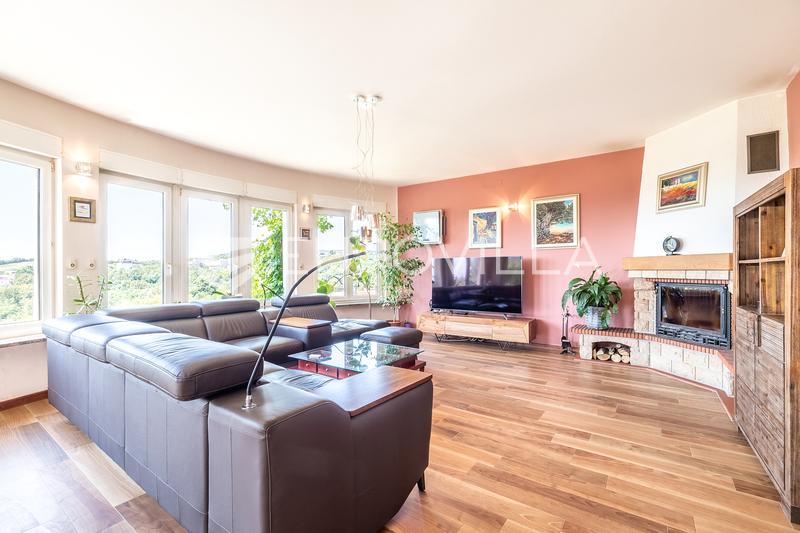
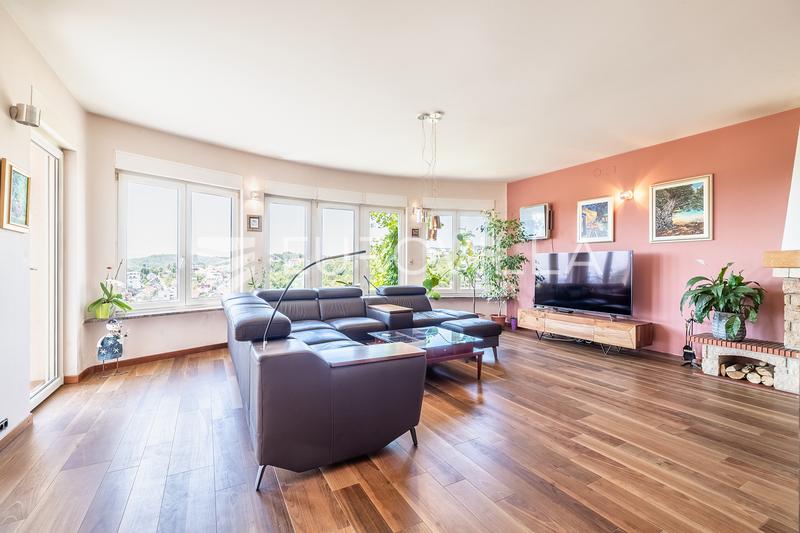
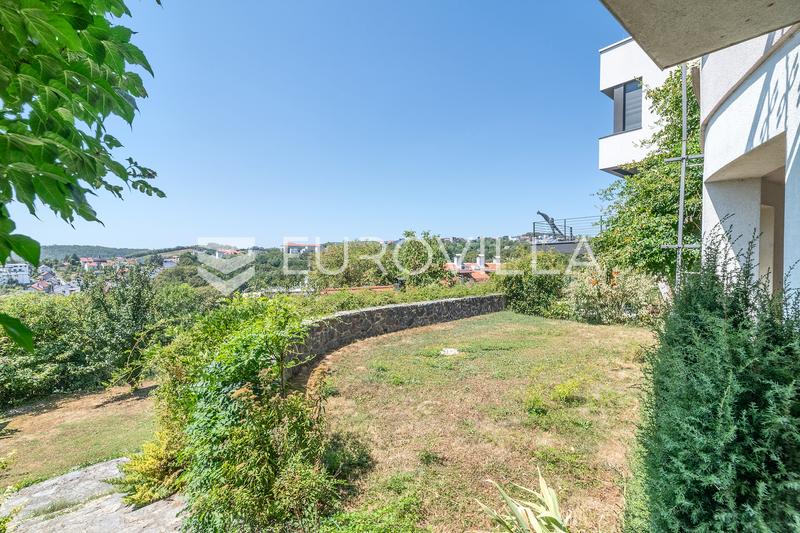
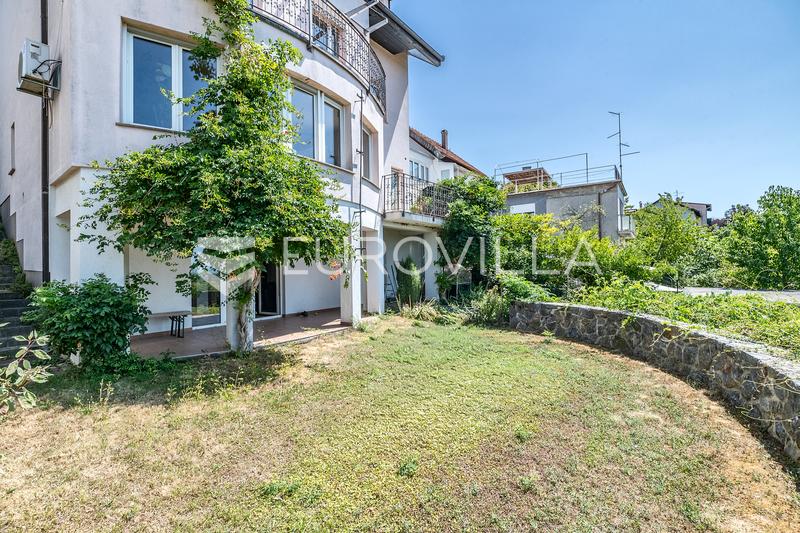
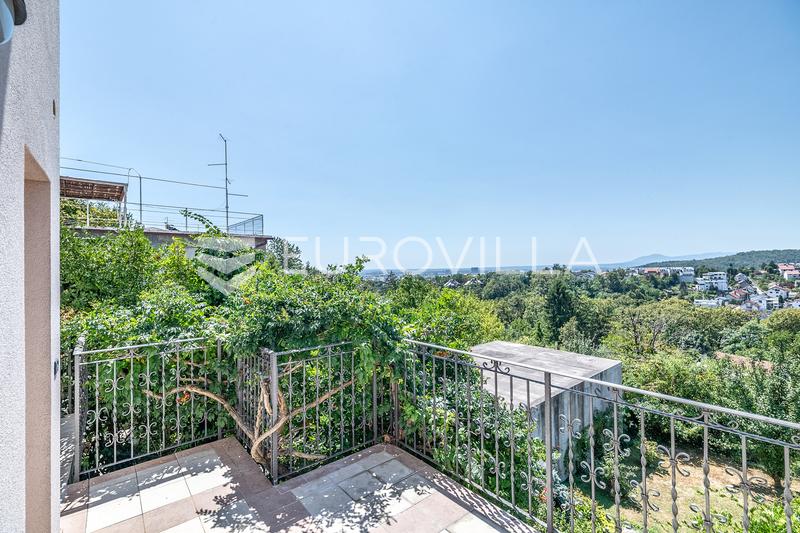
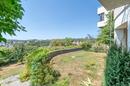
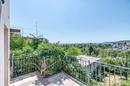
Situated in one of the most desirable locations in the western part of Zagreb—on a quiet street in the Vrhovec neighborhood—is a detached villa with a total usable area exceeding 450 m². The property offers an open view of the city, a high level of privacy, and quick access to Ilica and the Zagreb city center, making the location exceptionally well-suited for family living.

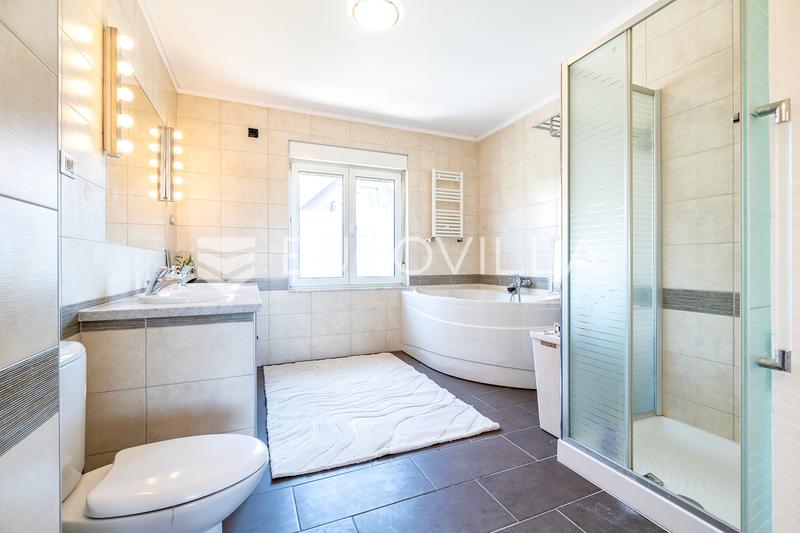
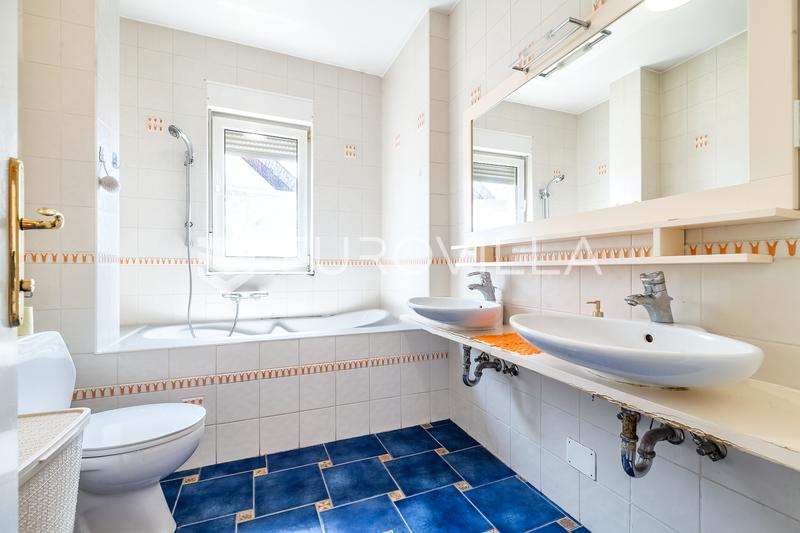
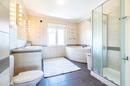
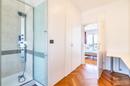
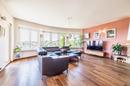
Built in the early 2000s, the house features a high-quality combination of reinforced concrete and masonry construction, a Bramac roof, and a thermal insulation facade. It is equipped with a solar power system that significantly reduces annual electricity costs. Heating is provided via heat pumps distributing warmth through radiators, while underfloor heating is installed in all bathrooms and sanitary areas. A wood-burning fireplace in the central living area further enhances the home's cozy atmosphere.

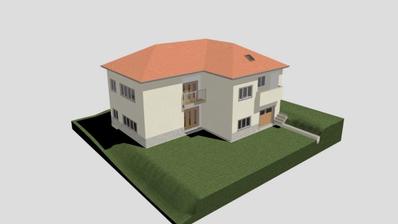
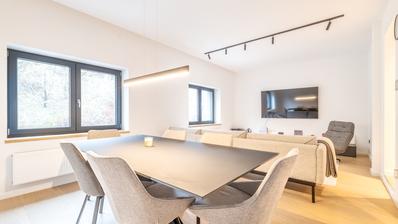
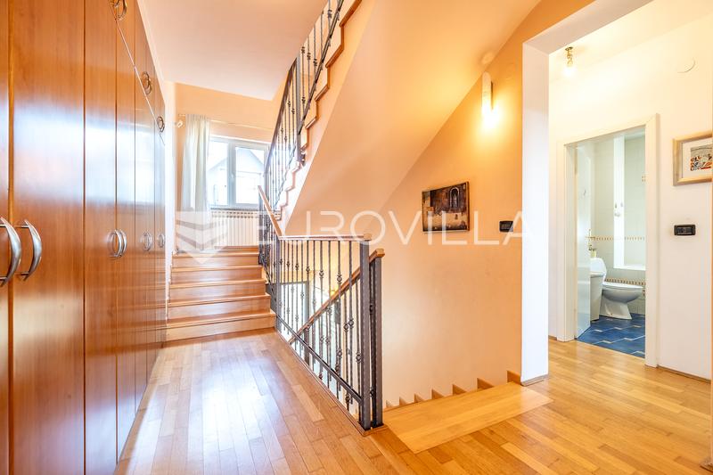
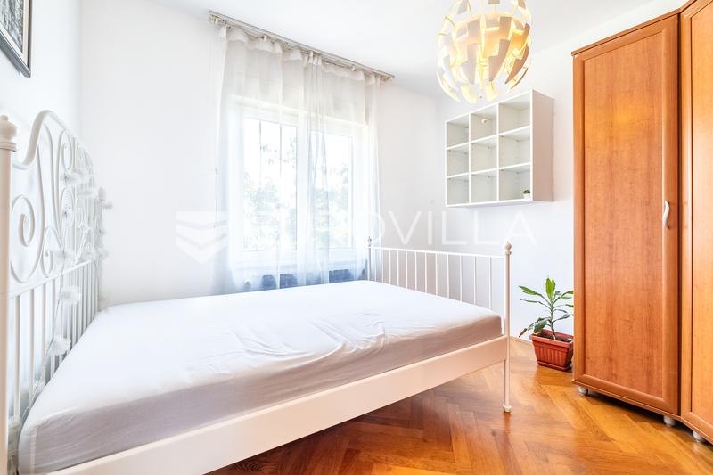
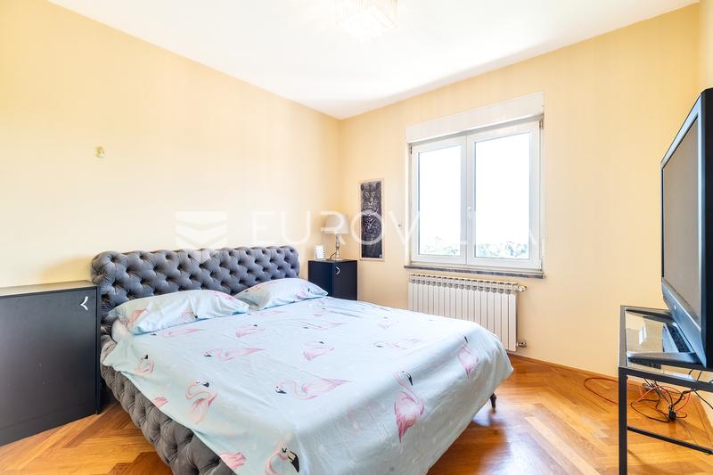
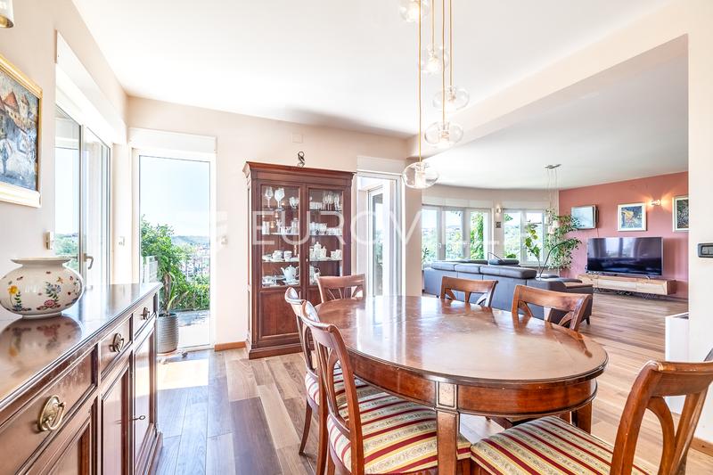
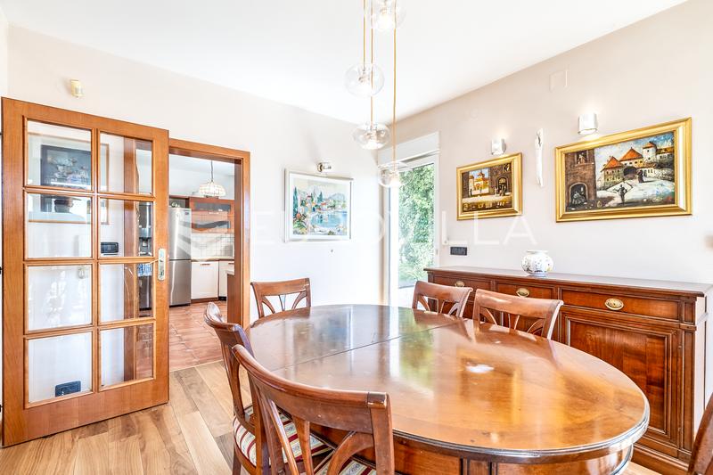
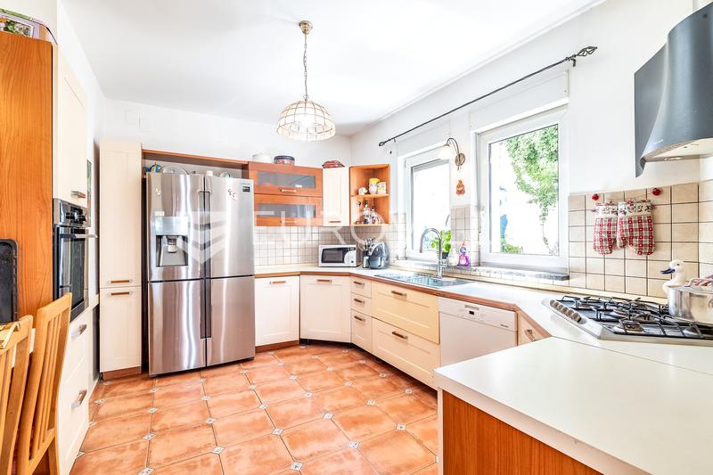
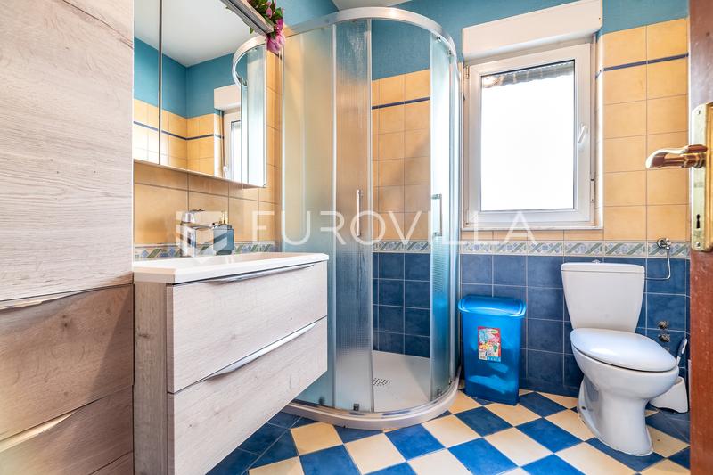
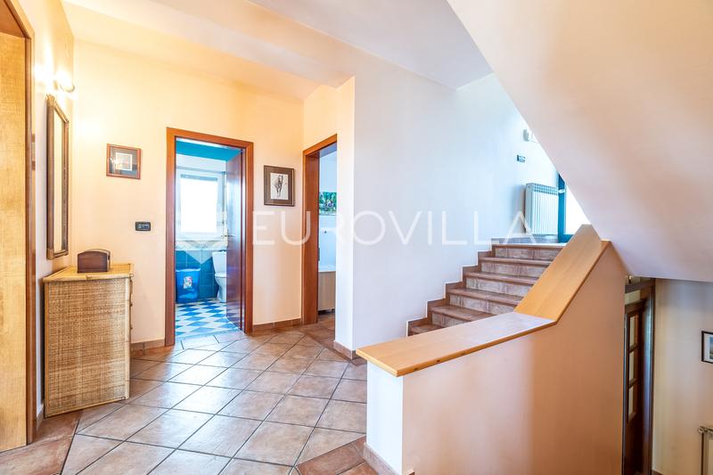
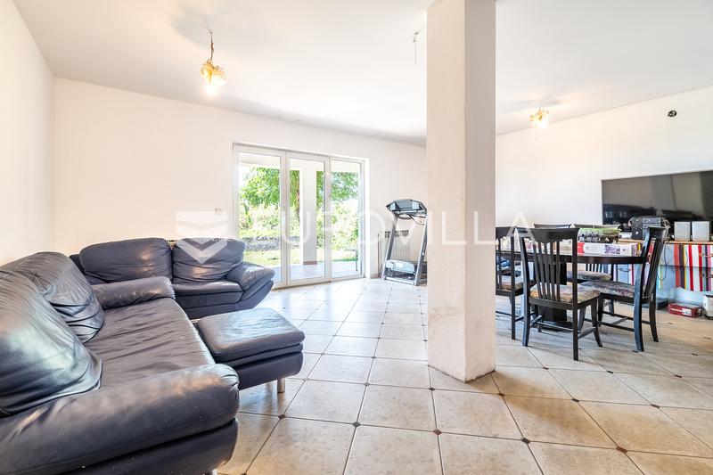
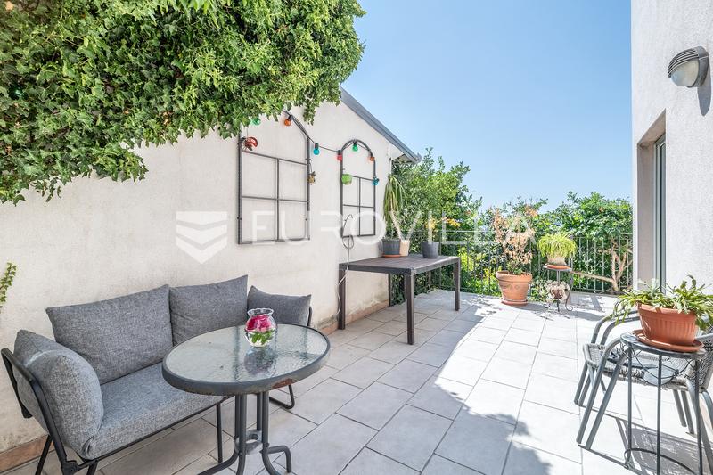
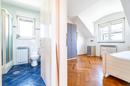
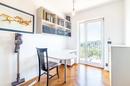
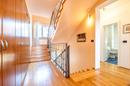
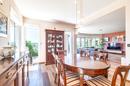
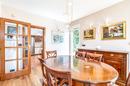
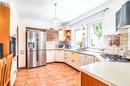
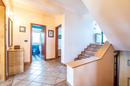
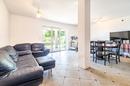
The house is organized across four levels. The basement level contains two rooms with direct access to the garden, a storage room, a pantry, and the utility/mechanical room. The ground floor is designed as a functional unit comprising a spacious living room connected to the dining area, a separate kitchen, a bedroom, a bathroom with a toilet, and access to a terrace.

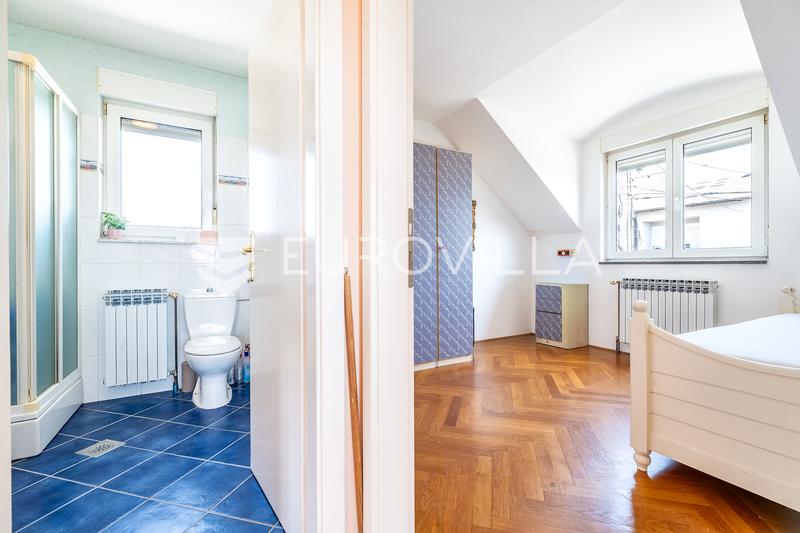
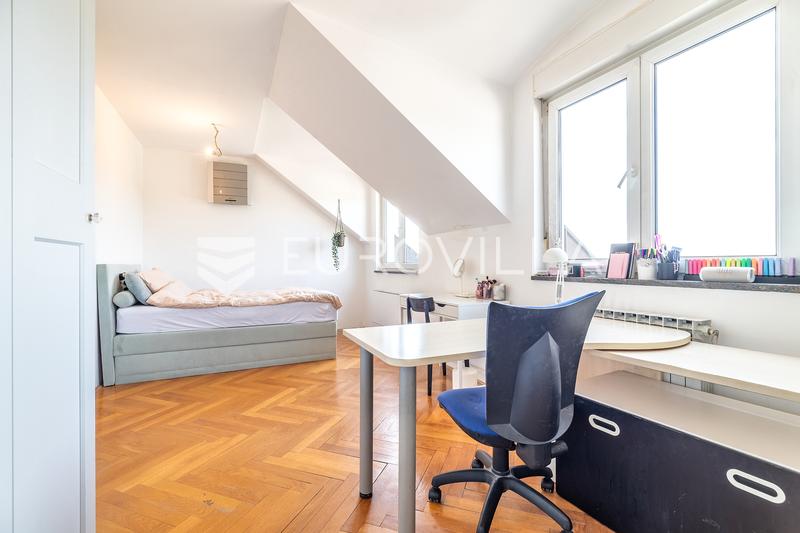
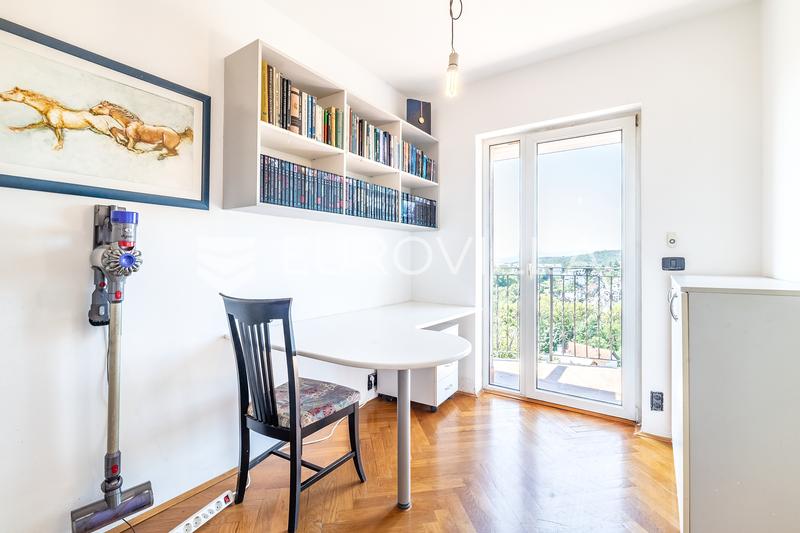
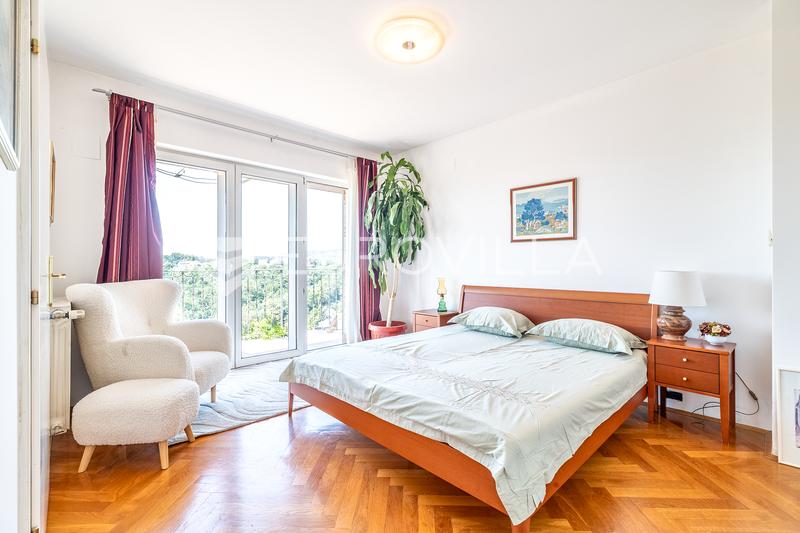
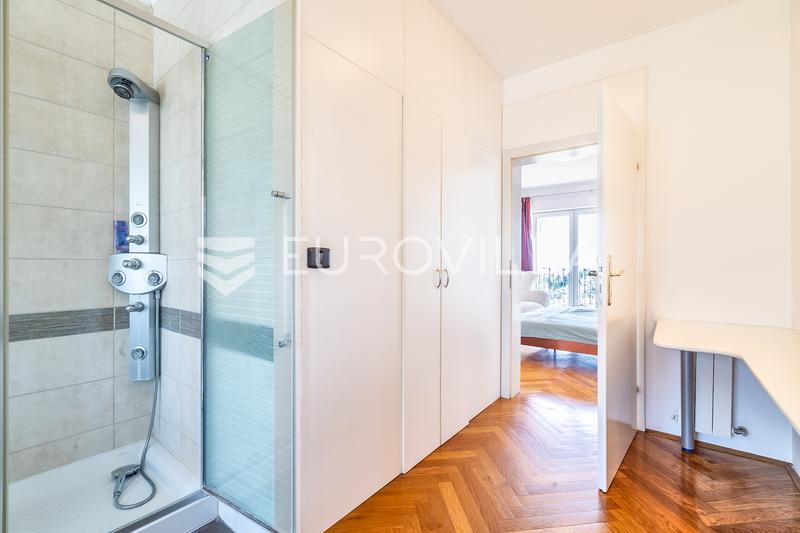
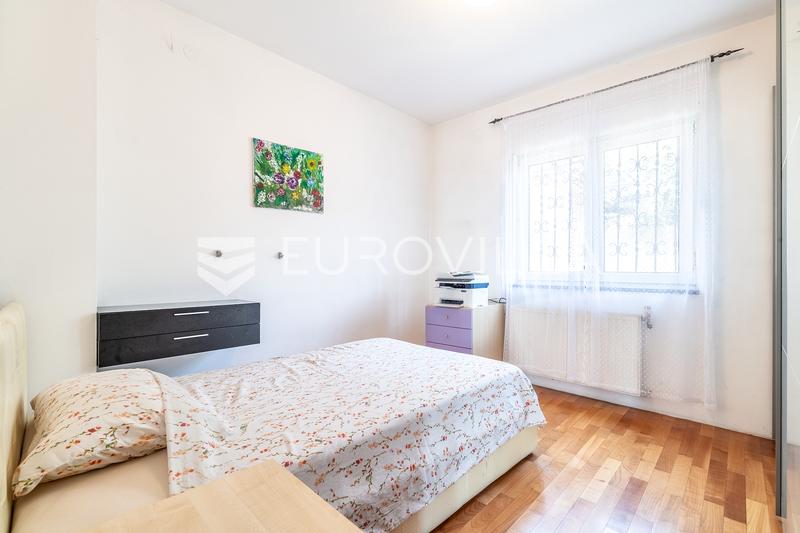
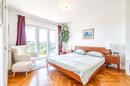

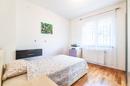
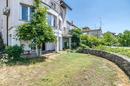
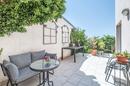
The first floor houses four bedrooms, two bathrooms with toilets, a walk-in closet, and a terrace. The attic level contains two additional bedrooms and a bathroom with a toilet; this floor also features a terrace currently in the "roh-bau" (unfinished shell) stage—with utility connections already in place—allowing the future owner to customize this additional living space according to their own needs. The grounds, covering approximately 350 m², are landscaped across multiple terraced levels and offer ample space for outdoor living. The garden features a gazebo, a barbecue and *peka* (traditional bell-shaped oven) area, and a large table designed for socializing and outdoor dining.

The property also includes two private parking spaces, ensuring added convenience for future owners.

We remain at your disposal for any questions.

Read more

Extra

  • Number of toilets: 4
  • Number of floors: 4
  • Uncovered outdoor parking spaces: 2
  • Heating: heat pump
  • Usage: Residential
  • Energy certificate: In progress
  • Furnished
  • Building permit
  • Usage permit
  • Certificate of ownership
  • Flooring material: Concrete
  • Carpentry: PVC
  • Windows: Three-layered glass

Credit calculator

%

The calculation is only informative, and can not be used for any other purpose.

If a lower price is posted for this listing on another website, the same price applies to us.