
Details
- Region:
- Split-Dalmatia
- Municipality:
- Split
- Neighborhood:
- Visoka
- Type:
- House in a row
- Category:
- Buy
- Last renovation:
- 2025
- Year of construction:
- 1980
- Updated:
Description
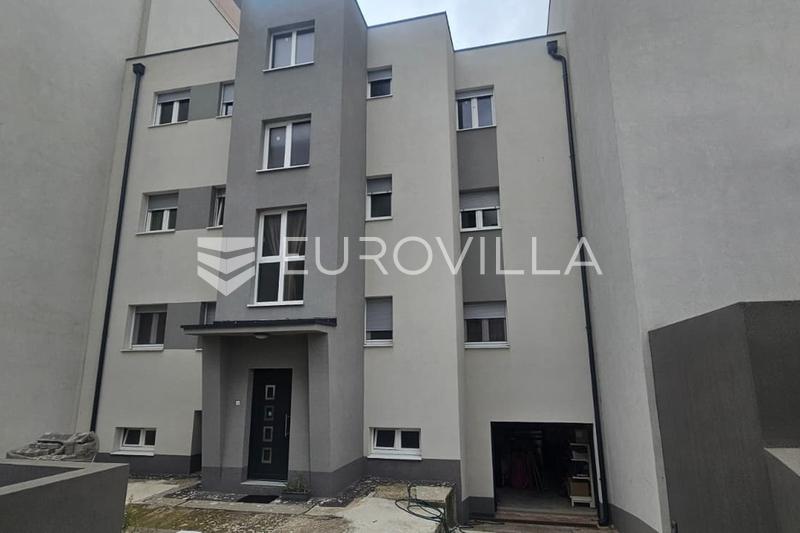
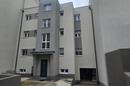
Split- Visoka the for-story house, a gross area of 350 m² comprises three separate residential units, a basement level, garage, and a garden. Excellent property for a family home or with investment potential.
The house features functional, versatile floor plans that provide various possibilities, making it an ideal space for quality family living or a sound investment opportunity.
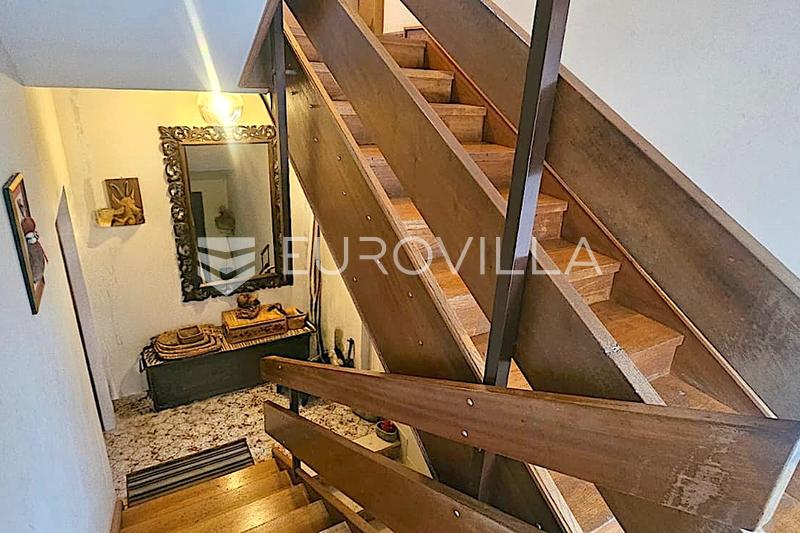
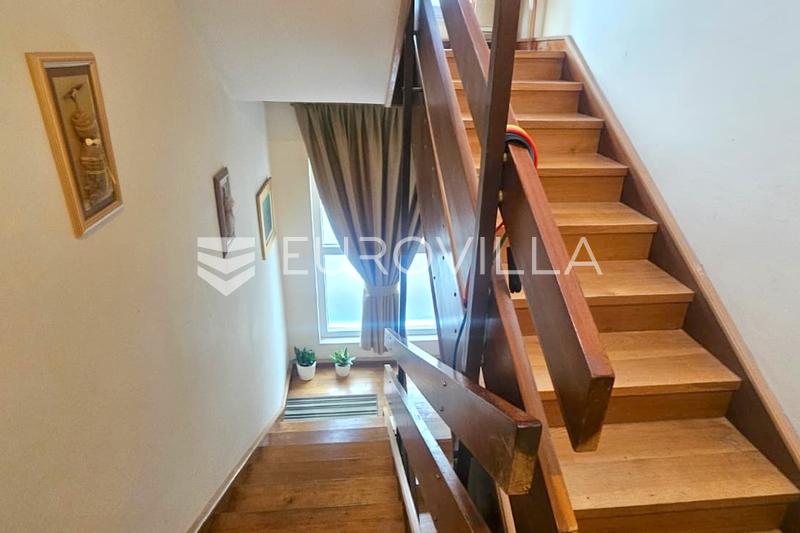
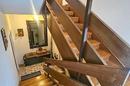
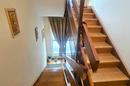
The property consists of a basement, an elevated ground floor, a first floor, and a second floor, all connected by an internal staircase. There is also the potential to add an additional floor.
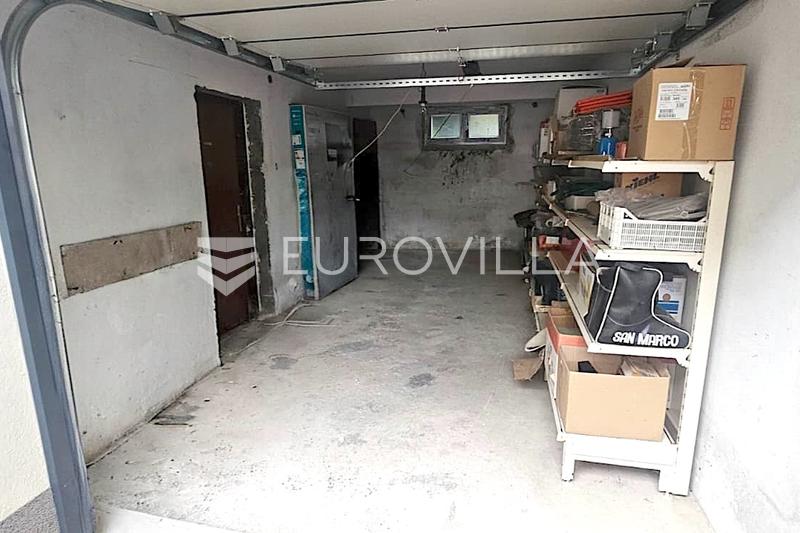
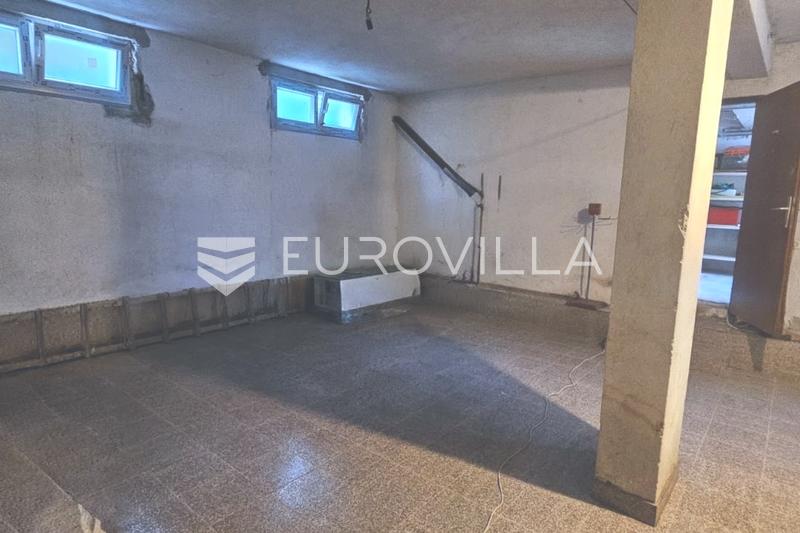
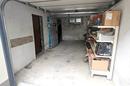
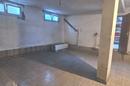
The basement 70 m², accessible via an internal staircase, functions as an independent unit; it could be converted into residential or commercial space. It is currently adjacent to a garage designed for one vehicle.
The ground floor and the first floor each measuring 90 m², are connected by an internal staircase but function as separate residential units.
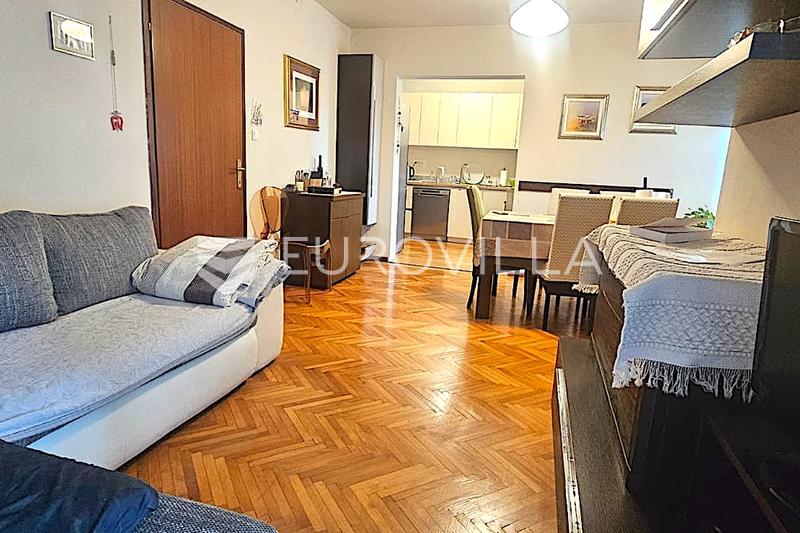
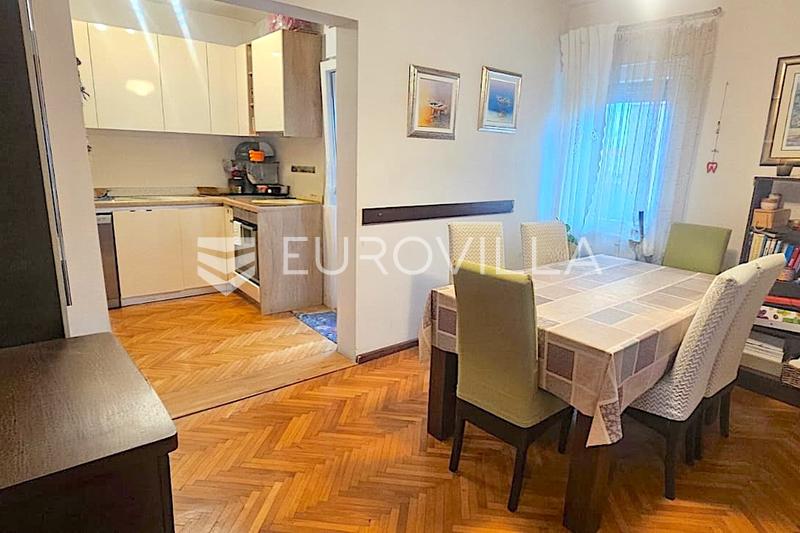
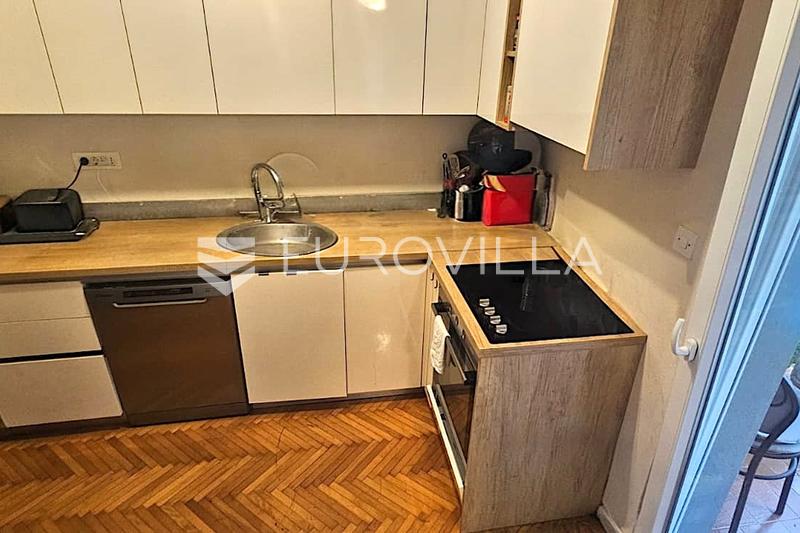
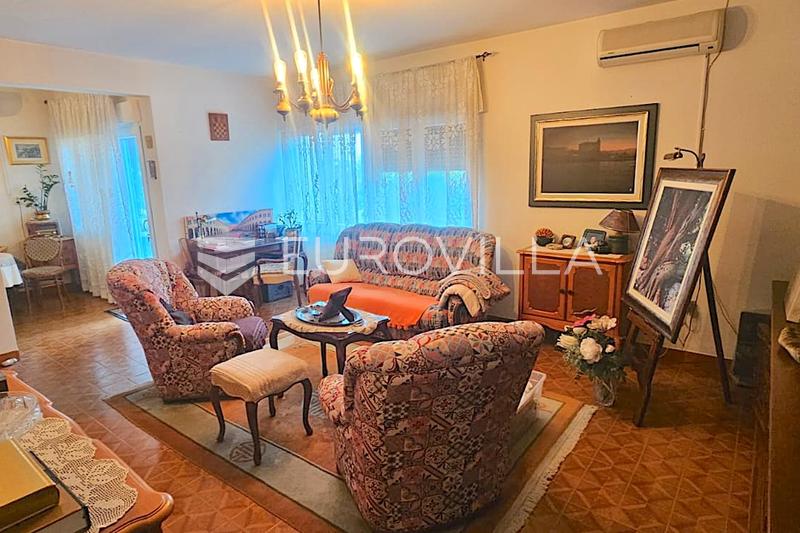
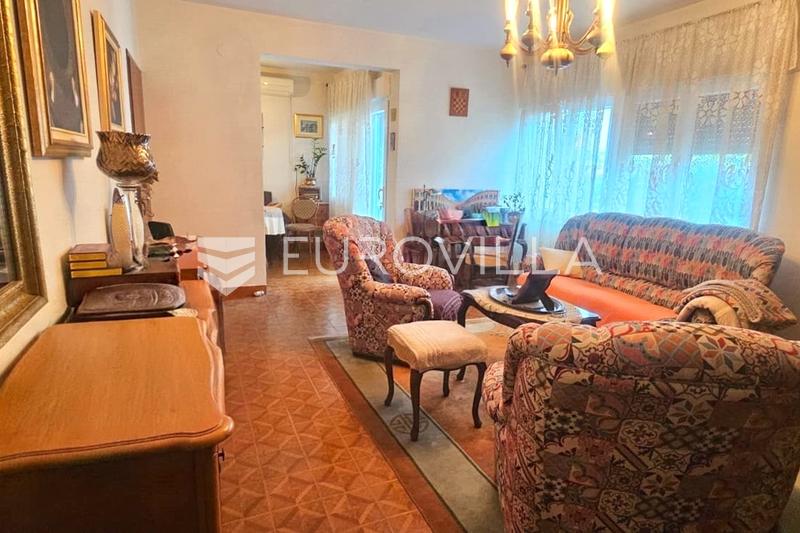
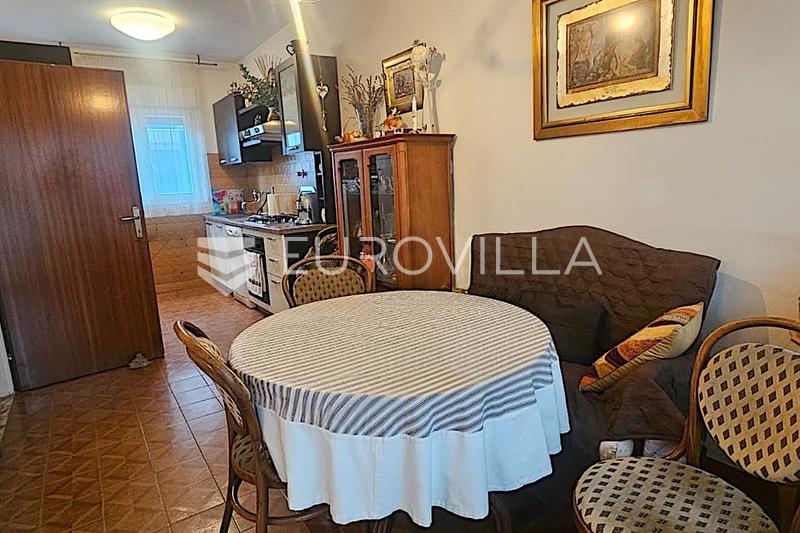
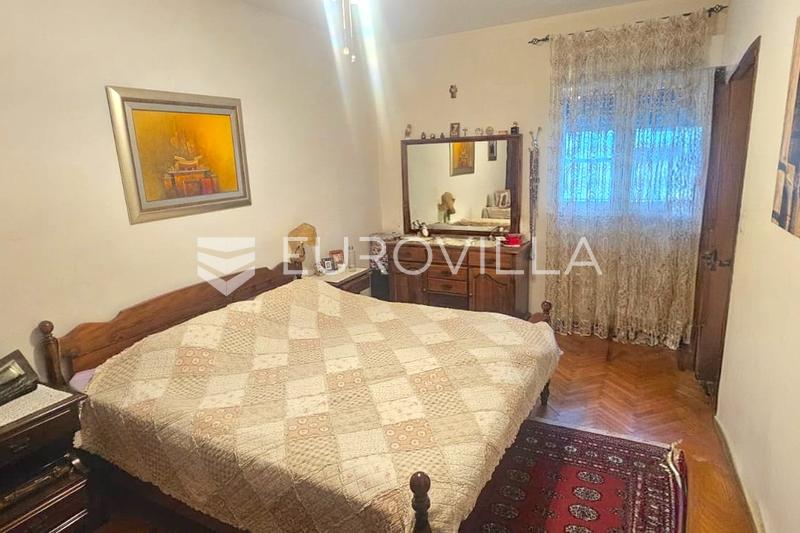
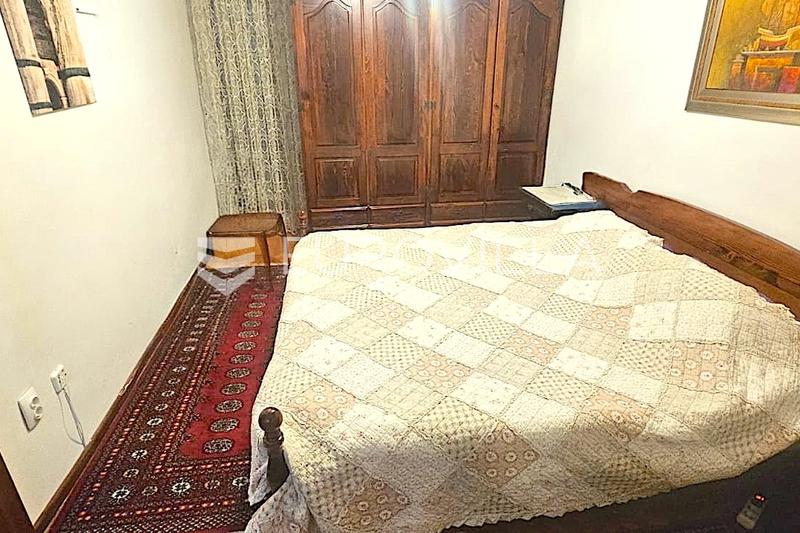
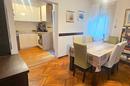
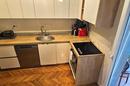
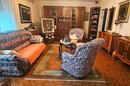
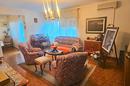
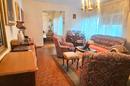
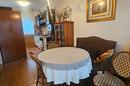
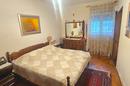
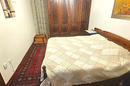
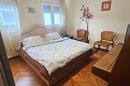
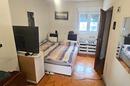
The ground-floor unit consists of a large living room, a kitchen with a dining area (with access to a loggia that leads to the garden), one large bedroom, a bathroom, a storage room, and a hallway.
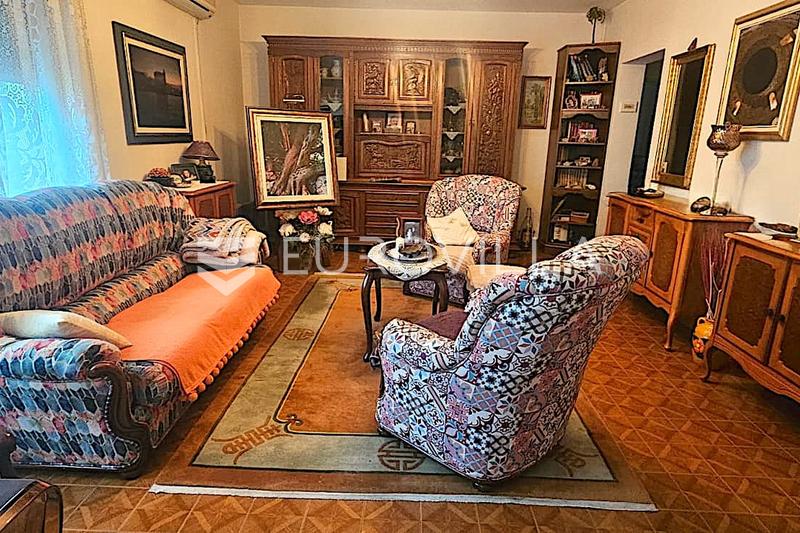
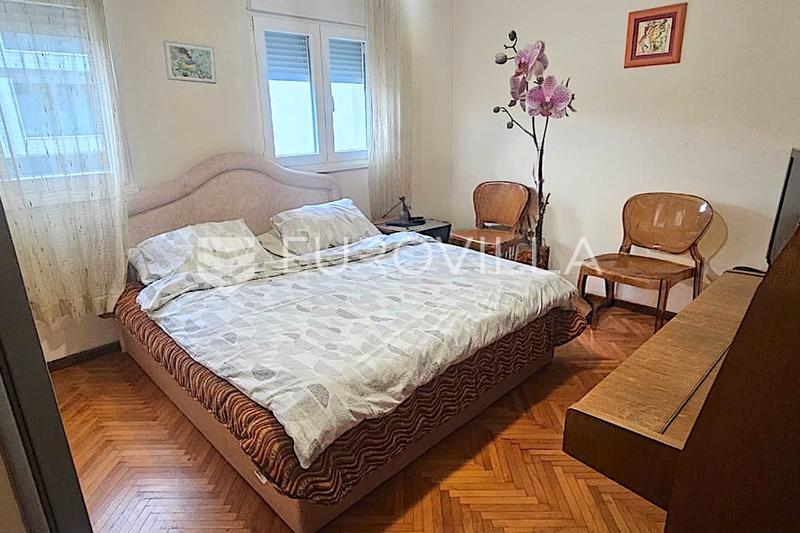
The first-floor unit features a large living room with a dining area, a kitchen, two bedrooms, and two loggias (accessible from the kitchen and the living room).
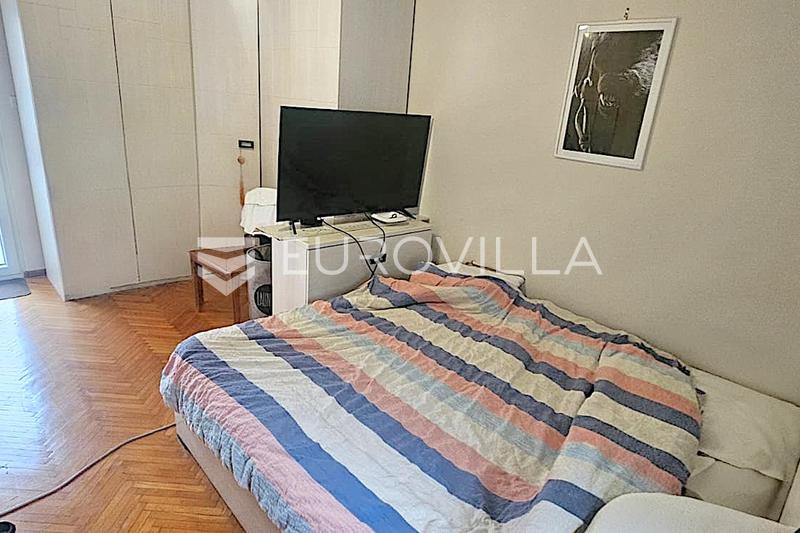
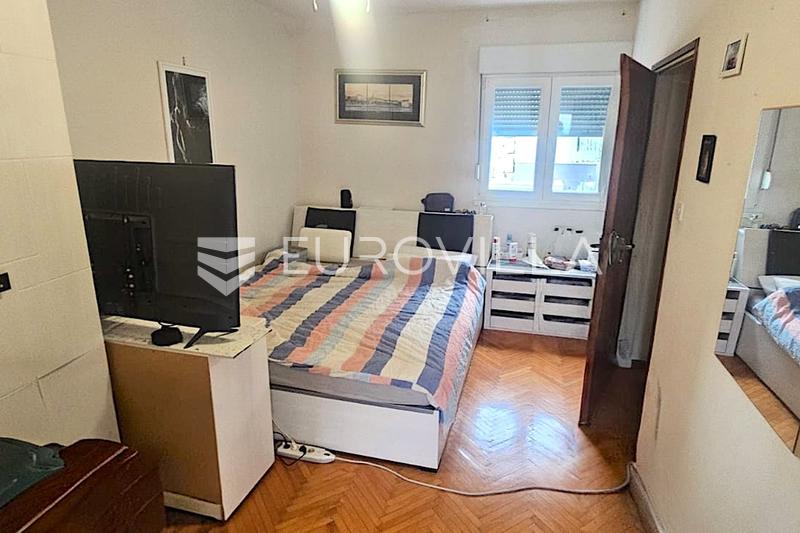
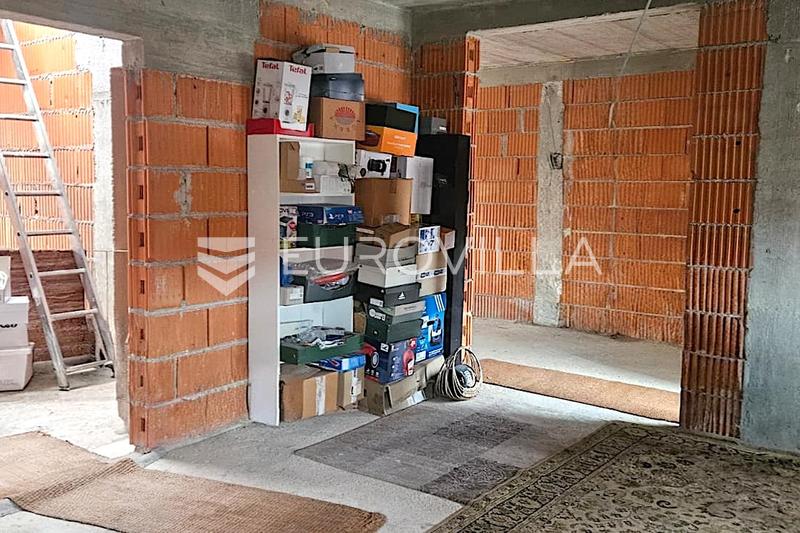
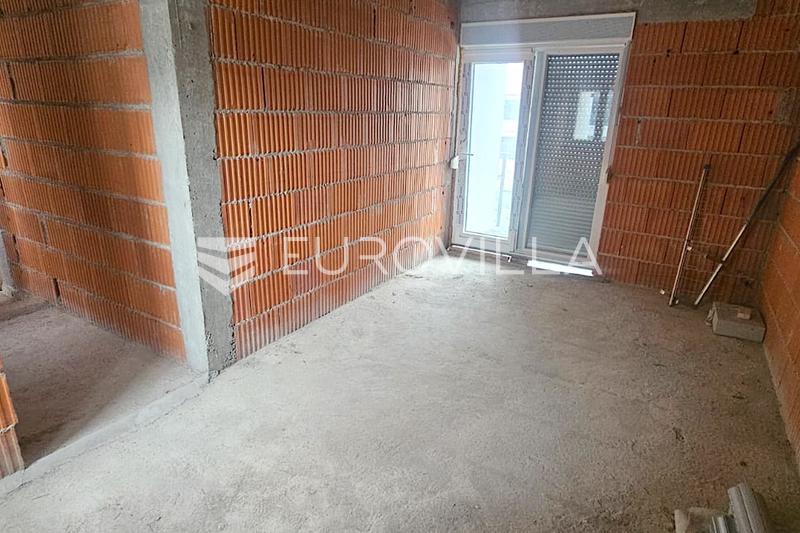
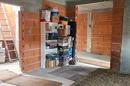
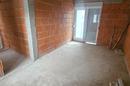
The apartments on the ground floor and the first floor are fully finished, furnished, and ready for occupancy, while the apartment on the second floor is in a "roh-bau" (shell-and-core) state offering the new owner the opportunity to customize the space entirely according to their own tastes and needs.
A large garden spanning 235 m² is connected to the apartment on the raised ground floor. This adds significant value to the property, providing a space for various forms of outdoor enjoyment or offering the potential for additional amenities, such as a summer house, a swimming pool, or a sunbathing deck.
Built in the 1980s and well-maintained, the house underwent a renovation in 2025, featuring the installation of a new thermal facade and new PVC joinery; this has given the property a fresh look while ensuring excellent thermal insulation.
The house is oriented east–west, guaranteeing an abundance of natural daylight and sunlight.
An additional benefit is the spacious parking area with multiple spaces a major advantage for a large family or for those planning to rent out multiple residential units.
This is a terraced house with a private entrance, a garden, and dedicated parking. The large garden area also offers the new owner the flexibility to convert a portion of it into additional parking space.
This is an excellent property for anyone seeking a new family home in Split that features multiple residential units, a large garden, and ample parking.
It also represents an outstanding business opportunity for investors, whether for long-term rentals or for a redevelopment project involving the subdivision of the property into several residential units for sale.
I am at your disposal for any further information.
Extra
- Number of toilets: 3
- Number of floors: 4
- Garages: 1
- Uncovered outdoor parking spaces: 3
- Heating: Electricity
- Usage: Residential
- Access road: Asphalt
- Energy certificate: In progress
- Mountain view
- City view
- Sea view
- Distance from the sea: 2000 m
- Balcony
- Loggia
- Fireplace
- Pantry
- Study room
- Phone
- Optical fiber internet
- Air conditioning
- Intercom
- Furnished
- Cellar
- Certificate of ownership
- Roofing: Flat
- Flooring material: Concrete
- Exterior joinery: PVC
- Windows: Two-layered glass
- Sewerage: Public sewerage
- Facade: Rendered
Credit calculator
The calculation is only informative, and cannot be used for any other purpose.
If a lower price is posted for this listing on another website, the same price also applies with us.


