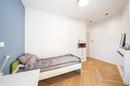
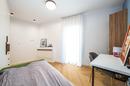
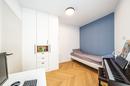
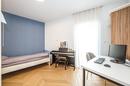

Details
- City:
- Zagreb
- Municipality:
- Črnomerec
- Neighborhood:
- Šestinski dol
- Type:
- Three-bedrooms apartment
- Category:
- Buy
- Floor:
- 1.
- Construction:
- new build
- Year of construction:
- 2023
- Updated:
Description
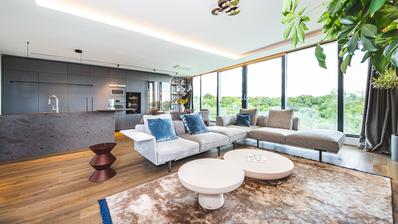
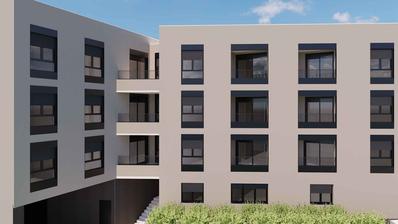
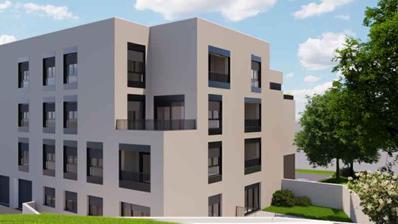
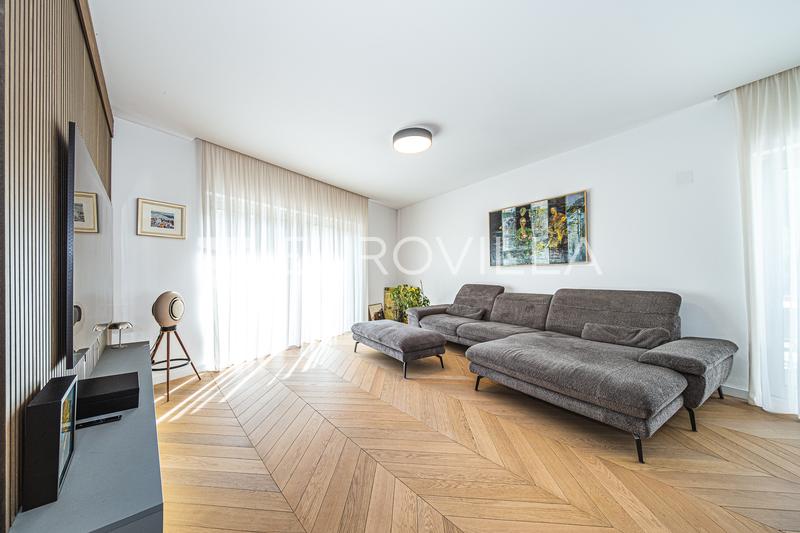
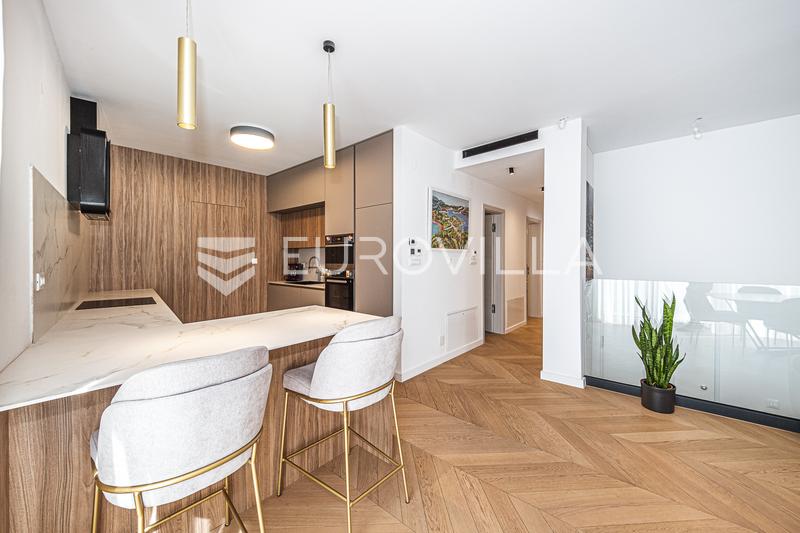
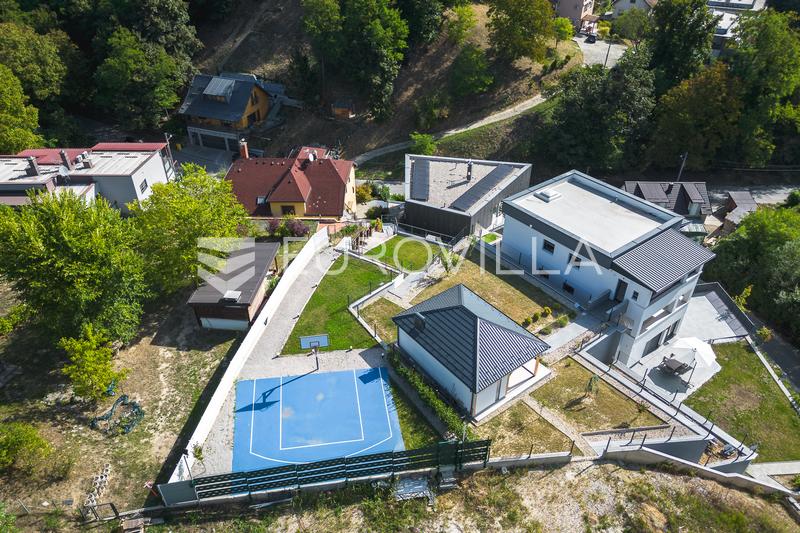
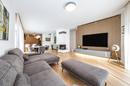
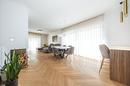
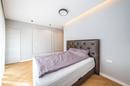
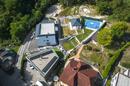
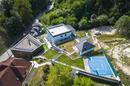
Šestinski dol, an exceptionally quiet and green location, at the junction with Dedići, is a modern luxurious four-bedroom apartment located on the first floor of an urban villa. The urban villa was built in 2023 according to high standards of modern construction, with an emphasis on quality of construction, energy efficiency, functionality and luxury of living. The concept of the property emphasizes privacy, spaciousness and a high level of comfort, with large outdoor areas that give the apartment the character of a house.
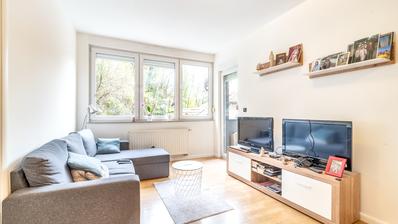
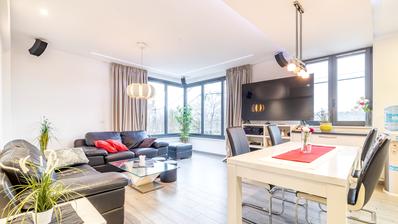
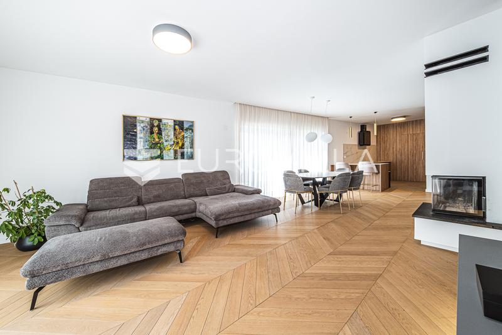
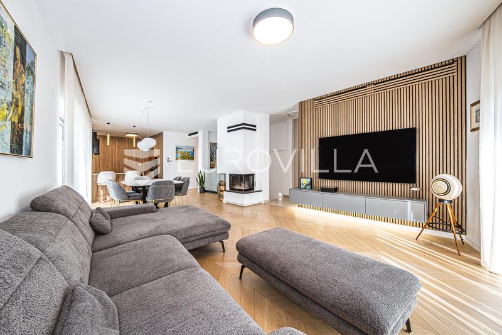
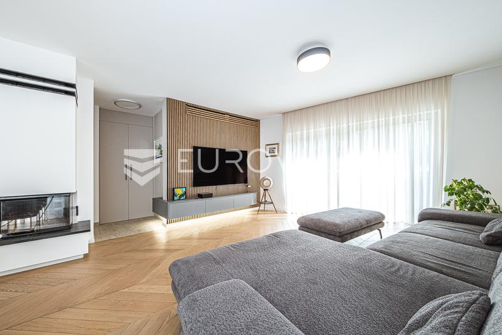
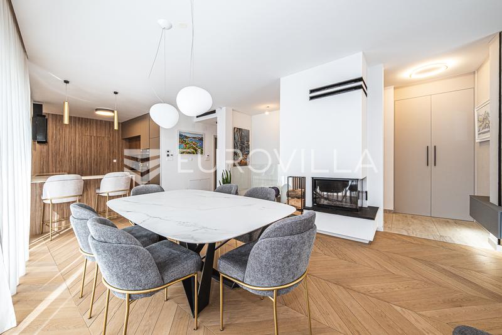
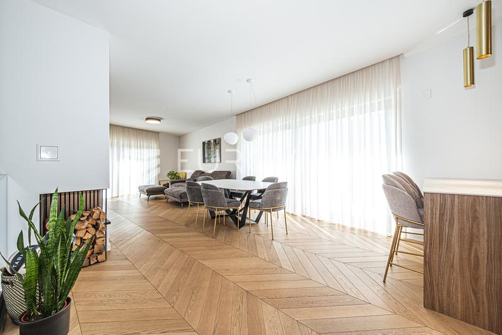
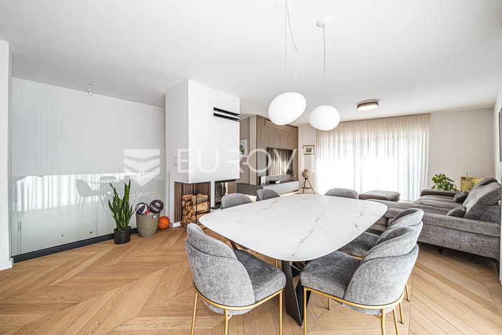
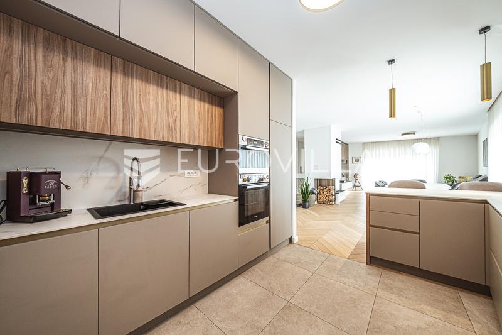
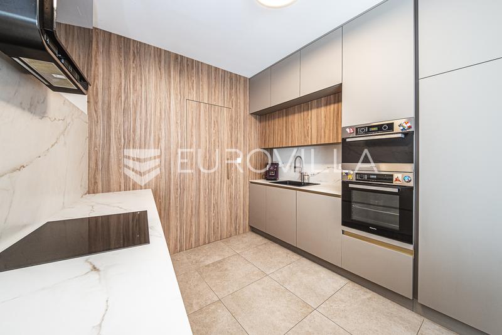
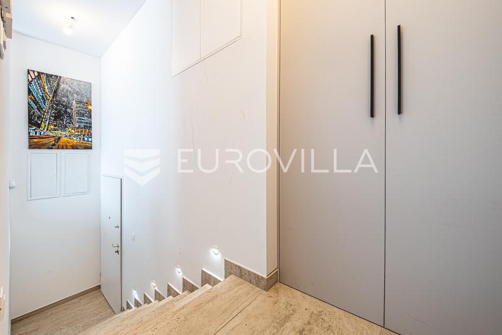
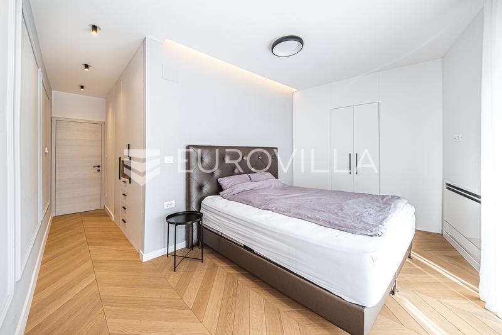
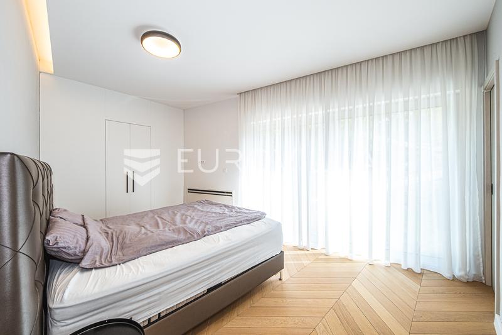
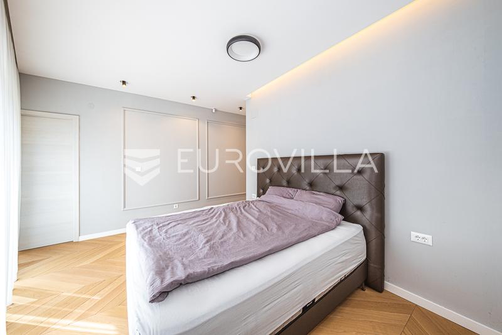
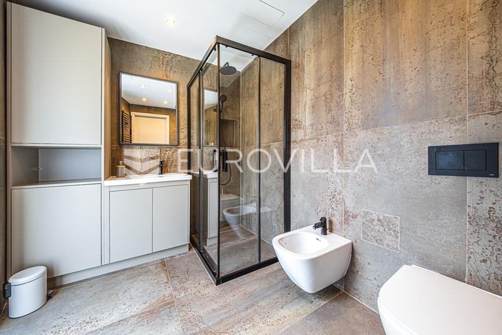
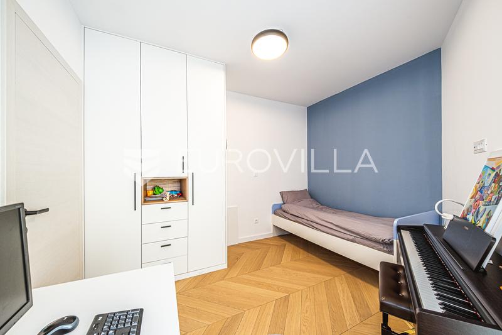
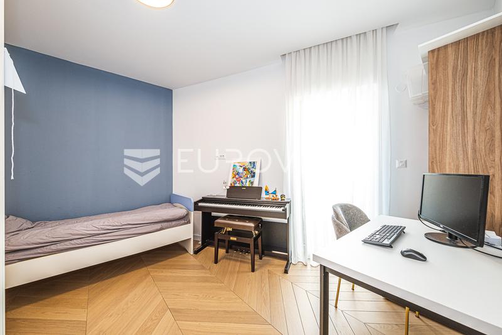
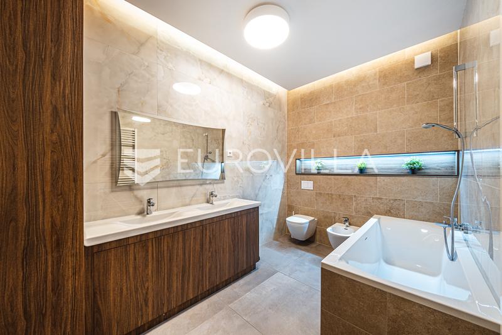
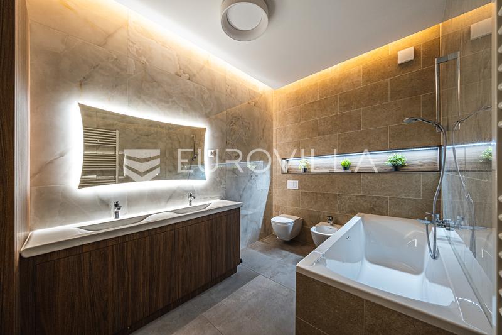
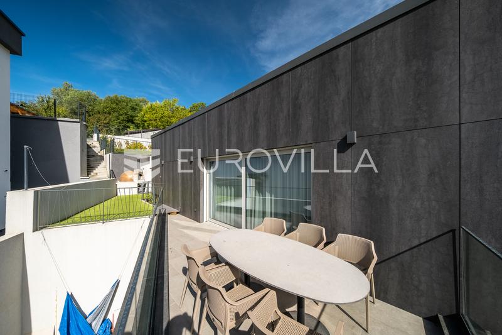
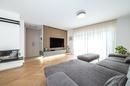
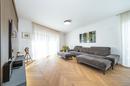
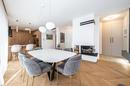
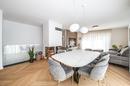
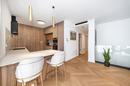
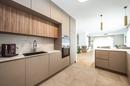
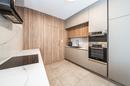
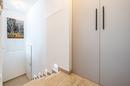
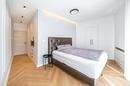
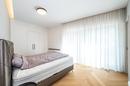
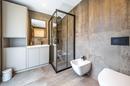
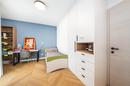
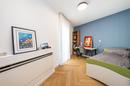
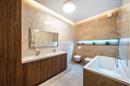
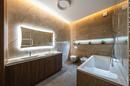
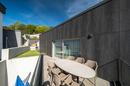
The residential area of 123.49 m² consists of an entrance with a staircase, a spacious living room and dining room of 43.68 m² with access to the terrace and garden, a kitchen of 8.90 m² with a pantry, three bedrooms, two bathrooms and a hallway. On the same floor there is a terrace of 13.53 m². The apartment is sold fully furnished and equipped.
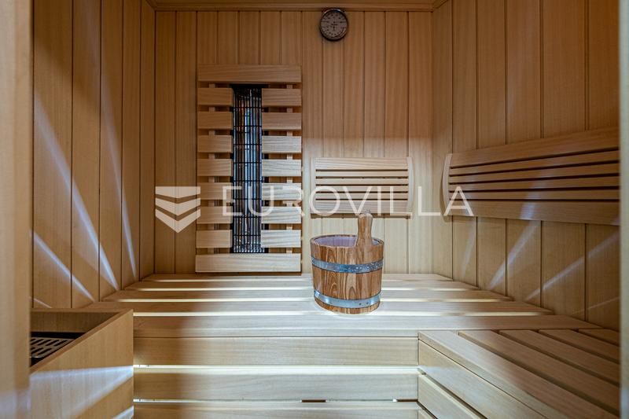
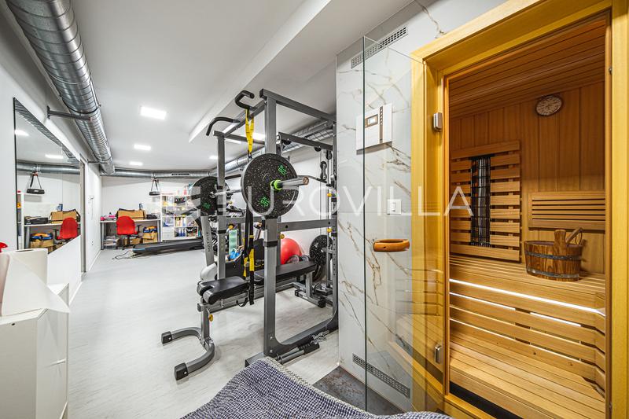
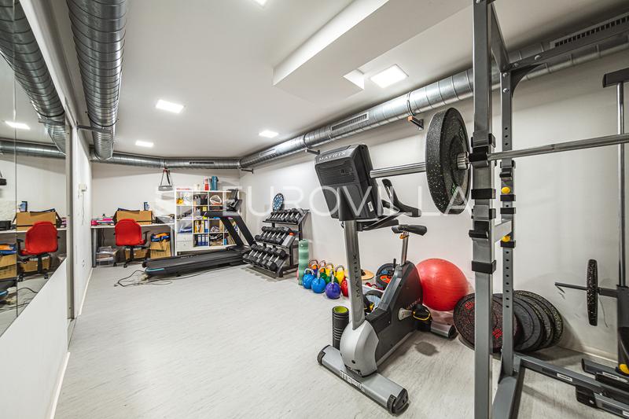
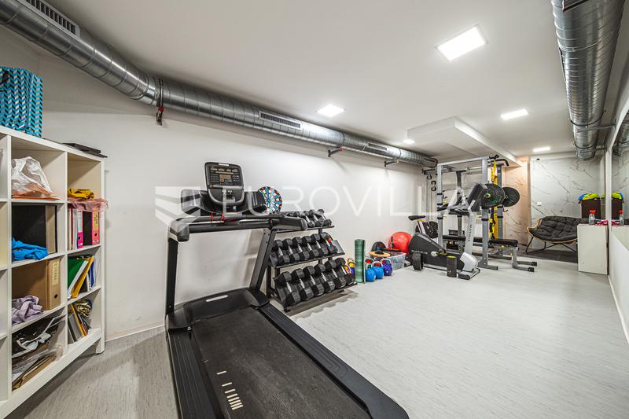
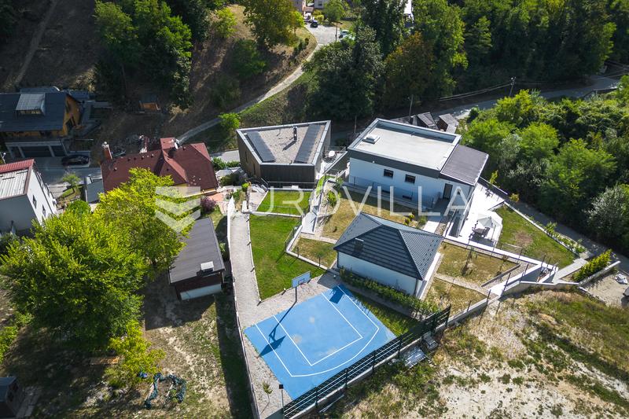
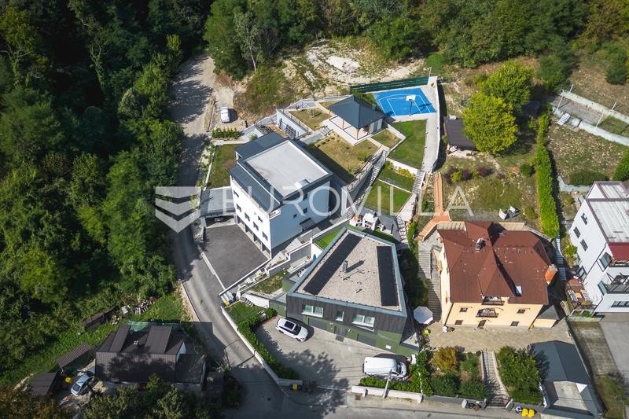
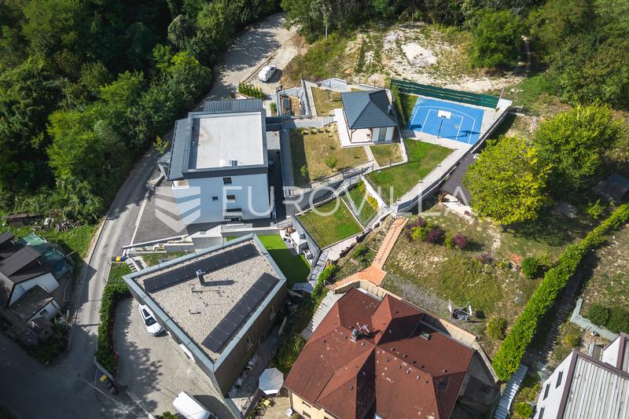
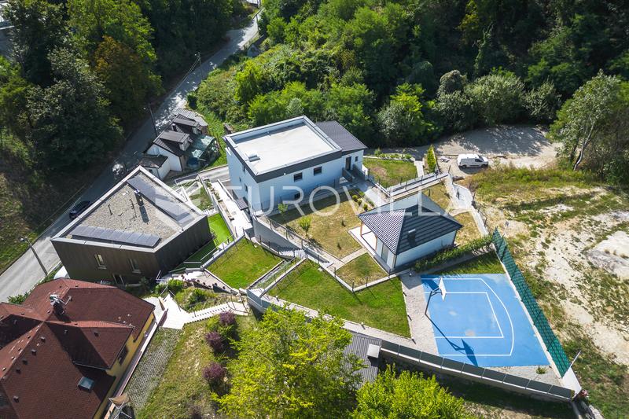
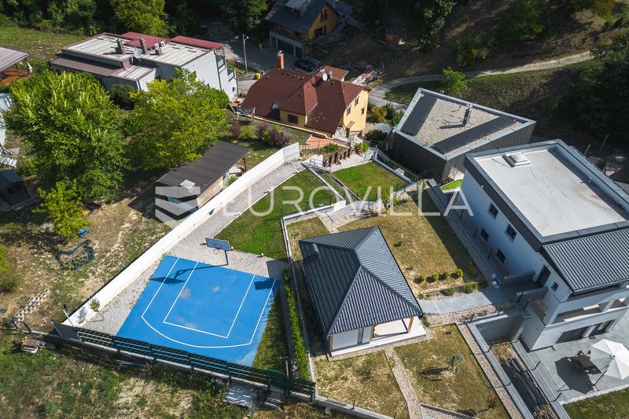
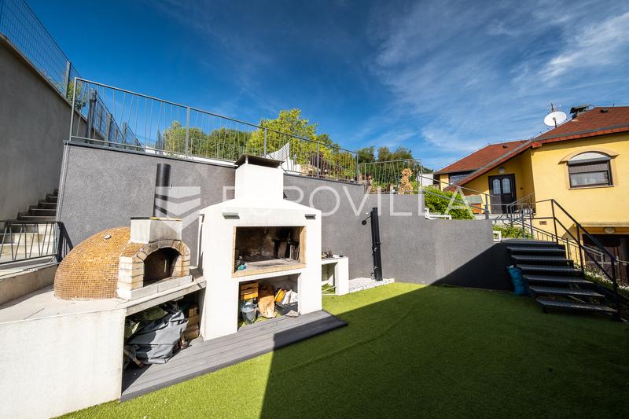
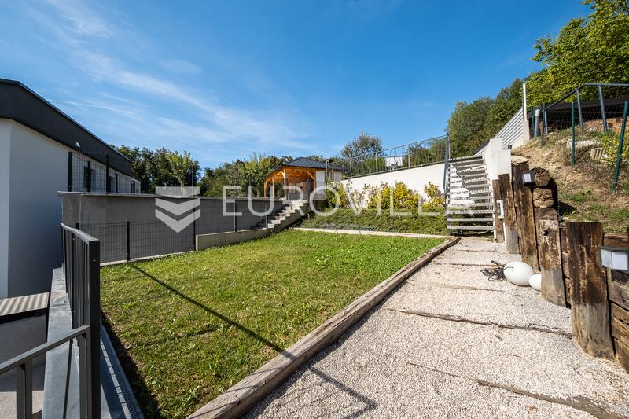
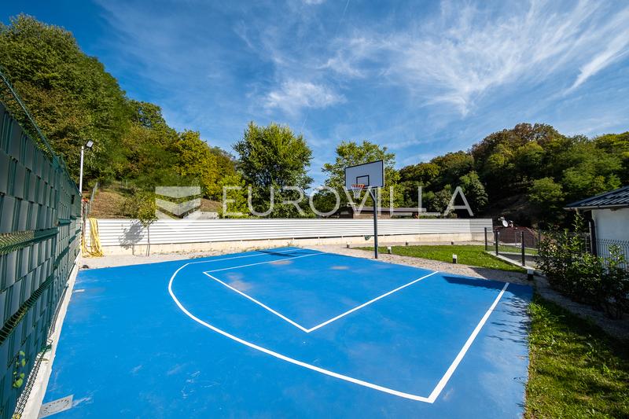
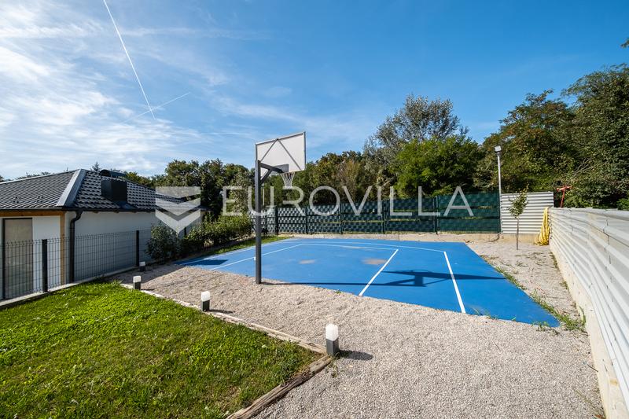
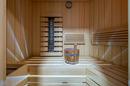
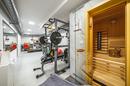
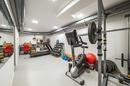
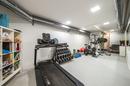
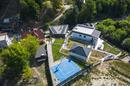
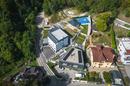
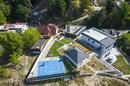
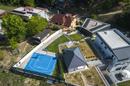
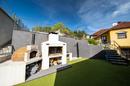
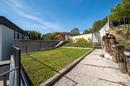
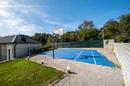
The special value of the property is made up of generous accessories: a garage for two vehicles 48.96 m², two storage rooms with a total area of 30.50 m² arranged as a workout area with a sauna and shower, an additional terrace in the yard 50.93 m², a private garden 241.75 m², a sports field 85.22 m², two walking paths and an outdoor parking space PM2 with an area of 12.50 m². In addition to the above, there is the possibility of parking an additional vehicle in the yard of the building, which further increases the practicality and comfort of everyday use of the property. The total actual usable area of the apartment with accessories is 662.71 m², while the total calculated net usable area according to the coefficients from the floor plan is 243.91 m².
Equipment standard
• reinforced concrete supporting structure; clear height of the apartment up to 280 cm
• ventilated facade with 15 cm of rock wool and a high-quality insulated flat roof
• aluminum exterior joinery with triple-layer glass and electric aluminum blinds
• burglar-proof entrance door and white interior room door
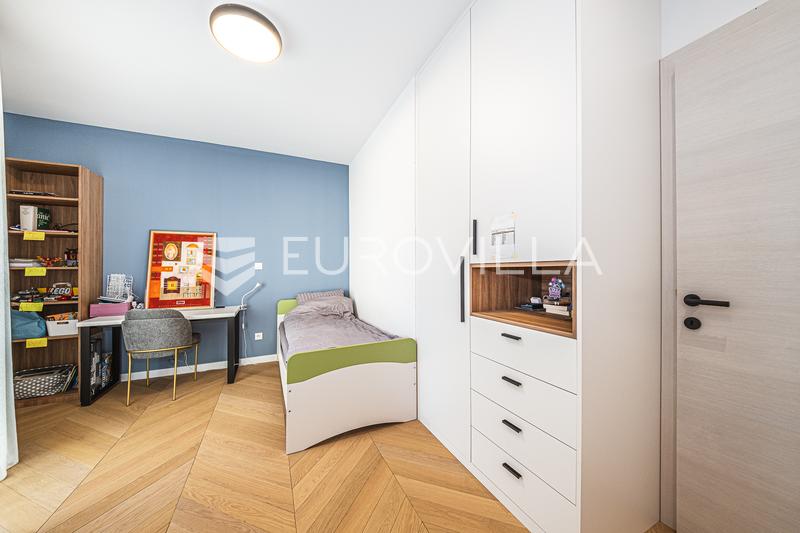
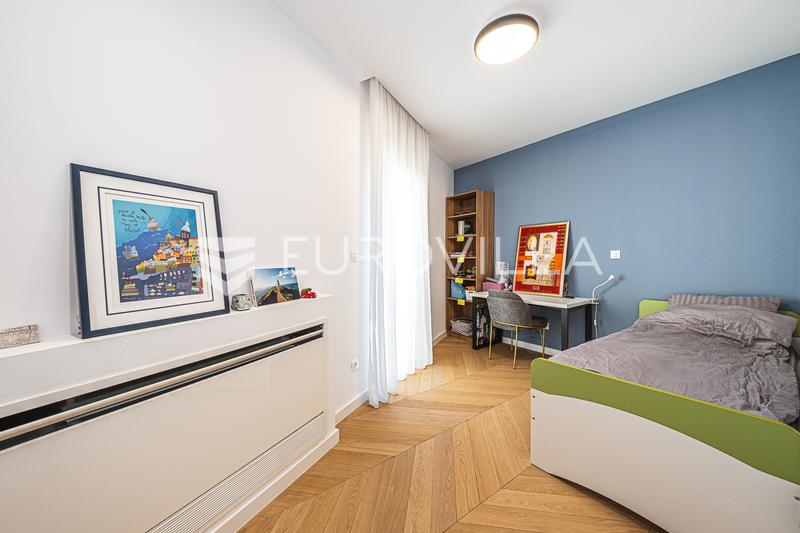
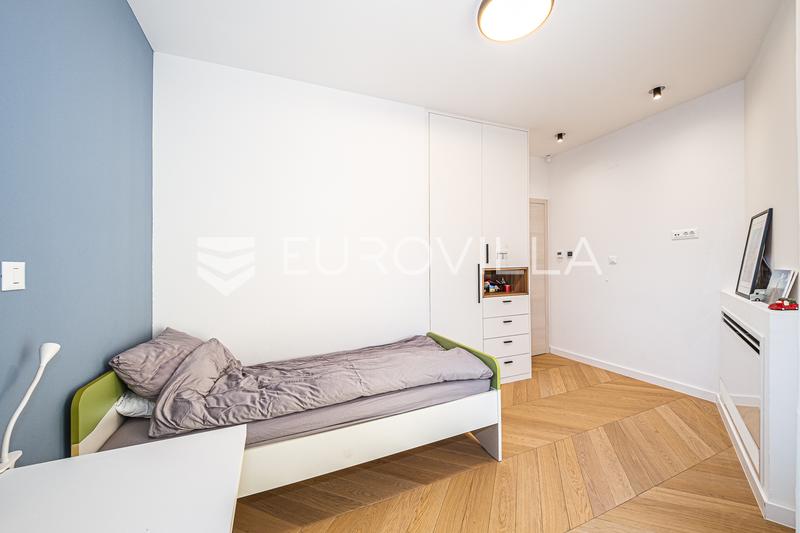
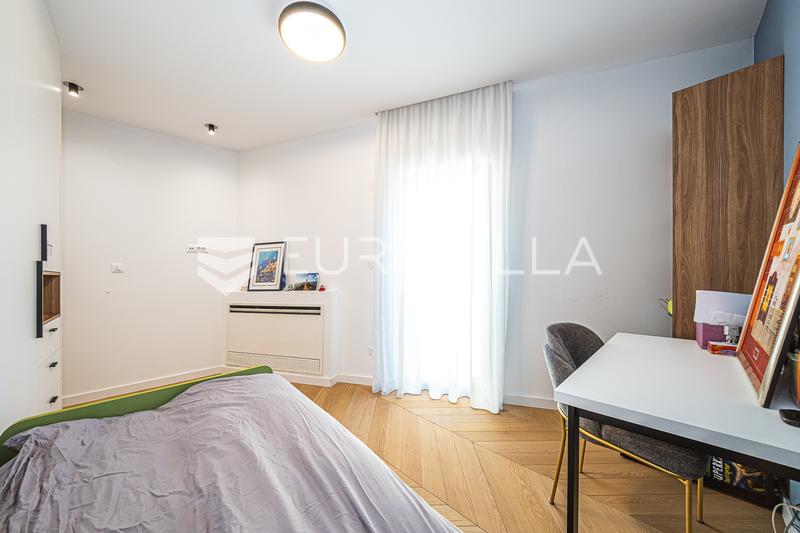
• multi-layer parquet in Chevron design
• sanitary equipment from renowned world manufacturers, built-in cisterns, built-in bathtubs and showers at floor level
• underfloor heating throughout the apartment
• Toshiba heat pump for heating, domestic hot water preparation and cooling
• fan coils in each room for heating and cooling
• 10 kW photovoltaic power plant
• burglar-proof system, video intercom, automatic garage door and fully lit garden
• landscaped private garden with water and electricity distribution.
Šestinski dol belongs to the attractive northern residential part of Zagreb, recognizable for its greenery, peace and immediate proximity to the foothills of the Sljeme mountain range, while at the same time being well connected to the city center. The property is located at the junction of Šestinski dol and Dedić, along the edge of the green belt. The bus stop for the Šestinski dol – Kuniščak – Vrhovec line is located in the immediate vicinity. The wider Šestini area offers schools, kindergartens, shops and other everyday amenities, as well as quick access to the Medvednica Nature Park and the center of Zagreb.
A rare property for a buyer looking for modern luxury, maximum privacy and large outdoor areas without sacrificing proximity to the city center. The combination of a four-room apartment, private garden, its own sports field, a spacious garage and an additional parking space, and the possibility of parking three more vehicles in the building's courtyard makes this property particularly attractive for quality family life.
We are at your disposal for all additional information, documentation and to arrange a viewing appointment.
Extra
- Number of floors: 1
- Total number of floors in the building: 2
- Garages: 2
- Uncovered outdoor parking spaces: 2
- Orientation: All sides of the world
- Heating: heat pump
- Usage: Residential
- Energy certificate: A+
- Mountain view
- Forest view
- Low-energy
- Terrace
- Garden: 382 m²
- Fireplace
- Pantry
- Smart Home
- Air conditioning
- Electric blinds
- Security doors
- Mosquito nets
- Renovated
- Furnished
- Public transportation
- Gym
- Sauna
- Solar panels
- Shed/Storage
- Building permit
- Usage permit
- Certificate of ownership
- Roofing: Flat
- Flooring material: Concrete
- Flooring: Parquet, Ceramics
- Exterior joinery: Aluminum
- Windows: Three-layered glass
Credit calculator
The calculation is only informative, and cannot be used for any other purpose.
If a lower price is posted for this listing on another website, the same price also applies with us.