Details
- Region:
- Osijek-Baranja
- Municipality:
- Osijek
- Neighborhood:
- Gornji grad / Centar
- Type:
- Four-bedrooms apartment
- Category:
- Buy
- Price per m²:
- 3.500,00 €
- Floor:
- Ground floor
- Construction:
- old property
- Last renovation:
- 2027
- Year of construction:
- 1920
- Updated:
Description
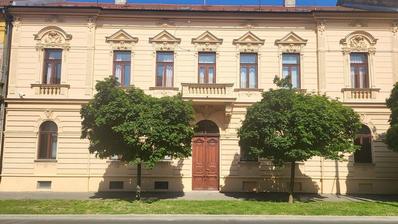
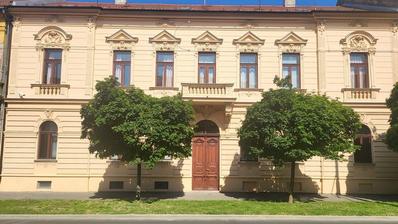
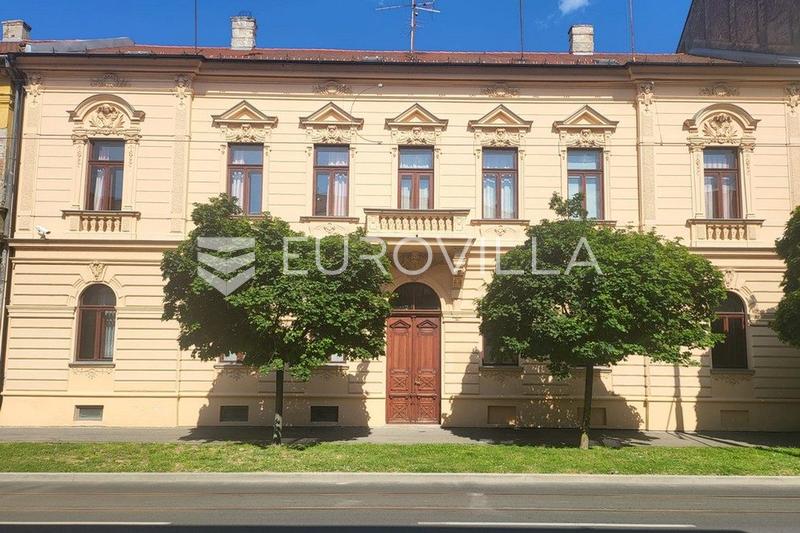
Osijek, Gornji Grad/Centre, spacious four-bedroom apartment with a private garden in a period building that will undergo a comprehensive renovation, situated in an excellent location in the very centre of the city.
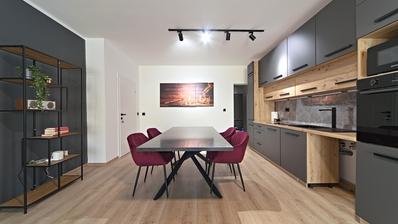
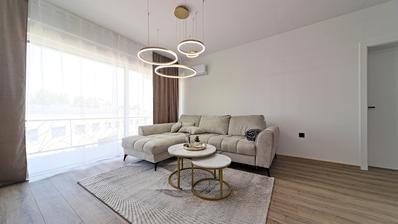
The apartment is located on the ground floor and comprises a spacious 35 m² open-plan living area with a kitchen and dining area, three bedrooms measuring 12 m² each, a 6 m² study, a hallway, laundry room, two bathrooms, a separate toilet, walk-in wardrobe, and a 14 m² covered terrace.
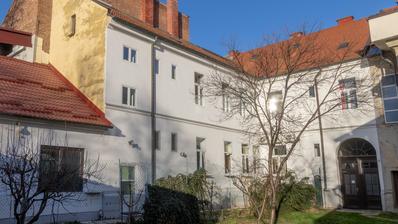
A particular advantage of the property is its private 120 m² garden, providing additional privacy and ample outdoor living space. The apartment also includes a private parking space in the courtyard and a storage room in the basement, with the option to purchase an additional parking space. The floor plan is attached.
Heating is provided by the city district heating system, while air-conditioning units will be installed in every room. The flooring will be a combination of high-quality parquet and ceramic tiles. The apartment will be equipped with an intercom system. The current ceiling height is approximately 320 cm, with the possibility of adjustment during the renovation works.
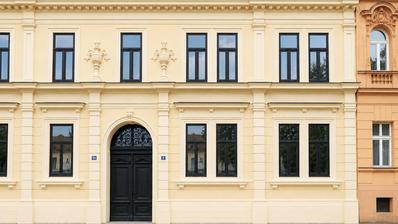
The apartment will undergo a complete renovation, together with the refurbishment of the building's façade and courtyard. Aluminium joinery will be installed on the courtyard side, while the existing wooden joinery will be retained on the street-facing side due to the building's protected heritage status. The total thickness of the external walls, including insulation, will be approximately 65 cm.
The property is being sold by a legal entity.
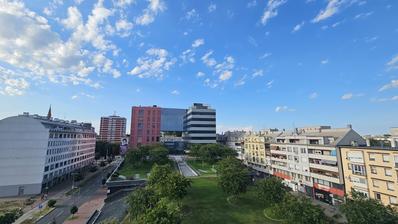
The apartment is situated in the very centre of Osijek, immediately next to the city market and Europska Avenue. Shops, schools, kindergartens, the Faculty of Economics and the Faculty of Law, as well as all other amenities required for everyday life, are within close proximity.
Completion of the renovation works and move-in are planned by the end of 2027.
For further information, please enquire.
Extra
- Number of toilets: 1
- Number of floors: 1
- Total number of floors in the building: 3
- Uncovered outdoor parking spaces: 1
- Heating: District heating
- Usage: Residential
- Energy certificate: In progress
- Ceiling height: 320 cm
- Town center
- Garden: 120 m²
- Pantry
- Study room
- Internet
- Air conditioning
- Intercom
- Security doors
- Mosquito nets
- Not Furnished
- Public transportation
- Shed/Storage
- Building permit
- Certificate of ownership
- Roofing: Roof tile
- Flooring: Parquet, Ceramics
- Exterior joinery: Wood and aluminum
Credit calculator
The calculation is only informative, and cannot be used for any other purpose.
If a lower price is posted for this listing on another website, the same price also applies with us.