Details
- Region:
- Zagreb County
- Municipality:
- Velika Gorica - Okolica
- Neighborhood:
- Velika Mlaka
- Type:
- Three-bedrooms apartment
- Category:
- Buy
- Price per m²:
- 3.200,00 €
- Floor:
- 1.
- Construction:
- being built
Description
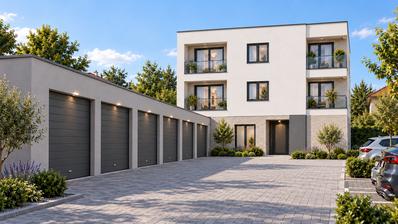
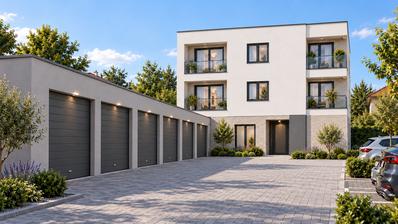
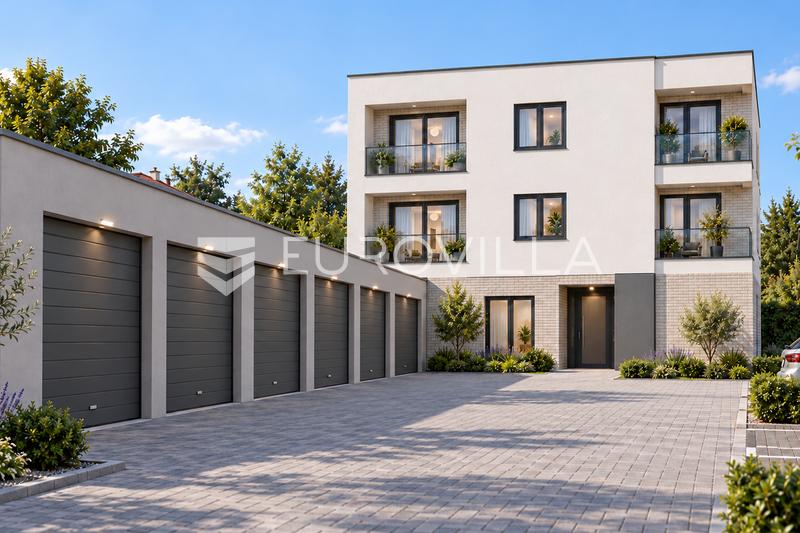
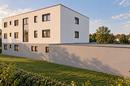
Velika Mlaka Project, new development – three-bedroom apartment with a garage and parking space, total net usable area of 108,60 m²
A three-bedroom apartment is available for sale on the first floor of a smaller mixed-use building currently under construction in Velika Mlaka.
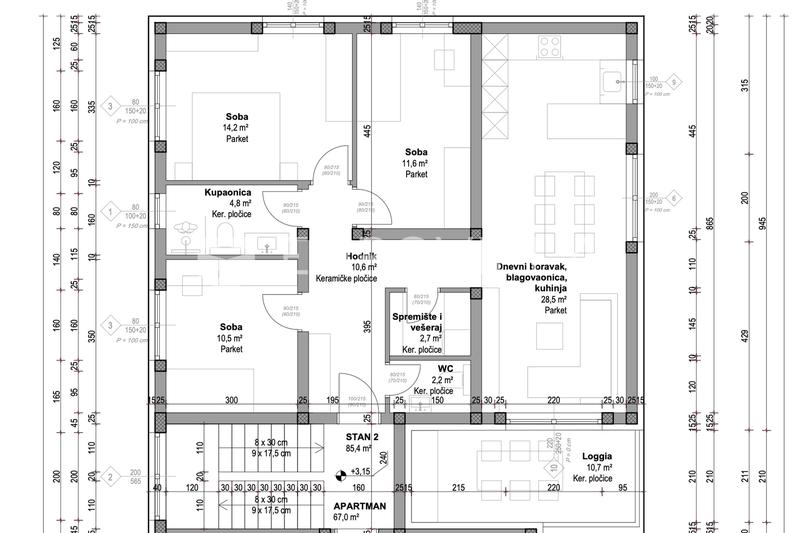
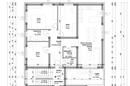
Apartment S2 has an enclosed area of 85.10 m² and features a functional family-friendly layout with a spacious living area, three bedrooms, a separate toilet, a storage and laundry room, and a covered loggia.
The apartment comprises:
an entrance hall measuring 10.6 m²
an open-plan living room, dining area and kitchen measuring 28.5 m²
three bedrooms measuring 14.2 m², 11.6 m² and 10.5 m²
a bathroom measuring 4.8 m²
a separate toilet measuring 2.2 m²
a storage and laundry room measuring 2.7 m²
The apartment also includes:
a loggia with an actual area of 10.7 m², calculated as 8.0 m²
a garage with an actual area of 16.5 m², calculated as 12.4 m²
an outdoor parking space with an actual area of 12.5 m², calculated as 3.1 m²
The total calculated net usable area of the apartment, including all ancillary areas, is 108.60 m².
Project and specifications
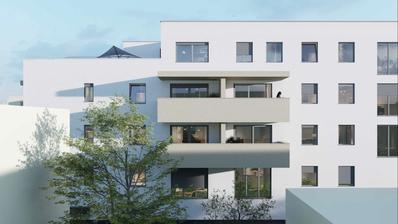
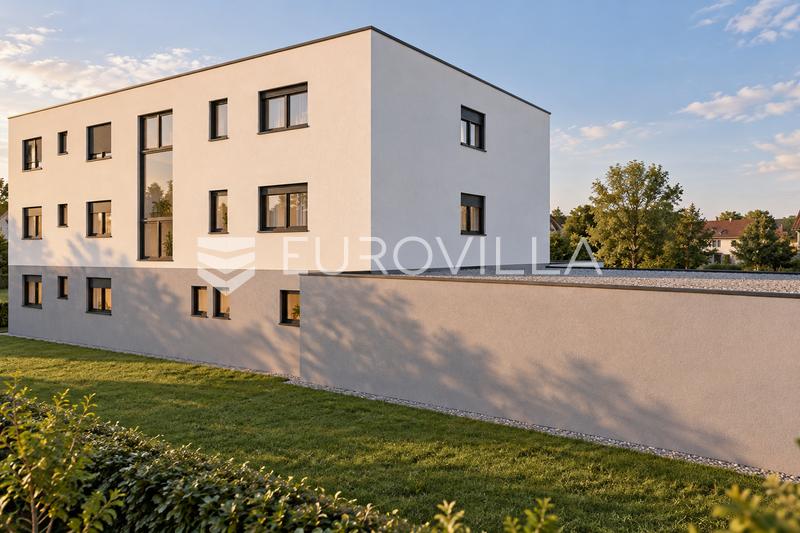
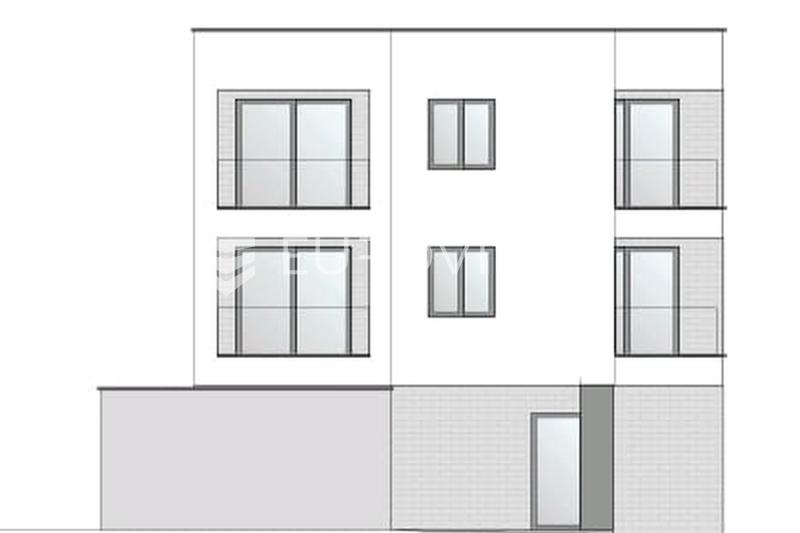
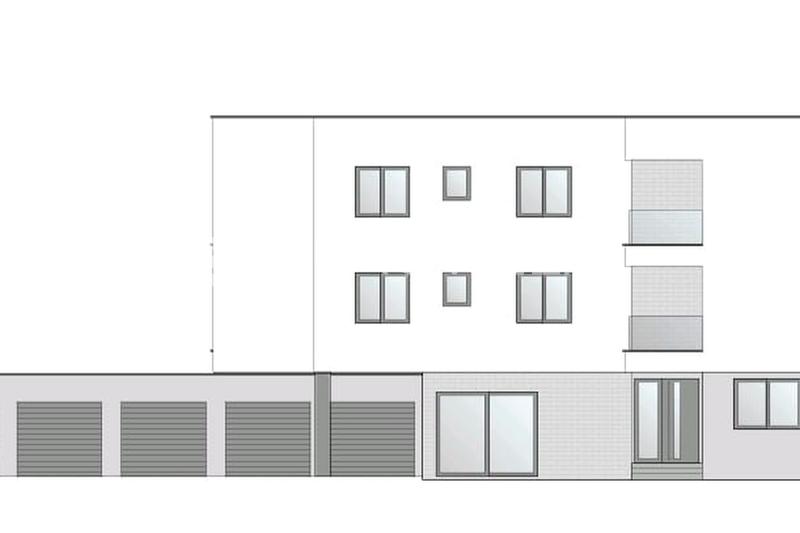
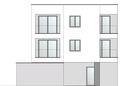
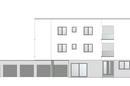
The building has been designed as a modern, energy-efficient development comprising a ground floor and two upper floors. The external and internal load-bearing walls will be constructed from 25 cm brickwork with horizontal and vertical reinforced-concrete structural ties, while the intermediate floor slabs and roof slab will be made of reinforced concrete. The walls separating the individual units from the staircase will be constructed from insulating bricks filled with mineral wool.
The façade will be thermally insulated with 15 cm EPS boards, with 15 cm mineral-wool fire barriers. The flat roof will be protected with appropriate thermal insulation, 15 cm XPS boards and waterproofing.
All floors will be constructed as floating floors with additional thermal and acoustic insulation using EPS-T and XPS boards. Parquet flooring is planned for the living room and bedrooms, while ceramic tiles are planned for the hallway, sanitary and utility rooms, and the loggia. Wet rooms will also receive an additional waterproofing layer.
PVC exterior joinery with double insulating glazing filled with inert gas and roller shutters is planned.
Each apartment will have its own air-to-water heat pump for underfloor heating and domestic hot-water preparation. The system will include an indoor unit with a domestic hot-water tank and an additional electric heater. In addition to underfloor heating, the bathroom will also feature a heated towel radiator.
A separate air-to-air heat pump with an outdoor unit and a wall-mounted indoor unit is planned for cooling and supplementary heating. Rooms without the possibility of natural ventilation will be equipped with mechanical extract ventilation. No gas installations are planned.
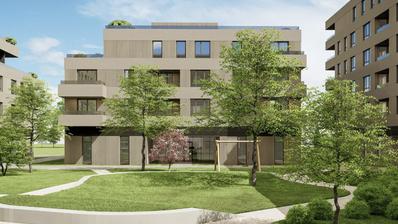
The development has been designed in accordance with the requirements for Nearly Zero-Energy Buildings – nZEB. Upon completion, the grounds will be landscaped with green areas, while the vehicular and pedestrian access routes will be paved with concrete pavers.
Construction start: August 2026.
Planned completion: December 2027.
Excellent location close to a school, church, shops and all other amenities required for comfortable everyday family living.
Additional information available upon request.
Extra
- Number of toilets: 2
- Number of floors: 1
- Garages: 1
- Uncovered outdoor parking spaces: 1
- Heating: heat pump
- Usage: Residential and Business
- Energy certificate: In progress
- Low-energy
- Balcony
- Loggia
- Pantry
- Study room
- Intercom
- Security doors
- Mosquito nets
- Public transportation
- Underfloor heating
- Building permit
- Certificate of ownership
- Roofing: Flat
- Flooring: Parquet, Ceramics
- Carpentry: PVC
- Windows: Two-layered glass
Credit calculator
The calculation is only informative, and can not be used for any other purpose.
If a lower price is posted for this listing on another website, the same price applies to us.