Details
- Region:
- Split-Dalmatia
- Neighborhood:
- Stari Grad
- Type:
- House
- Category:
- Buy
- Construction:
- old property
- Updated:
Description
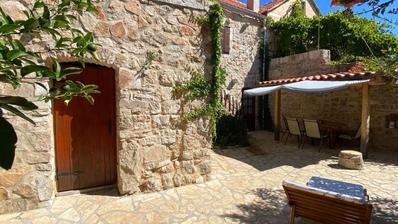
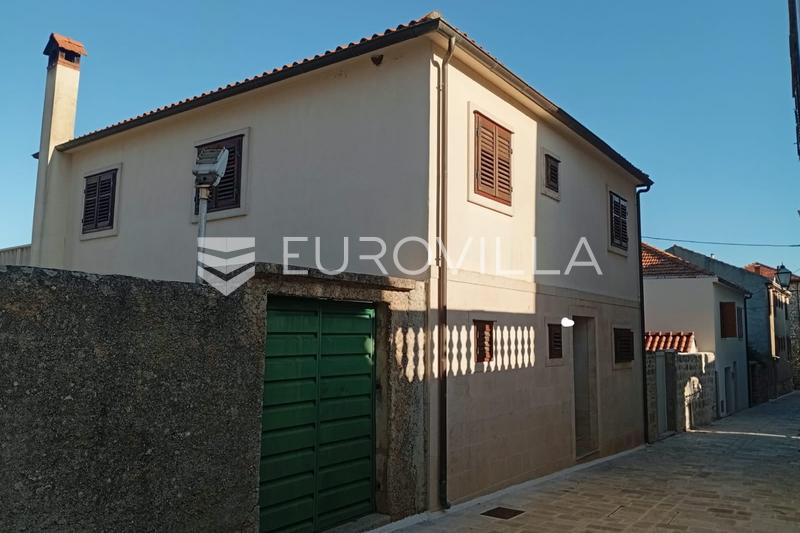
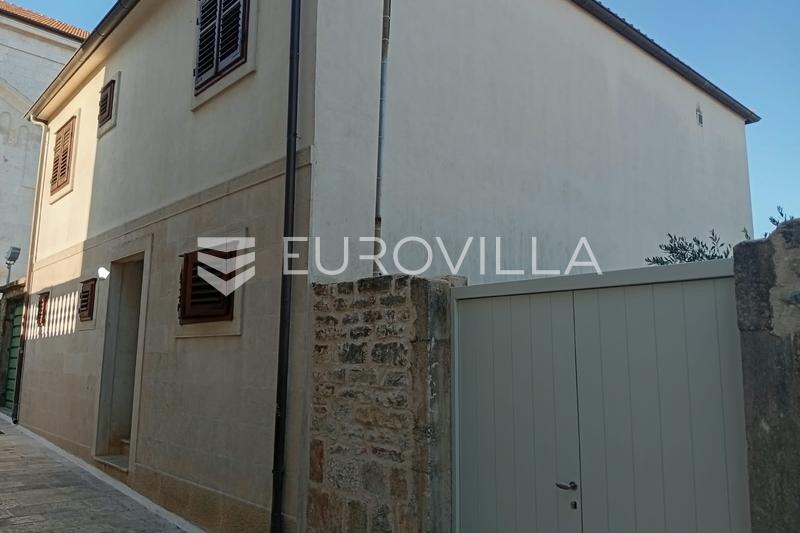
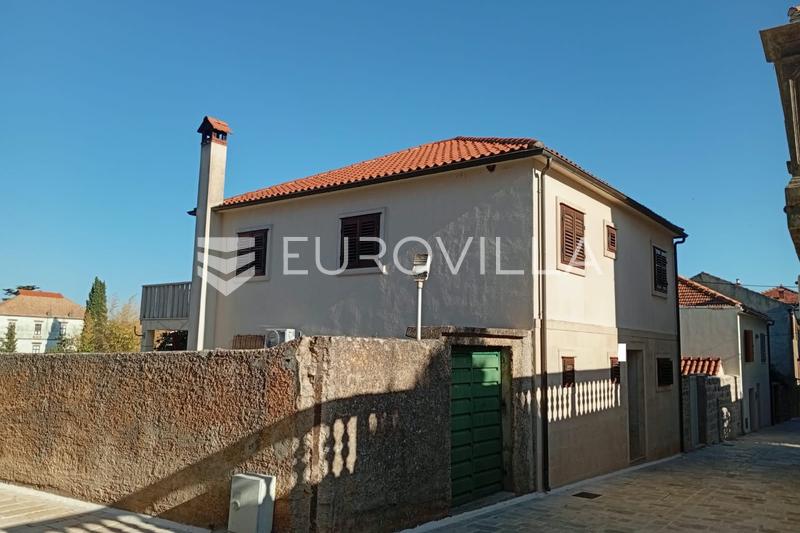
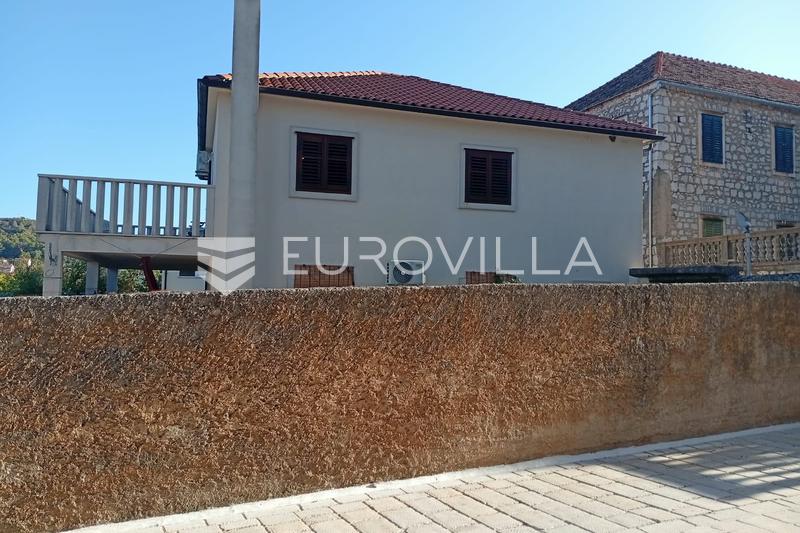
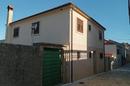
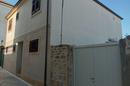
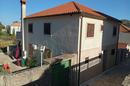
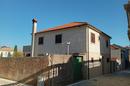
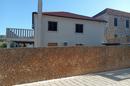
Hvar, Stari Grad, a beautiful and functional house in a prime location in the very center of the town, near the Riva.
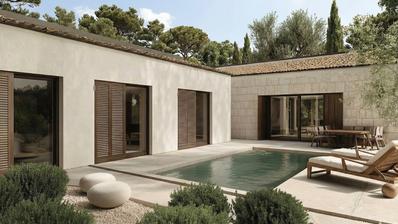
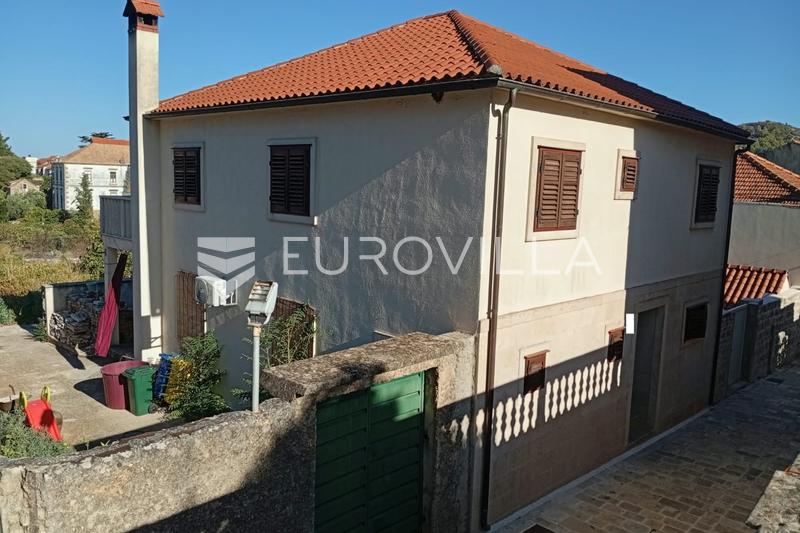
The property is characterized by exceptional spaciousness, great potential for adaptation and a spacious yard, which is a real rarity for buildings in the old town center.
Total living area 228 m2 with a fenced yard of 170 m2.
• Ground floor: 91 m²
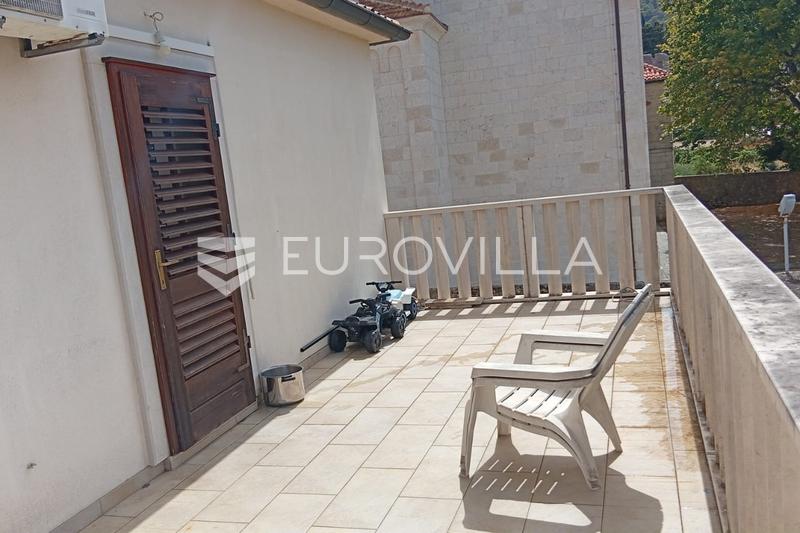
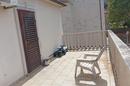
• First floor: 91 m² + balcony terrace 24 m²
• Basement: 46 m²
• Fenced yard: 170 m²
Detailed layout by floor:
1. Basement (46 m²) - Social area
• Tavern/social area with built-in fireplace.
• Technical room: 300 liter central boiler that supplies hot water to all bathrooms and kitchens in the house.
2. Ground floor (91 m²) – Flexible living space
• Separate room with private bathroom.
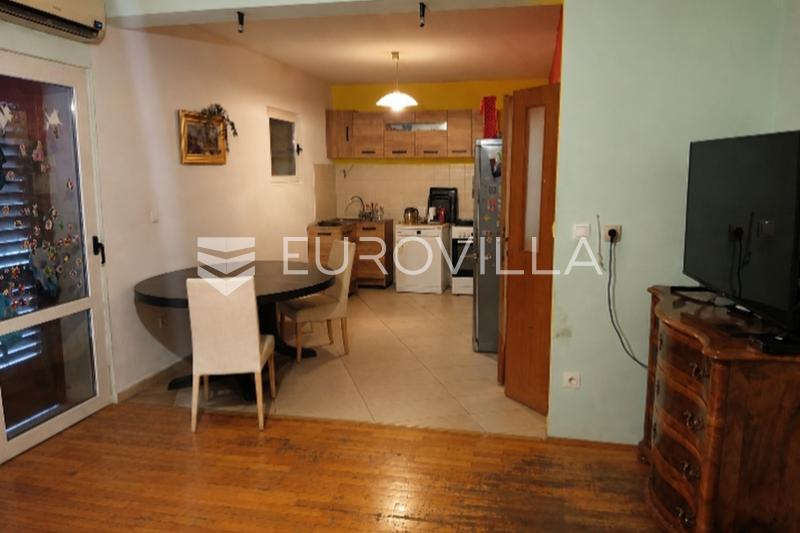
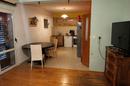
• Fully equipped apartment: kitchen, living room, bedroom and bathroom.
• Practical storage room.
• Potential for expansion: Possibility of glazing the courtyard to the west side, which provides an additional 40 m² of indoor space.
3. Floor (91 m²) – Comfortable family apartment
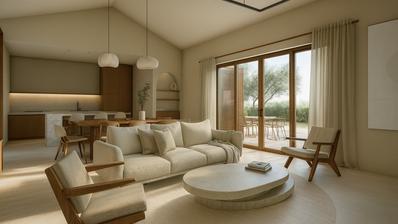
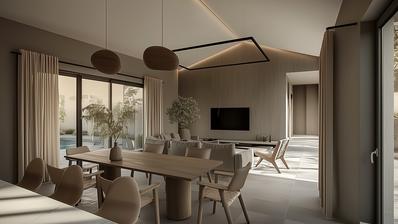
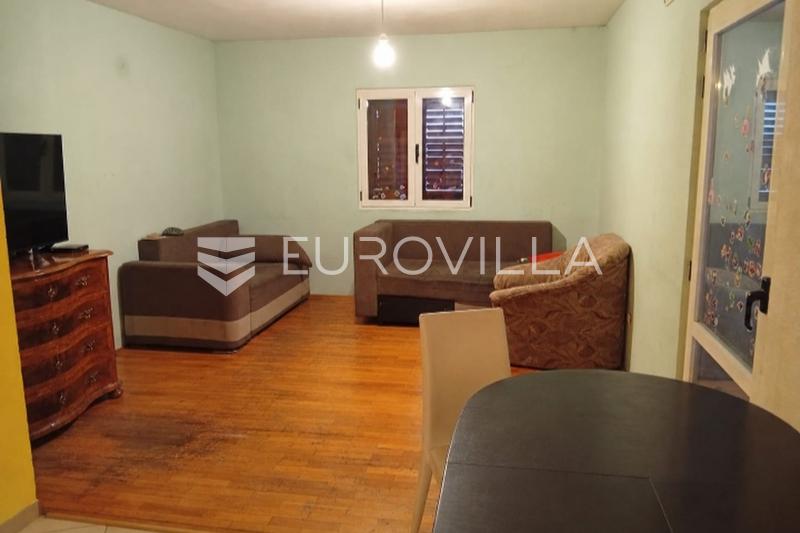
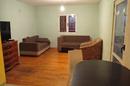
• Extremely large and sunny living room with kitchen area of 40 m².
• Three bedrooms (one large double and two smaller rooms).
• Bathroom.
• Spacious terrace of 24 m² ideal for relaxation.
Yard and outdoor space:
• Fenced, private yard of 170 m².
• There is an additional toilet in the yard.
Technical characteristics and equipment:
• Heating and cooling: Both residential floors are fully air-conditioned.
• Solar/Central Heating: The installations for a solar system or central heating have already been pulled up to the attic.
• Chimney: The flue duct has been pulled up to the highest point of the roof, which allows each floor to function independently on heating via a stove or fireplace.
Advantages of this property:
• Excellent location: The city center, all amenities (promenade, shops, beaches) are within walking distance.
• Multi-purpose investment: Due to the layout with a separate apartment on the ground floor, the house is perfect for a combination of family life and tourist rental.
Other information on request.
Extra
- Number of toilets: 1
- Number of floors: 3
- Energy certificate: D D
- Terrace
- Air conditioning
- Building permit
- Certificate of ownership
Credit calculator
The calculation is only informative, and can not be used for any other purpose.
If a lower price is posted for this listing on another website, the same price applies to us.