Details
- Region:
- Brod-Posavina
- Neighborhood:
- Vrpolje
- Type:
- House
- Category:
- Buy
- Construction:
- being built
- Updated:
Description
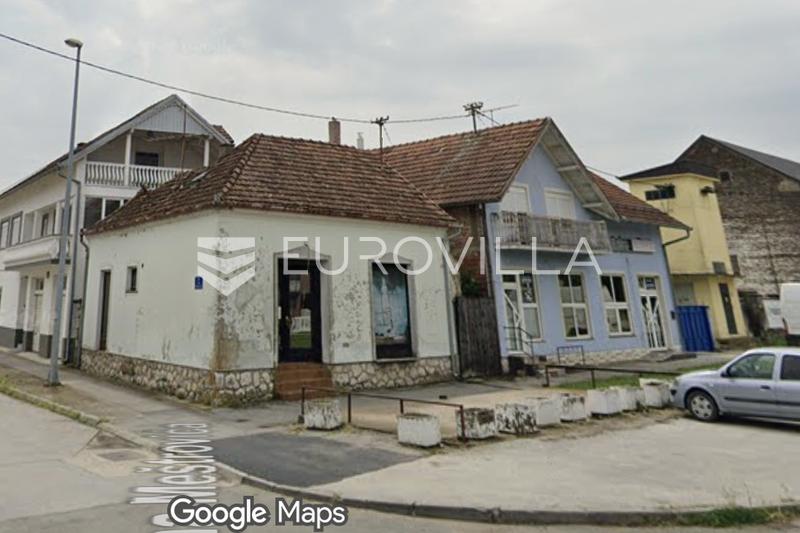
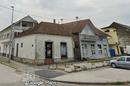
Located in the very centre of Vrpolje, at the corner of Meštrovićeva Street and Ban Jelačić Street, this mixed-use corner property is offered for sale on a 115 m² plot. Situated in one of the village's most prominent and high-visibility locations, it represents an excellent opportunity for investment or the development of a residential and commercial property.
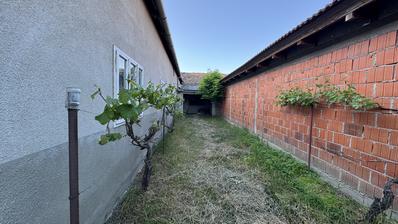
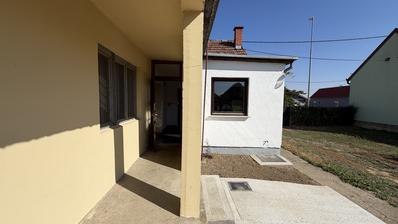
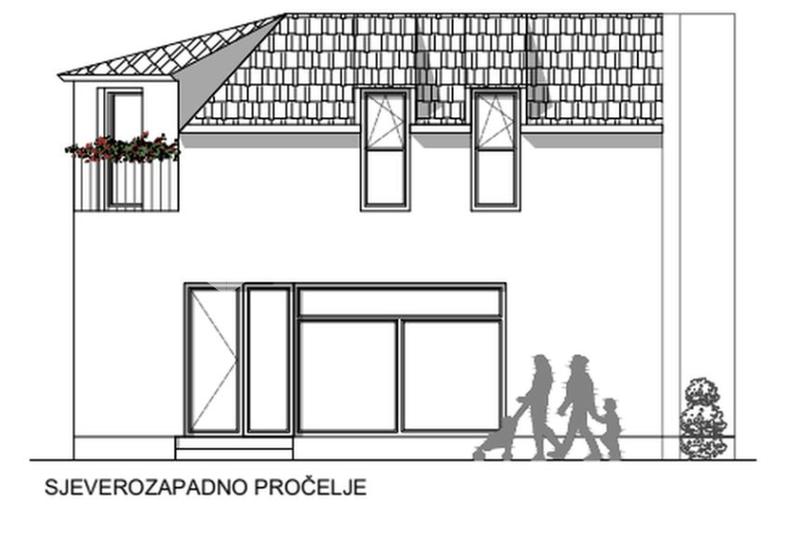
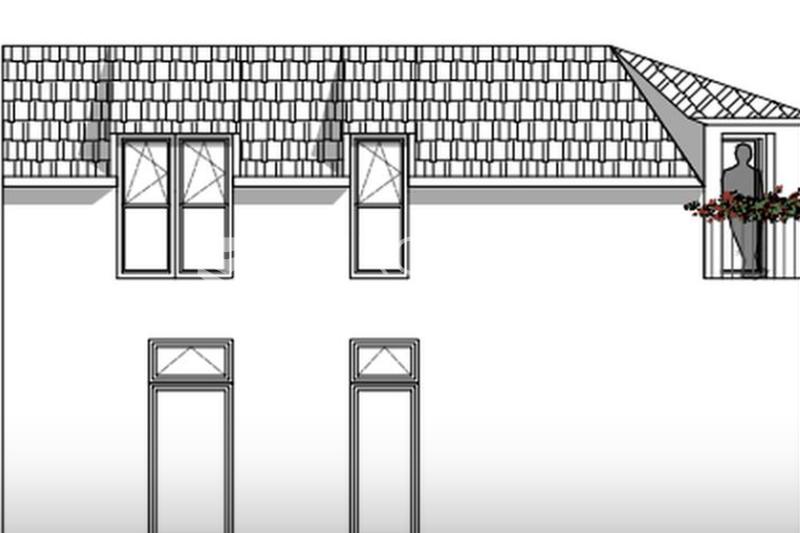
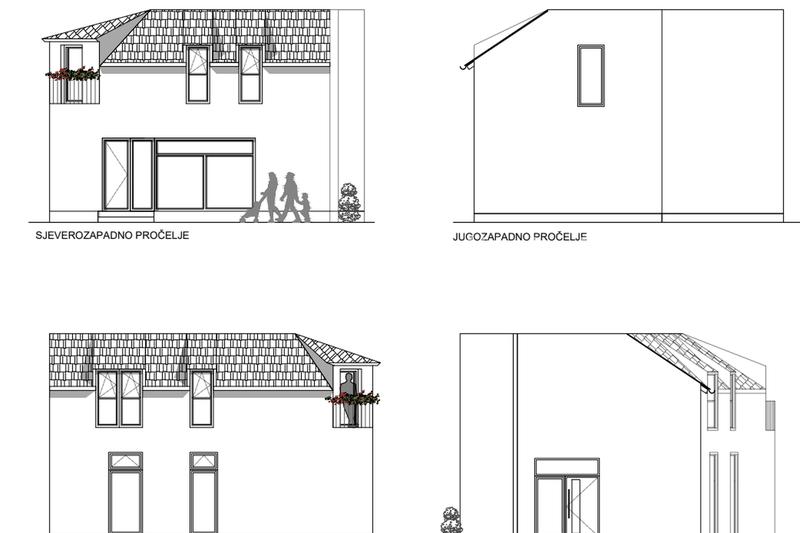
The existing building, constructed before 1968, currently consists of two commercial units and one floor. A valid building permit has already been obtained for a complete reconstruction and the addition of another floor.
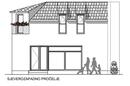
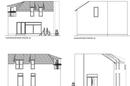
According to the approved project, the new building will feature a modern commercial space on the ground floor with large storefront windows and a net area of 66 m² (excluding the entrance and staircase). The commercial area itself includes approximately 55 m² of open space and a restroom.
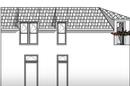
The upper floor has been designed as a 72 m² apartment comprising two bedrooms, a bathroom, a walk-in wardrobe, and a spacious 36 m² open-plan living room with a kitchen and dining area. The building features a pitched roof, with a ground floor ceiling height of 3.35 m and a minimum ceiling height of 2.60 m on the upper floor.
Floor plans and complete project documentation are available upon request.
Several parking spaces are available directly in front of the property. The building previously operated as a hospitality venue with an outdoor terrace and dedicated parking, highlighting the practicality and commercial potential of the location.
The advertised price refers to the property in its current condition, including the approved building permit. The owner intends to begin the full reconstruction shortly, and the sale price will increase as construction progresses and additional investments are made.
Thanks to its central location, the commercial space is suitable for a retail shop, bakery, office, betting shop, hospitality business, or a wide range of other commercial activities.
For further information or to review the project documentation, please feel free to contact us.
Extra
- Number of toilets: 2
- Number of floors: 2
- Uncovered outdoor parking spaces: 5
- Usage: Residential and Business
- Energy certificate: In progress
- Certificate of ownership
- Roofing: Tile
Credit calculator
The calculation is only informative, and can not be used for any other purpose.
If a lower price is posted for this listing on another website, the same price applies to us.