

































Description
Zadar, Diklo – Detached House of 504 m² with Six Residential Units, Spacious Terraces and Sea Views
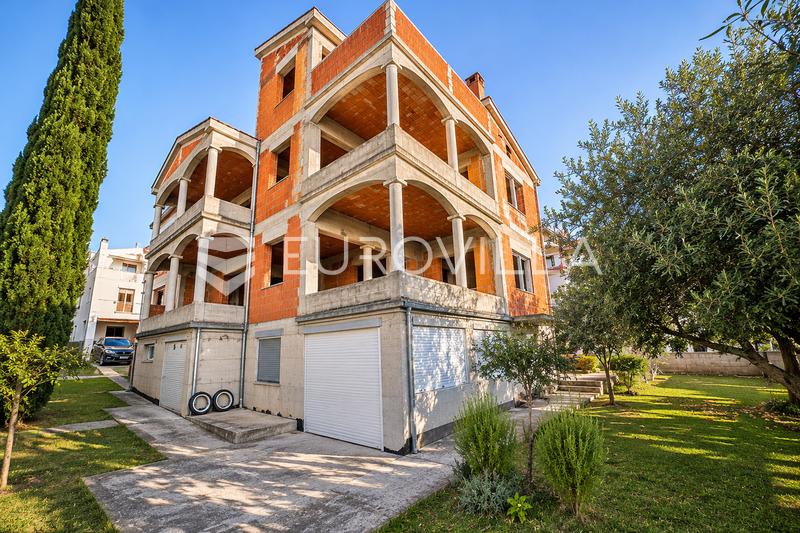
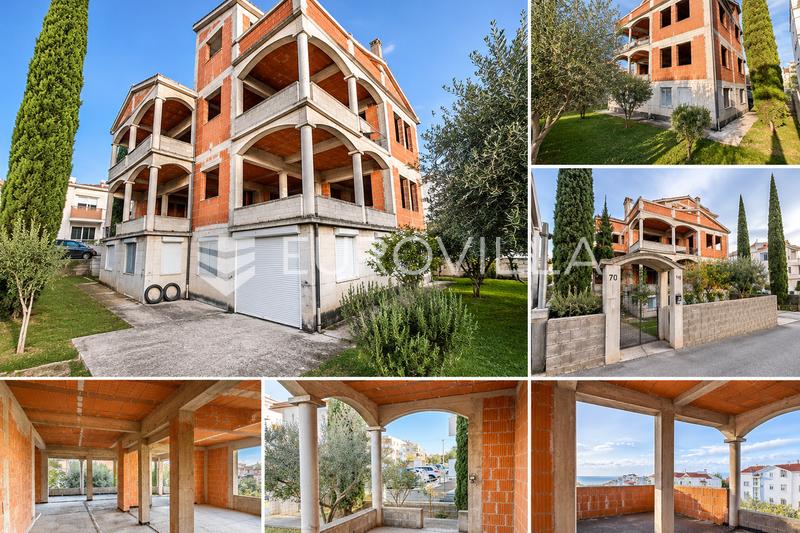
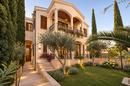
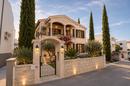
Zadar, Diklo, in an attractive and peaceful residential location, just 400–500 metres from the sea and beach, stands a detached multi-unit residential property in the shell construction (roh-bau) stage, with a total gross floor area of 504.08 m², situated on a 560 m² plot.
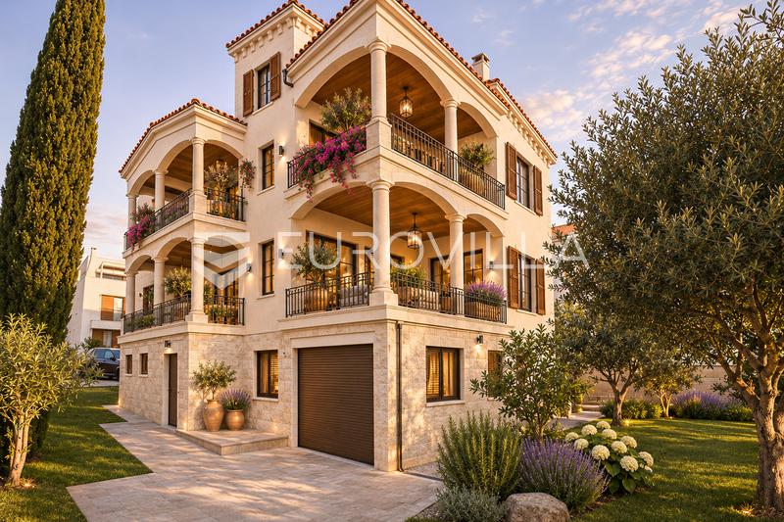
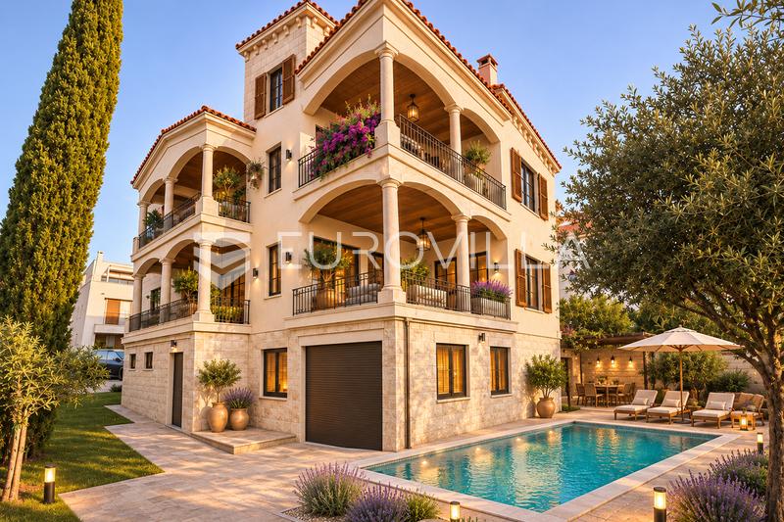
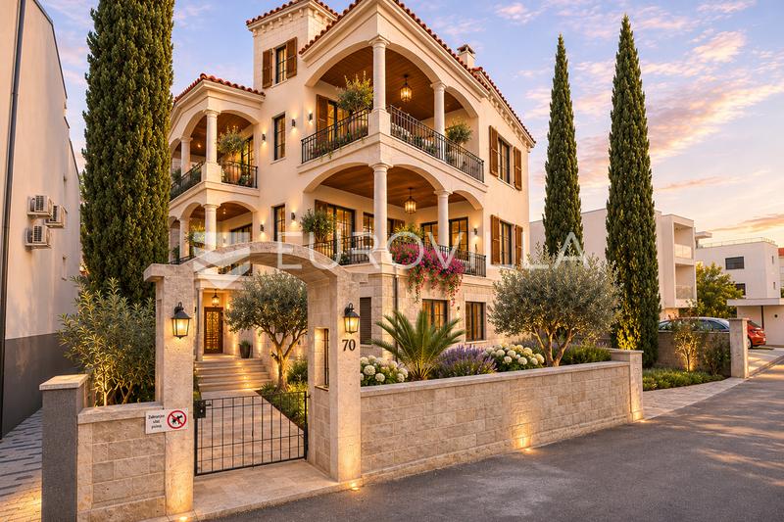
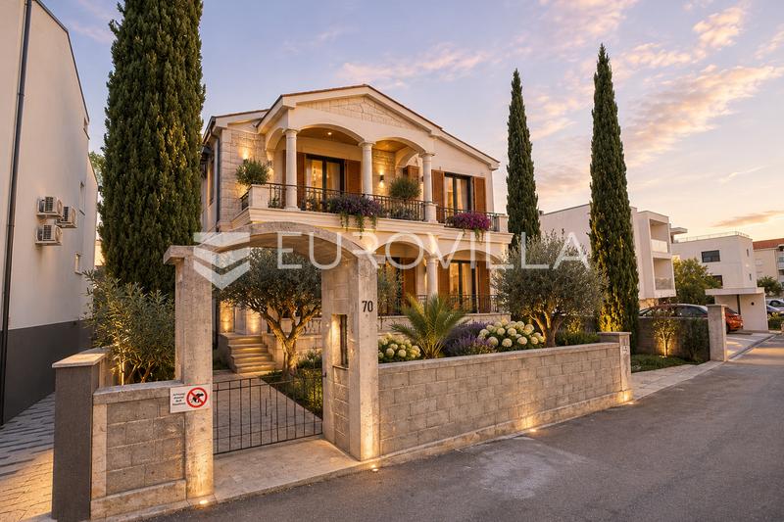
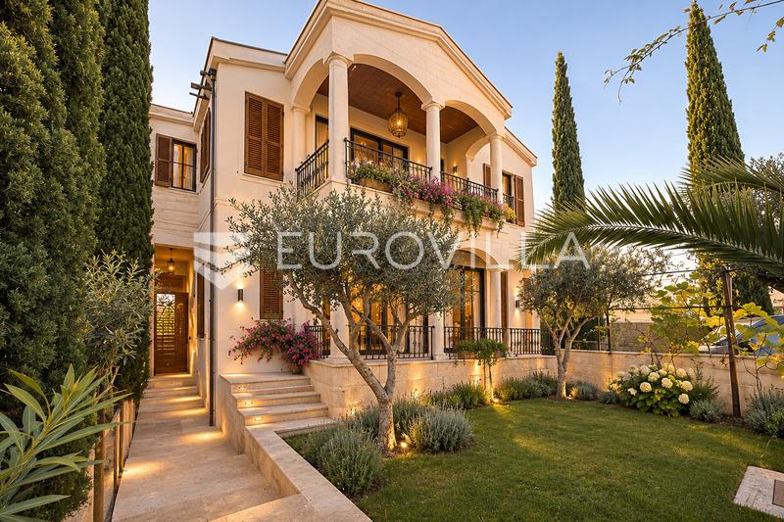
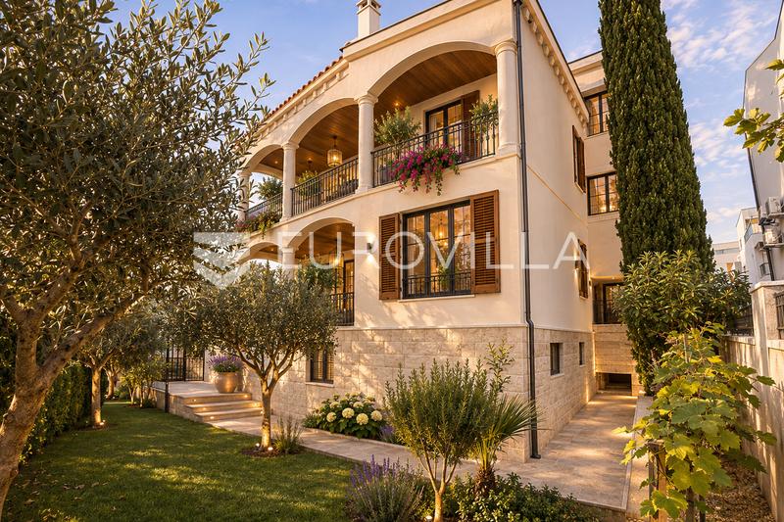
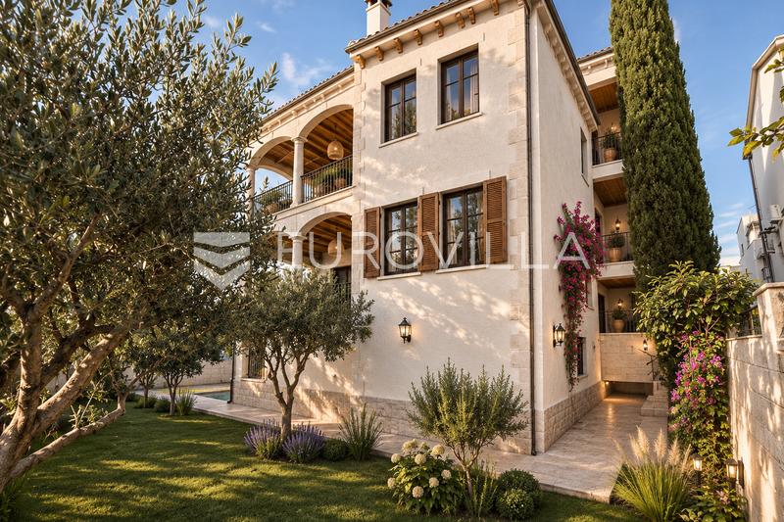
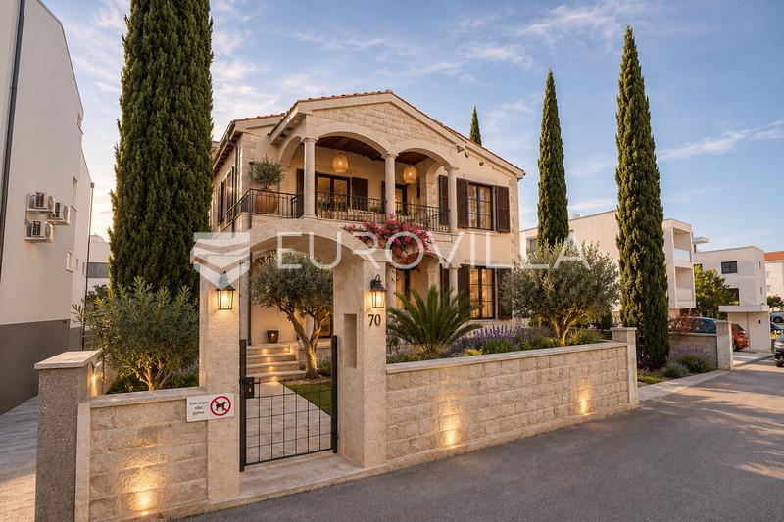
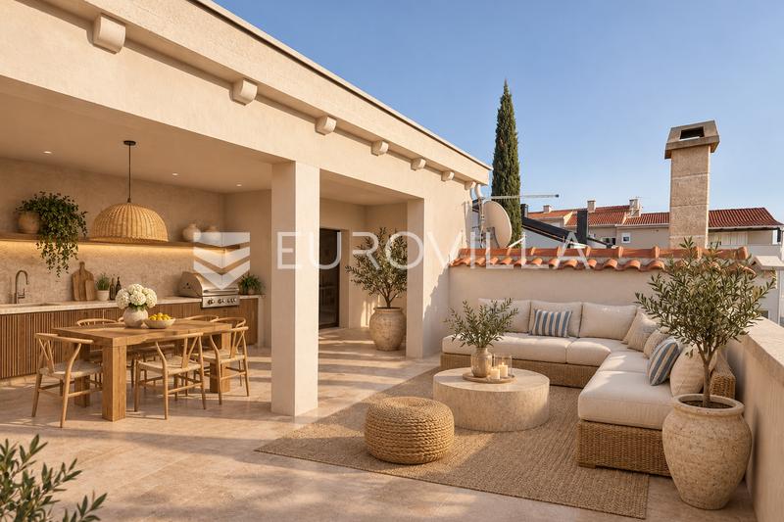
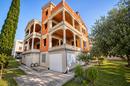
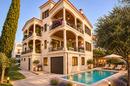
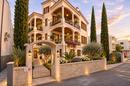
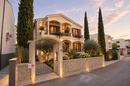
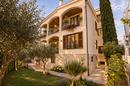
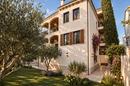
The property features distinctive Mediterranean architecture with covered terraces, elegant arches and columns, generous outdoor spaces, and open views of the Adriatic Sea and the Zadar archipelago.
The building extends over four levels – basement, raised ground floor, first floor and second floor. According to the final and legally binding Decision on the As-Built Condition (Rješenje o izvedenom stanju), the property has been legalised as an unfinished detached residential building comprising six residential units.
Property Layout
Basement – 120.09 m² gross
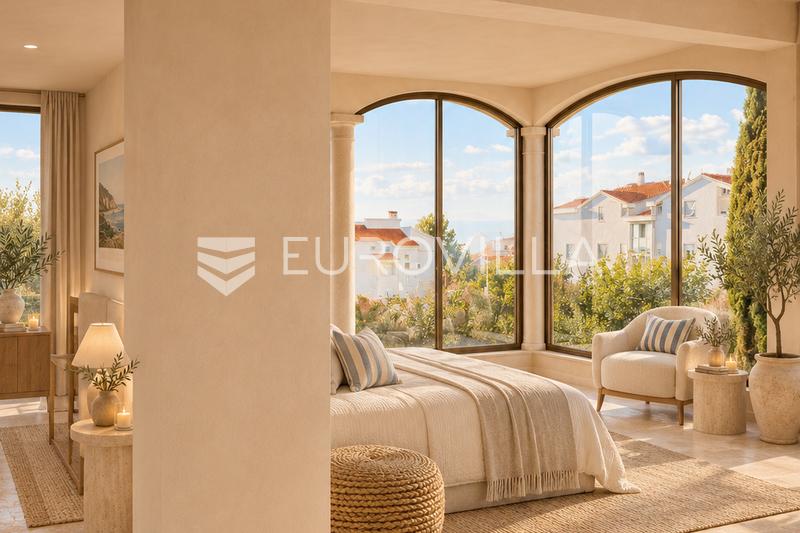
The basement includes a finished one-bedroom apartment of approximately 70 m², comprising a living room, kitchen with dining area, bedroom and bathroom. The apartment has a separate entrance and direct access to the garden.
The remaining part of this level consists of utility and storage areas, offering potential for further conversion or improvement, subject to technical requirements and applicable documentation.
Raised Ground Floor – 167.64 m² gross
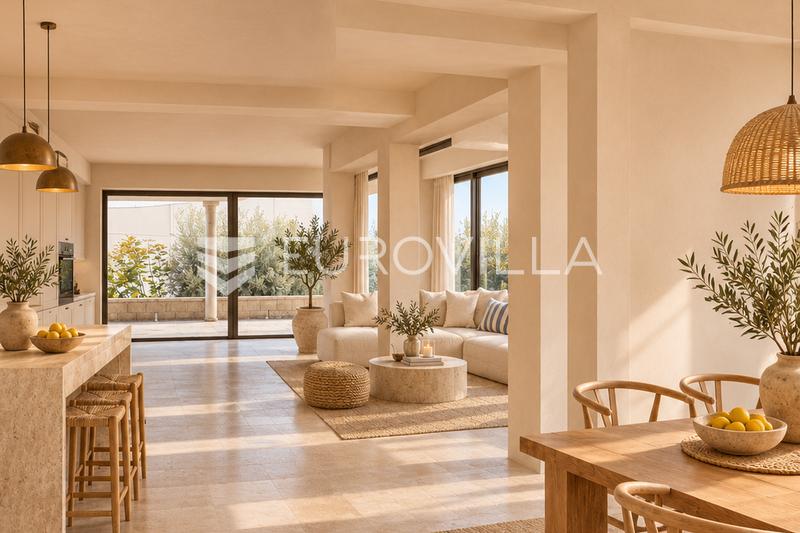
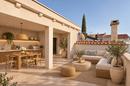
This level features spacious covered terraces with sea views. The layout offers the possibility of creating two separate residential units or combining the space into one larger apartment, depending on the future owner's preferences and the technical feasibility of the proposed arrangement.
First Floor – 167.64 m² gross
A generous floor featuring covered terraces and sea views. The space offers the potential to accommodate two residential units, with flexibility in the final interior layout.
Second Floor – 48.71 m² gross
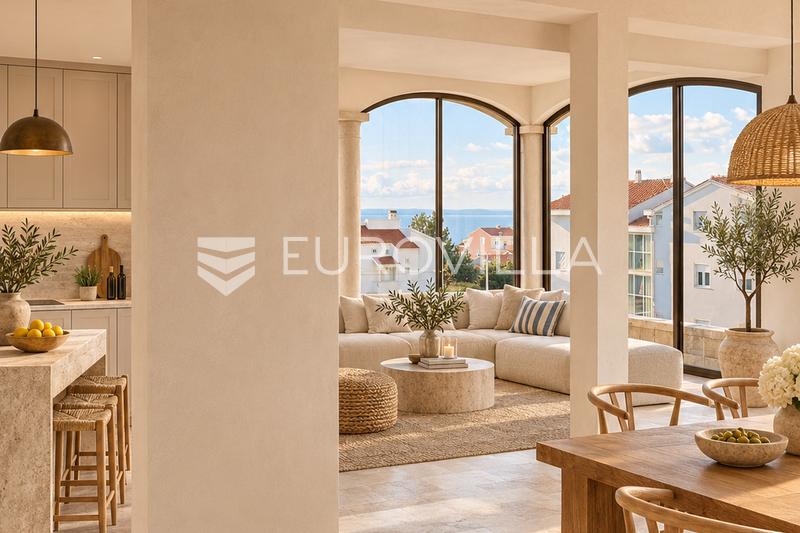
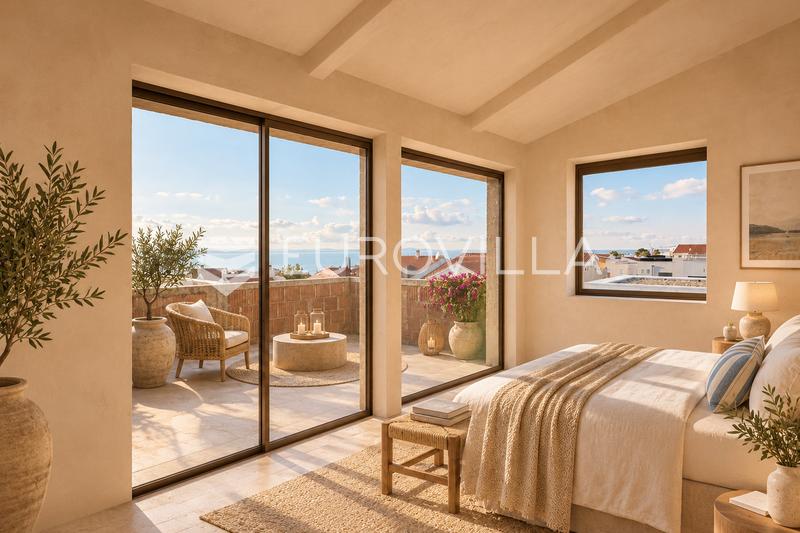
The uppermost level offers the possibility of creating a studio apartment with its own terrace and panoramic views of the Adriatic Sea, surrounding islands and the Zadar archipelago.
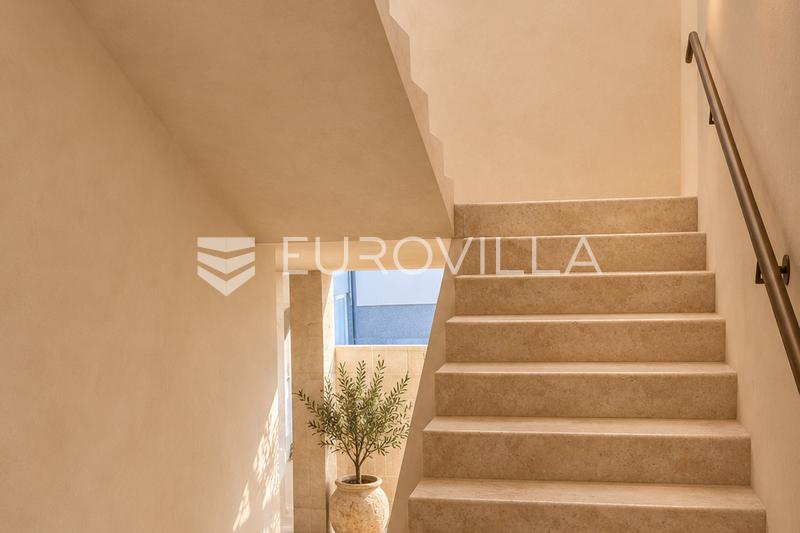
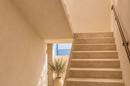
All levels are connected by an internal staircase, allowing for the practical organisation of multiple independent residential units.
Garden and Technical Features
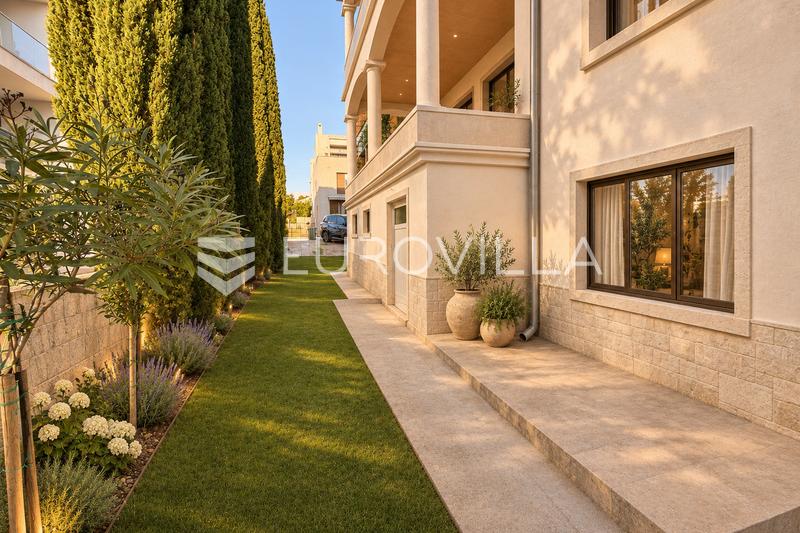
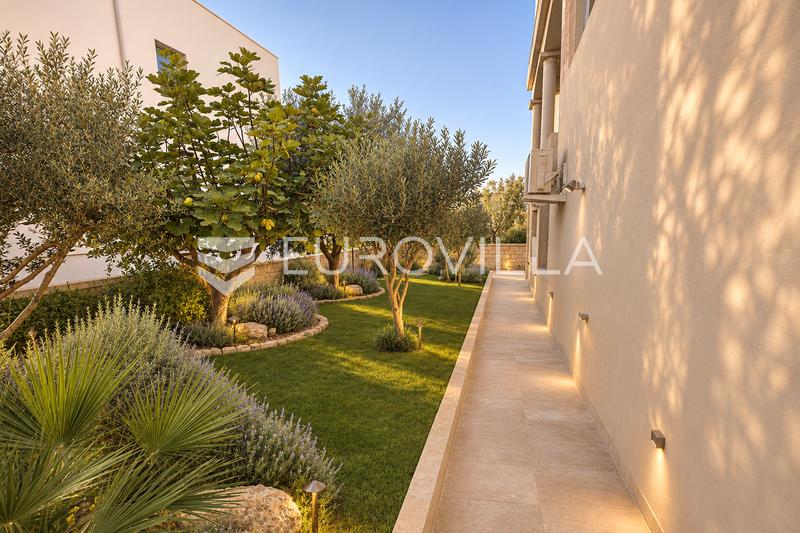
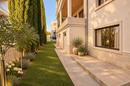
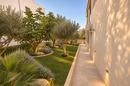
The 560 m² plot is landscaped and enclosed, featuring established Mediterranean vegetation, olive trees and tall cypress trees that provide additional privacy.
The property offers space for parking several vehicles, while the garden provides opportunities for further landscaping and the creation of attractive outdoor relaxation areas.
According to information provided by the owner, the building has electricity and public water supply connections, as well as a watertight septic tank.
An air-conditioning unit has been installed in the finished basement apartment, and the property also features two chimneys.
Legal Documentation
A final and legally binding Decision on the As-Built Condition was issued in 2014, legalising the property as an unfinished detached residential building comprising six residential units across four levels: basement, ground floor and two upper floors.
The property is offered for sale in its existing unfinished condition.
Location
Diklo is one of Zadar's most desirable residential neighbourhoods, renowned for its peaceful surroundings, family homes, Mediterranean greenery and proximity to the sea.
Beaches and scenic waterfront promenades are approximately a 5–10 minute walk away, while shops, restaurants and other amenities are conveniently located nearby.
Investment Potential
The property offers several possibilities for future use:
Completion of six separate residential units for private use or rental purposes.
Development of an exclusive boutique apartment house.
Creation of a spacious private family residence with separate guest accommodation.
Long-term investment and potential capital appreciation in one of Zadar's most sought-after residential locations.
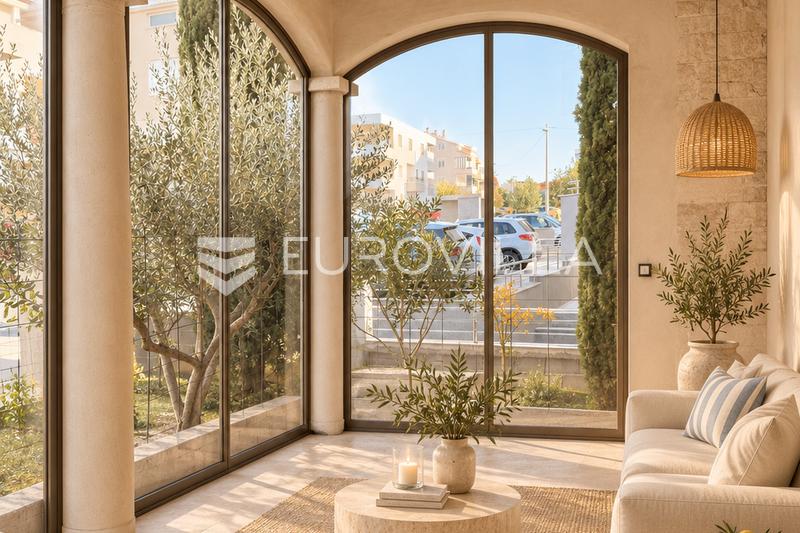
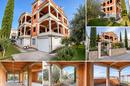
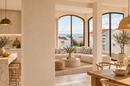
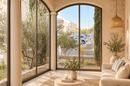
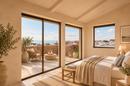
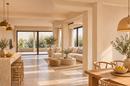
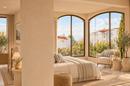
The accompanying 3D visualisations are conceptual illustrations showing how the property could look upon completion. They do not represent its current condition.
For further information or to arrange a private viewing, please feel free to contact us.
Extra
- Number of floors: 4
- Uncovered outdoor parking spaces: 6
- Energy certificate: In progress
- Terrace
- Balcony
- Loggia
- Building permit
- Certificate of ownership
- Roofing: Roof tile
Credit calculator
The calculation is only informative, and cannot be used for any other purpose.
If a lower price is posted for this listing on another website, the same price also applies with us.


