




Details
- Region:
- Istria
- Municipality:
- Umag
- Neighborhood:
- Sveta Marija na Krasu-dio
- Type:
- House
- Category:
- Buy
- Construction:
- recent
- Last renovation:
- 2024
- Year of construction:
- 2000
- Updated:
Description
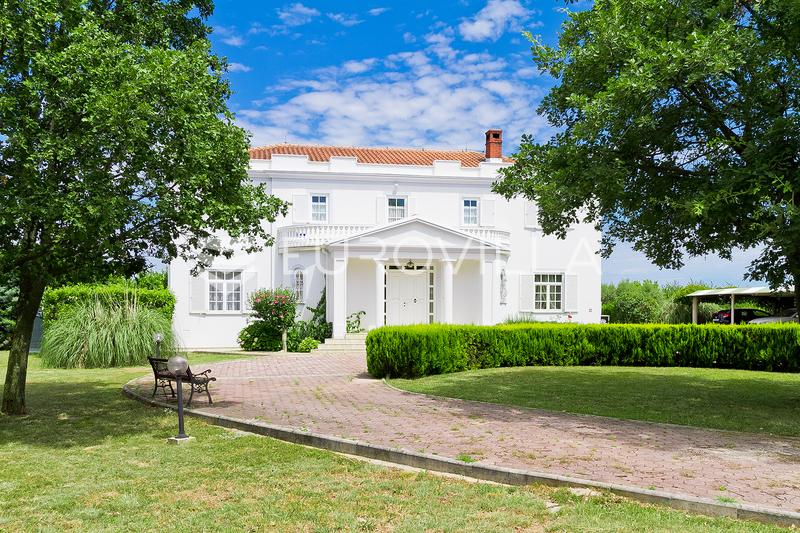
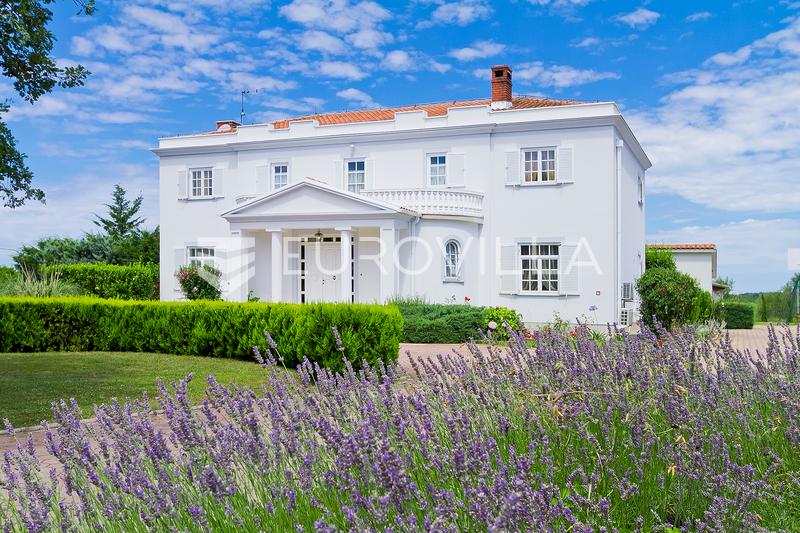
Istria, Umag Area – Exclusive Estate on 4,800 m² of Building Land, Featuring a Villa with an Impressive 170 m² Swimming Pool and Sea Views from the Upper Floor
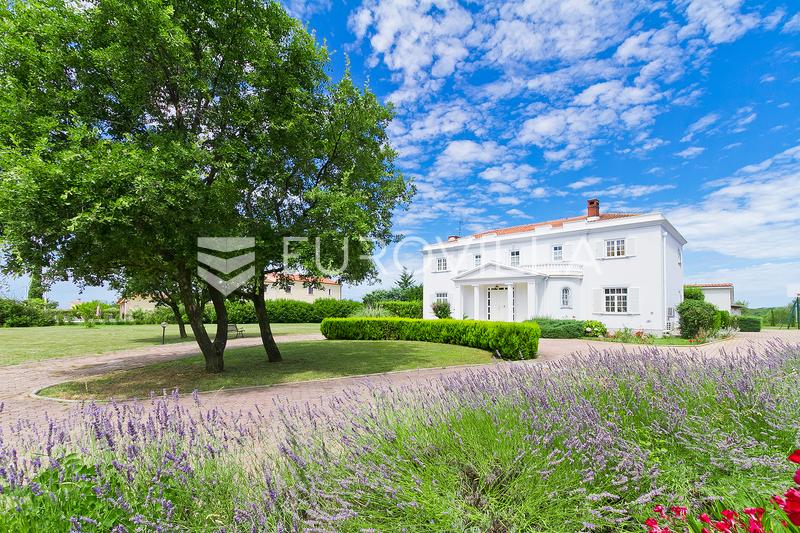
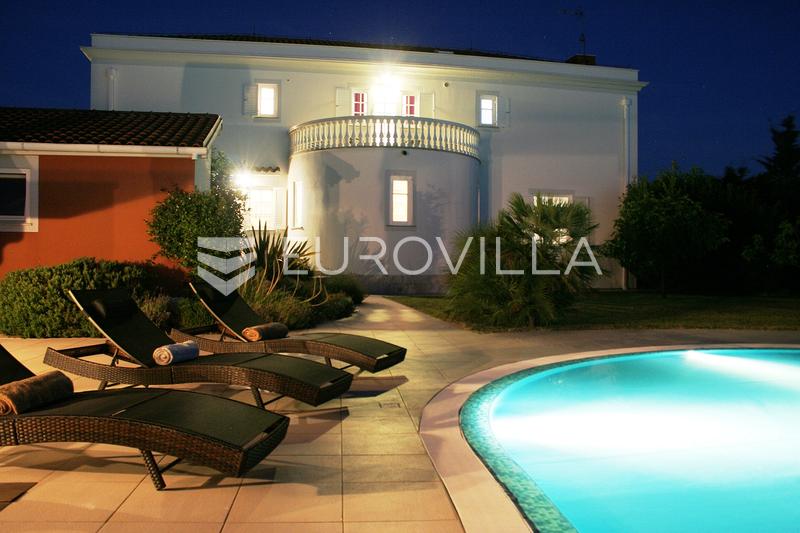
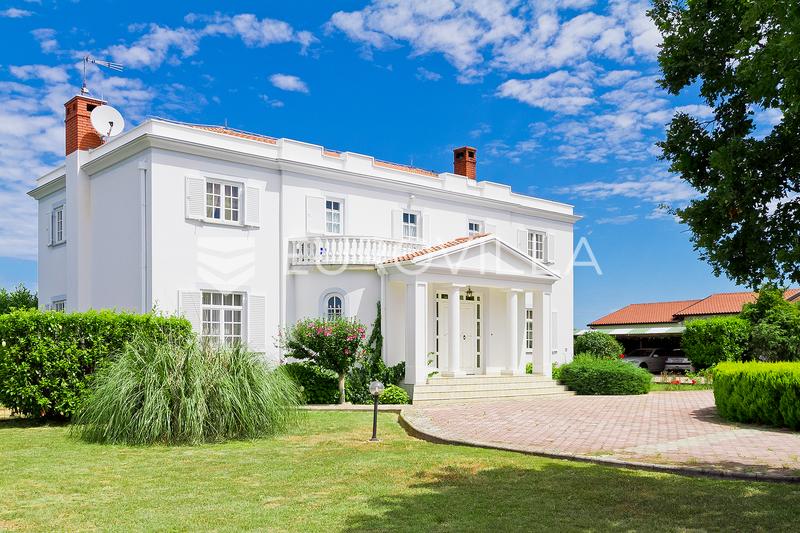
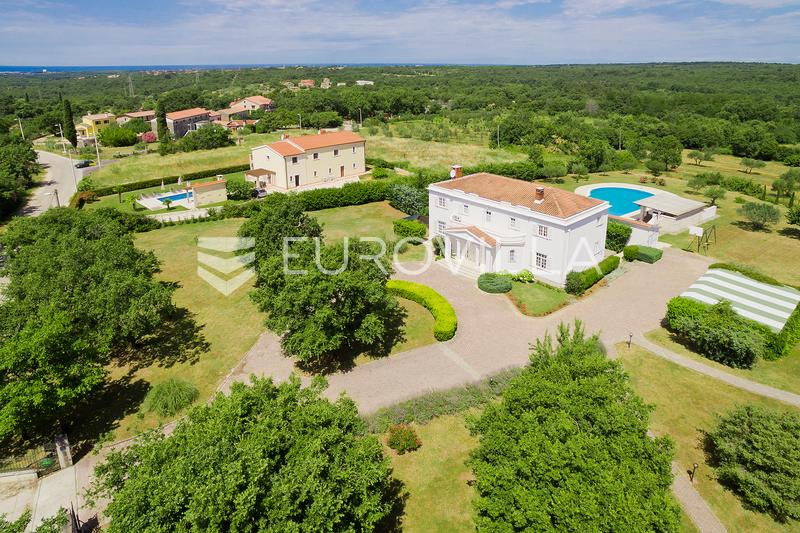
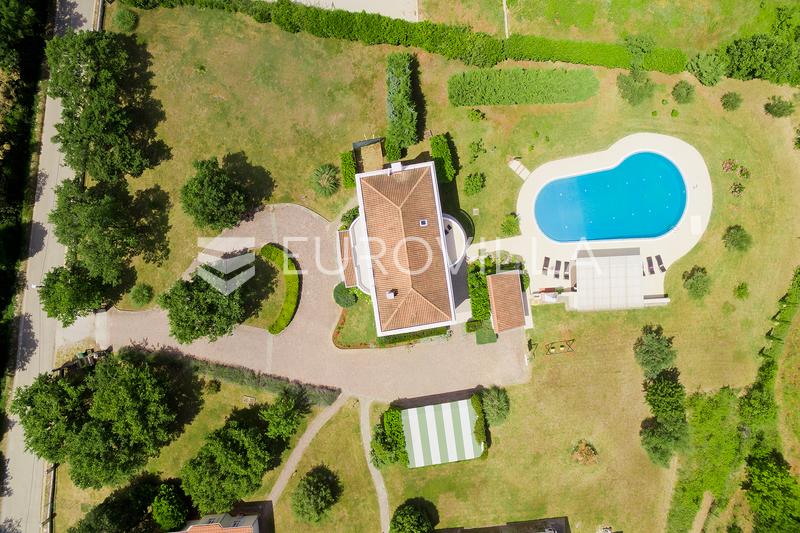
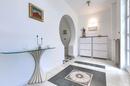
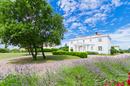
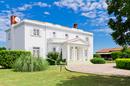
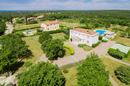
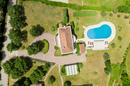
Situated in an attractive and strategically convenient location in the Umag area, just a few minutes’ drive from the sea, this impressive private estate extends over an expansive 4,800 m² plot, entirely designated as building land. At the heart of the estate stands a spacious family villa with approximately 350 m² of net living area, surrounded by beautifully landscaped grounds, Mediterranean greenery and amenities that provide an exceptional level of privacy, comfort and quality of living.
The villa was built in 2020 and underwent extensive renovation in 2023 and 2024, with particular attention paid to functionality, quality materials and preserving its distinctive character.
Living Space
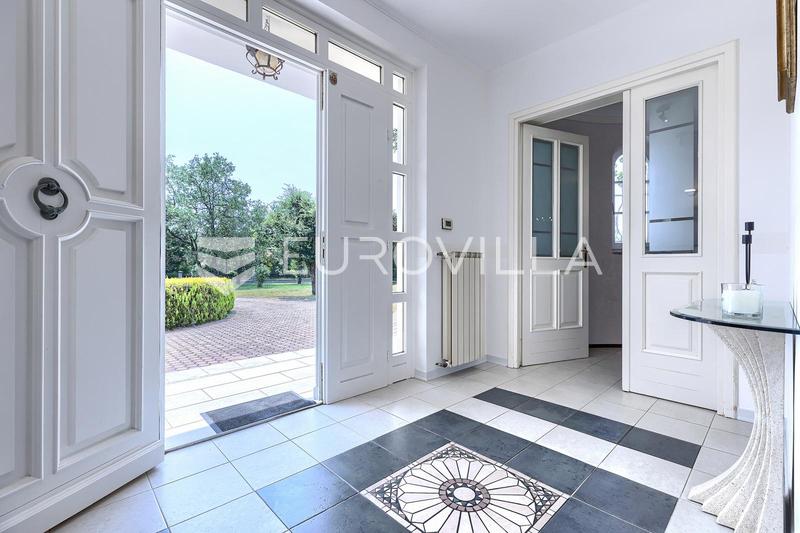
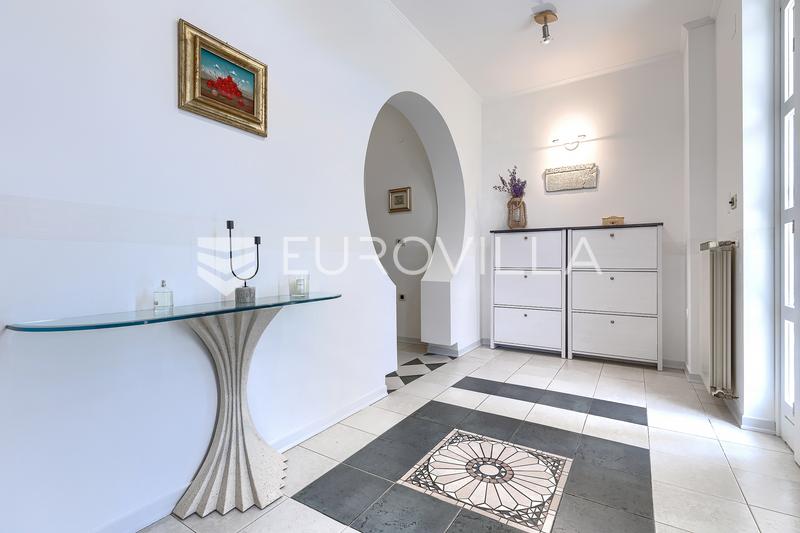
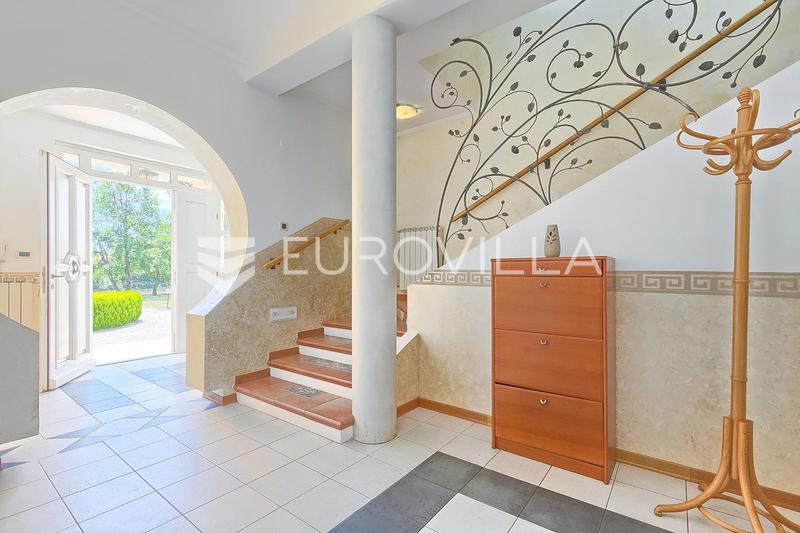
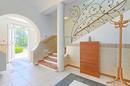
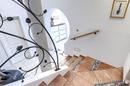
The villa extends over three levels (basement, ground floor and first floor), while the impressive 3.70-metre-high ceilings on the ground floor further enhance the sense of space, openness and elegance.
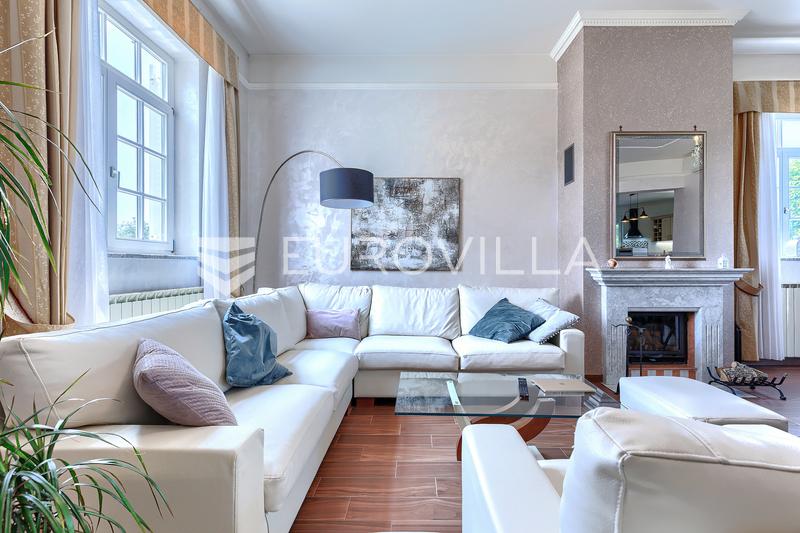
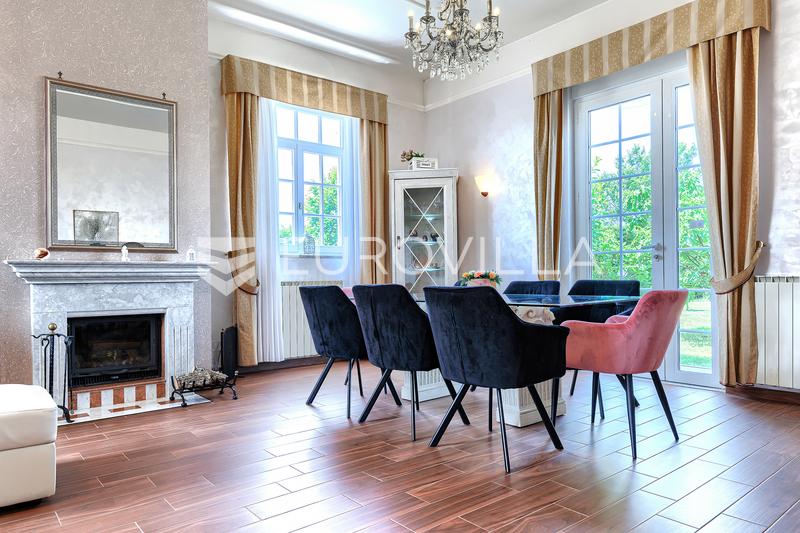
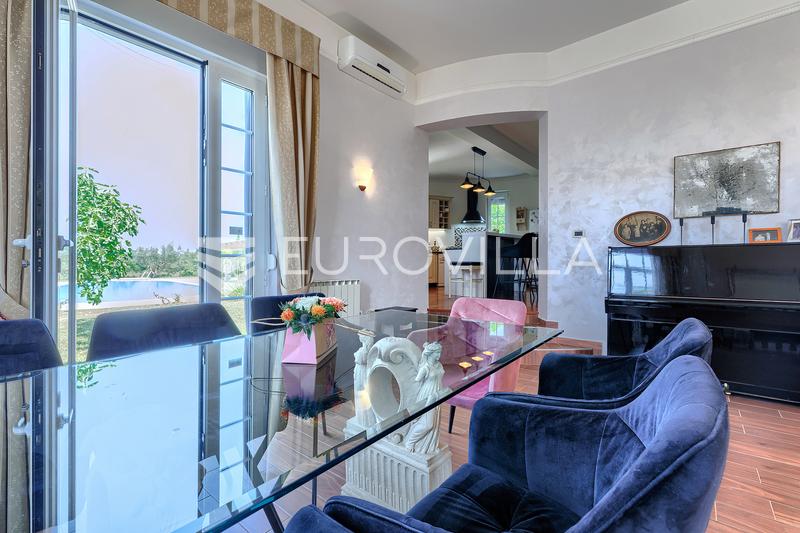
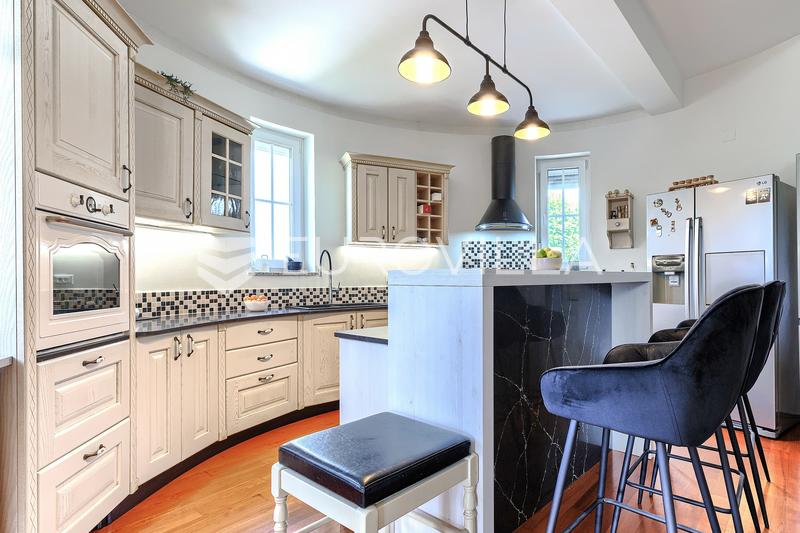
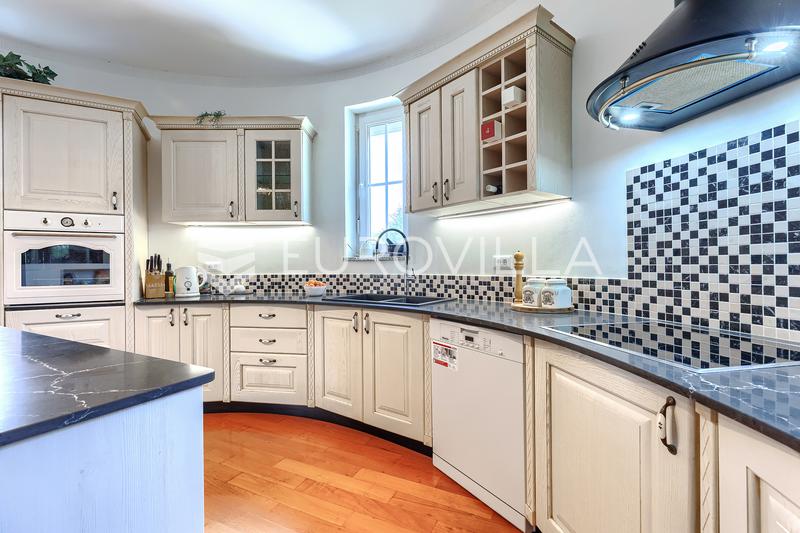
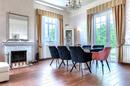
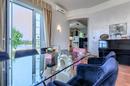
The ground floor features a spacious living room with a French fireplace as its central focal point, a semi-circular kitchen crafted from teak wood, and a dining area. This level also includes a guest bedroom with an en-suite bathroom. The ground floor is equipped with underfloor heating, while ceramic floor tiles ensure easy maintenance and comfortable everyday use.
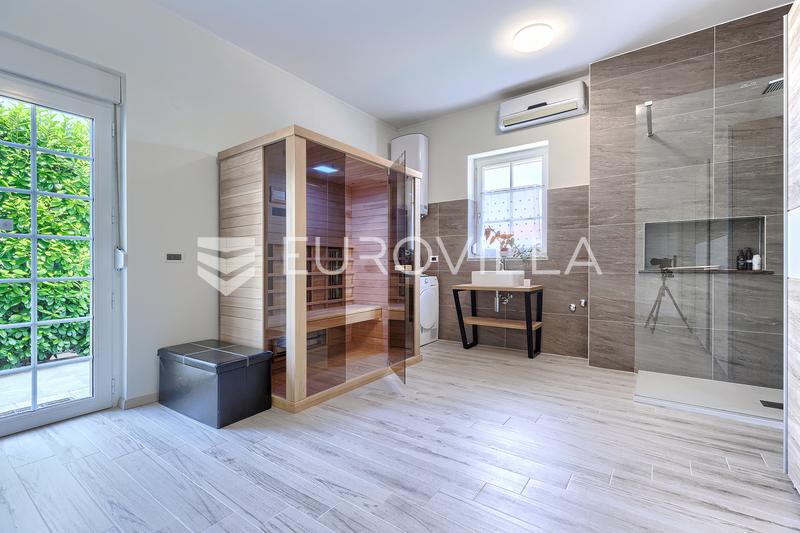
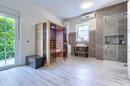
A distinctive feature of the property is a separate wellness room with an infrared sauna, which can also be used as an additional bedroom or relaxation area, if required.
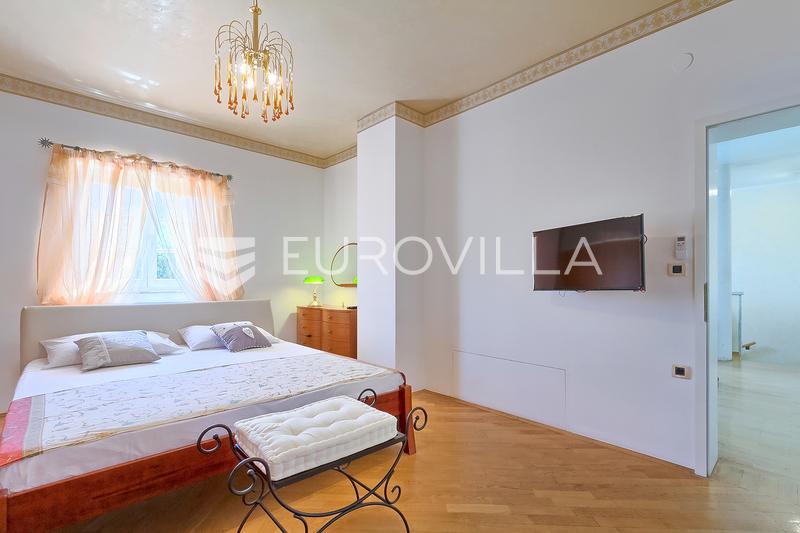
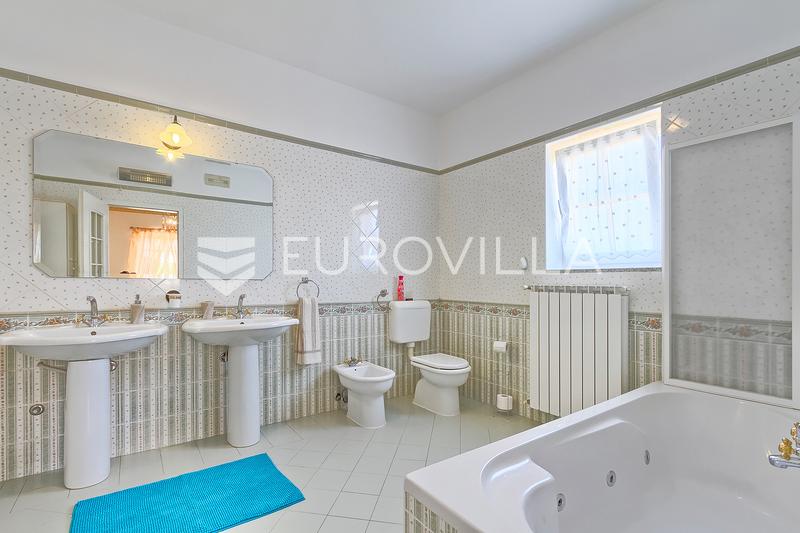
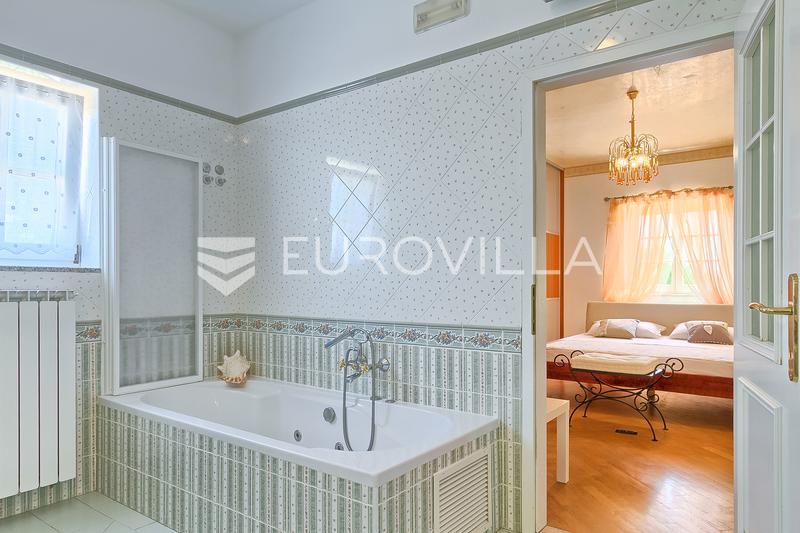
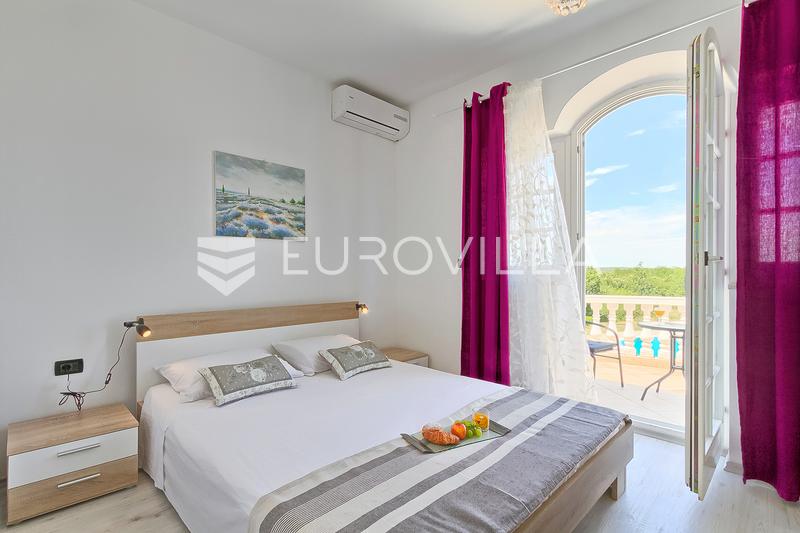
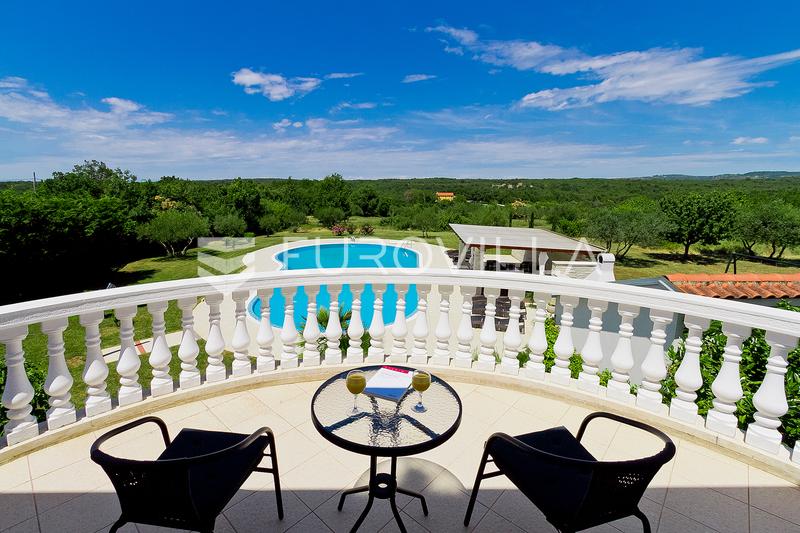
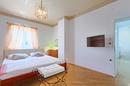
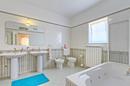
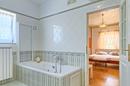
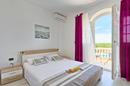
The first floor comprises four bedrooms, two of which have en-suite bathrooms, an additional living room and another bathroom. Certain rooms and terraces offer views of the sea and the surrounding olive groves.
The fully underground basement, measuring approximately 45 m², houses a spacious storage room that could be converted into a wine cellar. A smaller, separate section accommodates the oil-fired boiler room. The basement features high-quality waterproofing and an advanced drainage system.
Heating, Cooling and Equipment
Each bedroom and the living room are equipped with an individual inverter air-conditioning unit. The ground floor benefits from underfloor heating, while the entire house is fitted with a central heating system powered by heating oil.
The wood-burning French fireplace in the living room provides additional heating while serving as an elegant interior feature.
The windows and doors combine aluminium, PVC and timber elements. The property is also equipped with a video surveillance system and an alarm system.
During the 2023–2024 renovation, almost the entire exterior façade was refurbished, while the roof was inspected and remains in good condition.
Impressive Swimming Pool and Mediterranean Garden
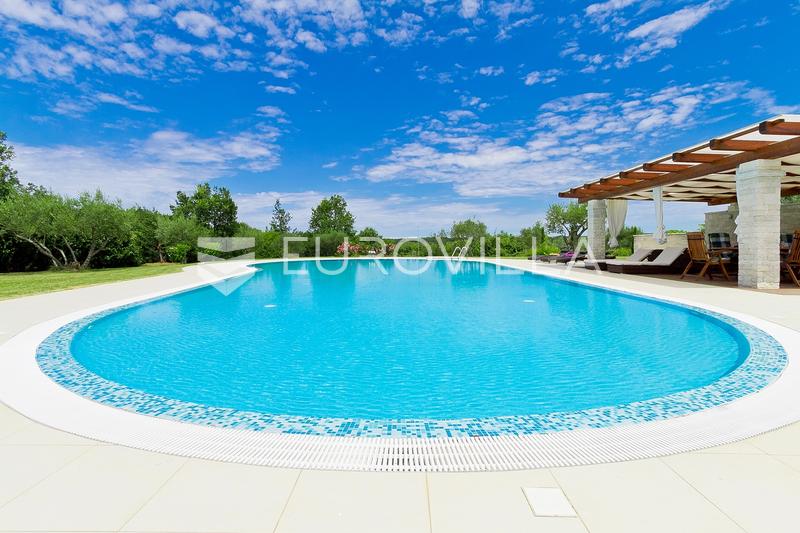
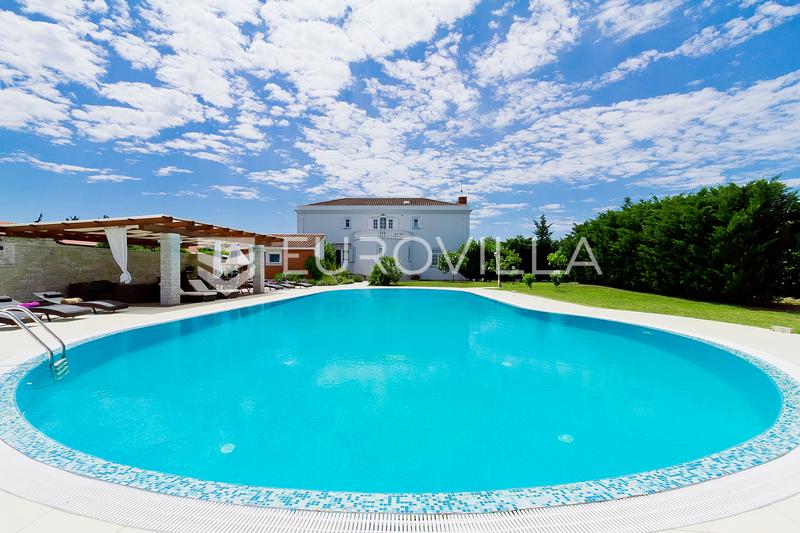
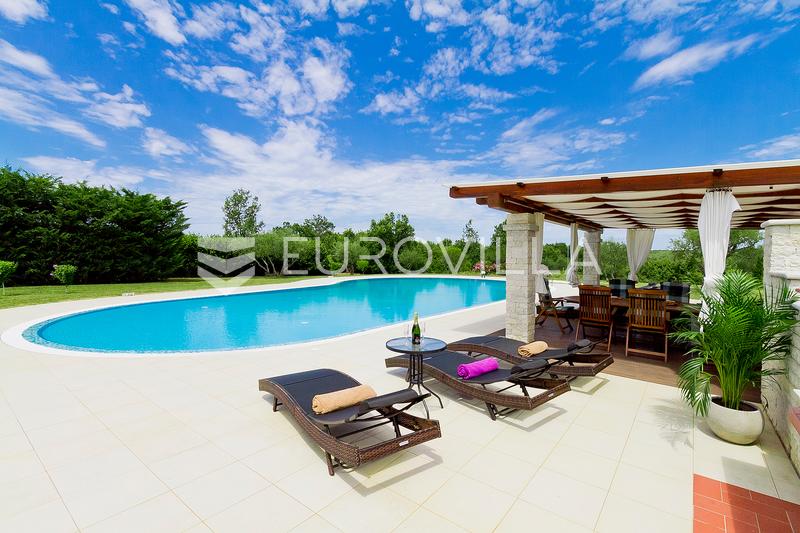
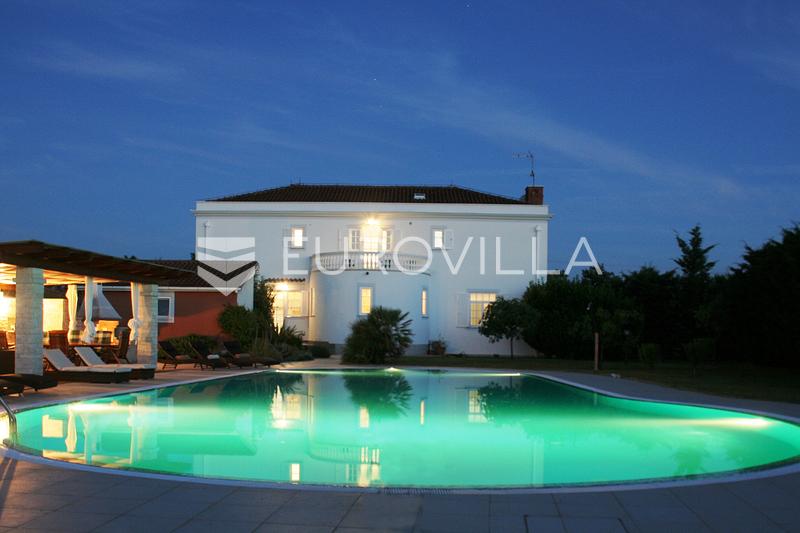
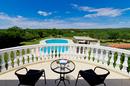
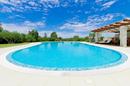
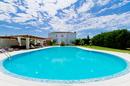
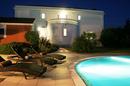
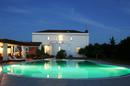
One of the estate’s most striking features is undoubtedly its outdoor swimming pool, covering an impressive 170 m², measuring 22 metres in length and featuring a depth ranging from 0.20 metres to almost 2 metres.
Inspired by the renowned Armani swimming pool on the island of Pantelleria, it features an infinity overflow channel and a salt electrolysis system, allowing for a pleasant saltwater swimming experience.
Its impressive dimensions, carefully selected position and surrounding green belt create an exceptional sense of exclusivity and privacy, something increasingly rare along the western coast of Istria. Combined with the spacious landscaped grounds, the pool creates the atmosphere of a private Mediterranean resort.
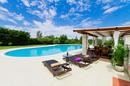
Adjacent to the pool is a large covered Mediterranean-style pergola, constructed using a combination of stone and timber and equipped with a spacious barbecue area and a billiard table. It provides the perfect setting for entertaining, family gatherings and relaxation during the warm summer months, as well as throughout the rest of the year.
The grounds have been carefully landscaped and enriched with Mediterranean vegetation, including approximately ten olive trees, which provide olives for the production of the property’s own olive oil, as well as cherry trees, fig trees and other fruit trees.
Additional Features and Parking
The estate also includes a 22 m² garage, which has recently been renovated and converted into a functional studio apartment with a bathroom, ideal for accommodating one or two people or serving as additional auxiliary living space.
Parking facilities include a covered carport for three vehicles, together with a landscaped access road and a spacious paved driveway. A wide paved drive-in area is located directly in front of the main entrance.
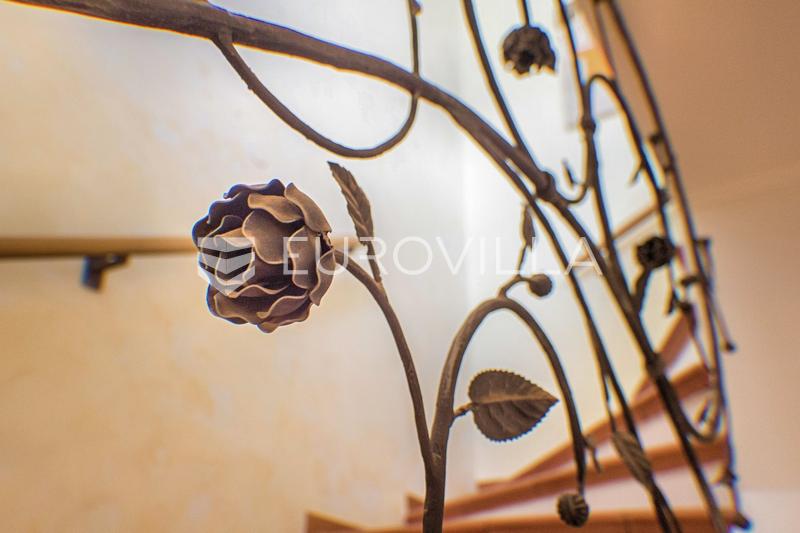
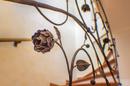
The entire estate is enclosed, with the front boundary featuring a handcrafted solid wrought-iron fence and a high-quality custom-made main entrance gate with an electric remote-control opening system, further enhancing the property’s privacy and prestigious appearance.
Excellent Location Close to Golf, the Sea and Fine Dining
The estate is situated in a peaceful, family-friendly setting, offering an ideal balance between privacy and convenient access to all essential amenities. Surrounded by nature, the property is nevertheless just a few minutes from the main transport routes and the Istrian Y motorway.
- Konoba Bušćina Restaurant – 200 m
- Cuj Winery and Olive Oil Mill – 1 km
- New 18-hole golf course currently under construction – approximately 1.5 km
- Golf Club Adriatic – 10 minutes by car
- Kanegra Beach – 6 km
- Umag – 7 km
- Koper – 15 km
- Trieste – 30 km
- Portorož Airport (for smaller private aircraft) – 7 km
The proximity of the new golf course, renowned gastronomic destinations, the sea and international transport connections further enhances the appeal of this location.
Thanks to its extensive plot of building land, spacious villa, impressive swimming pool and numerous additional amenities, this property represents a rare opportunity for buyers seeking a private luxury estate in Istria.
Whether envisioned as an exclusive family residence, a prestigious holiday home or an investment in the high-end tourism sector, this estate offers exceptional potential and an outstanding quality of life in an authentic Mediterranean setting.
For further information or to arrange a private viewing, please do not hesitate to contact us.
Extra
- Number of toilets: 1
- Number of floors: 3
- Covered outdoor parking spaces: 3
- Uncovered outdoor parking spaces: 4
- Orientation: All sides of the world
- Heating: Electricity
- Usage: Residential
- Access road: Asphalt
- Energy certificate: B
- Mountain view
- Forest view
- Sea view
- Distance from the sea: 5000 m
- Outdoor pool
- Terrace
- Grill
- Fireplace
- Pantry
- Laundry room
- Study room
- Phone
- Satellite TV
- Internet
- Kitchen island
- Air conditioning
- Video surveillance
- Alarm
- Renovated
- Furnished
- Sauna
- Jacuzzi
- Wine cellar
- Underfloor heating
- Summer kitchen
- Cellar
- En-suite bathroom
- Building permit
- Usage permit
- Certificate of ownership
- Roofing: Roof tile
- Flooring material: Concrete
- Flooring: Parquet, Ceramics
- Exterior joinery: Aluminum
- Windows: Two-layered glass
- Sewerage: Septic tank
Credit calculator
The calculation is only informative, and cannot be used for any other purpose.
If a lower price is posted for this listing on another website, the same price also applies with us.


