Details
- City:
- Zagreb
- Neighborhood:
- Donji grad
- Type:
- Office
- Category:
- Buy
- Price per m²:
- 6.818,18 €
- Floor:
- Ground floor
- Updated:
Description
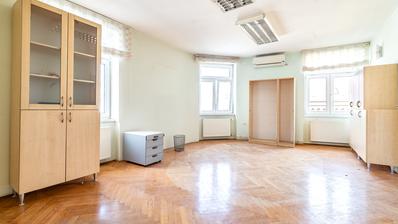
Fully renovated in 2026, this distinctive 1960s building offers closed area 273.88m2, storage room 31.67m2 (15.84), two garages 31.16m2 (15.58), total net area 308.04m2. Possibility of arranging an impressive roof terrace of approximately 250 m².
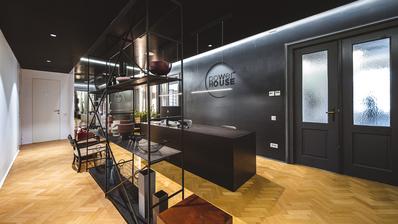
The architectural heart of the property is a striking circular sunken lounge positioned beneath a skylight. It connects naturally with the library on one side and the kitchen on the other, while a dramatic 400-inch projection wall creates an impressive focal point for presentations, screenings and events.
The main level comprises a central lounge, fully equipped kitchen, library, main office and a separate secondary office. The main office is finished in walnut, featuring bespoke built-in joinery, a curved bench seat and a raised desk platform. The second office, located off the kitchen, provides two additional workstations.
The library opens directly onto the central area opposite the kitchen. Bespoke joinery and base units are already installed, with shelving to the arched recesses currently being completed.
The property also includes two large production areas with supporting workbenches and a dedicated print room, offering excellent flexibility for creative, design, architectural, technology or other professional uses.
The building has been comprehensively upgraded with high-quality technical systems, including a Loxone smart-building system, heat-pump heating, air conditioning throughout, whole-building ventilation with heat recovery and a water-softening system. Nine skylights provide abundant natural light, complemented by a large roof-access skylight at the top of the staircase.
A 13.5 kW solar power plant further improves the building’s energy efficiency.
The property includes two private garages equipped with EV chargers and two additional parking spaces in the courtyard.
The building can be sold furnished or vacant, subject to agreement.
Key features:
- Potential 250 m² roof terrace
- Fully renovated in 2026
- Circular sunken lounge beneath a skylight
- 400-inch projection wall
- Full kitchen and library
- Two private offices
- Two large production/work areas and print room
- Bespoke walnut joinery
- Nine skylights + large roof-access skylight
- Loxone smart-building system
- Heat-pump heating and air conditioning
- Ventilation with heat recovery
- 13.5 kW solar power plant
- Two garages with EV chargers
- Two courtyard parking spaces
- Furnished or vacant by agreement
Extra
- Number of floors: 1
- Energy certificate: In progress
- Certificate of ownership
Credit calculator
The calculation is only informative, and cannot be used for any other purpose.
If a lower price is posted for this listing on another website, the same price also applies with us.